
930 Harrington Way, Waukee, IA 50263
Local realty services provided by:Better Homes and Gardens Real Estate Innovations
Upcoming open houses
- Sun, Nov 2201:00 pm - 03:00 pm
Listed by: saatchi kalra
Office: iowa realty mills crossing
MLS#:753036
Source:IA_DMAAR
Price summary
- Price:$1,399,900
- Price per sq. ft.:$391.91
- Monthly HOA dues:$16.67
About this home
Builders BEST Selling Plan (Danbury) on a treed lot, with scenic setting! Your DREAM HOME is ready with 5 bedrooms. Walk out 2-story offering you approximately 4637 combined square footage. Main floor guest bedroom with 3/4 bath- perfect for visting guest. Formal living room or study, spacious chef's delight kitchen with upgraded appliances, and walk-in gourmet pantry. Mud room. Covered deck with fireplace. Primary suite with soaking tub and tiled shower. Kids room with shared bathroom. Another guest bedroom with full bath. Second floor loft area with built in desk- perfect for office/kids study area. Second floor laundry. Entertain your guests in the beautiful walk out finished lower level with wet bar and game area. Another lower garage for storage. There are so many extra special features in this home that you will appreciate once you walk in. Make your appointment today!
Contact an agent
Home facts
- Year built:2026
- Listing ID #:753036
- Added:1 day(s) ago
- Updated:November 16, 2026 at 09:53 PM
Rooms and interior
- Bedrooms:5
- Total bathrooms:5
- Full bathrooms:3
- Half bathrooms:1
- Flooring:Carpet, Tile
- Dining Description:Dining Area
- Kitchen Description:Built-In Oven, Dishwasher, Microwave, Refrigerator, Stove
- Basement:Yes
- Basement Description:Daylight, Finished, Walk Out Access
- Living area:3,572 sq. ft.
Heating and cooling
- Cooling:Central Air
- Heating:Forced Air, Gas, Natural Gas
- Central air:Yes
Structure and exterior
- Roof:Asphalt, Shingle
- Year built:2026
- Building area:3,572 sq. ft.
- Lot area:0.26 Acres
- Architectural Style:Two Story
- Construction Materials:Stone
- Exterior Features:Covered, Deck, Patio
- Foundation Description:Poured
- Levels:2 Story
Utilities
- Water:Public
Finances and disclosures
- Price:$1,399,900
- Price per sq. ft.:$391.91
Features and amenities
- Appliances:Built-In Oven, Dishwasher, Microwave, Refrigerator, Stove
- Laundry features:Upper Level
- Amenities:Smoke Detectors, Wet Bar
Parking
- Parking description:Attached, Garage, Three Car Garage
- Garage:Yes
- Garage spaces:3
New listings near 930 Harrington Way
- New
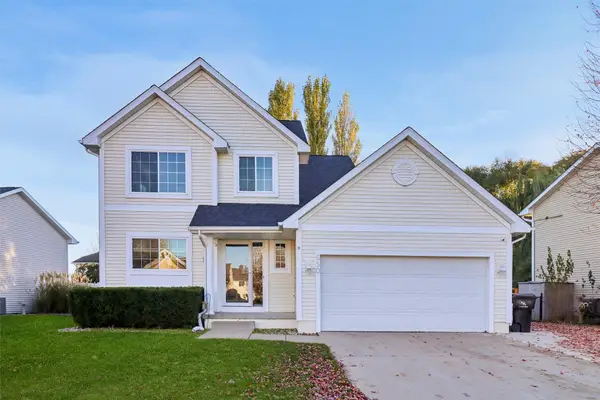 $335,000Active3 beds 3 baths1,408 sq. ft.
650 SE Parker Drive, Waukee, IA 50263
MLS# 753032Listed by: LPT REALTY, LLC - New
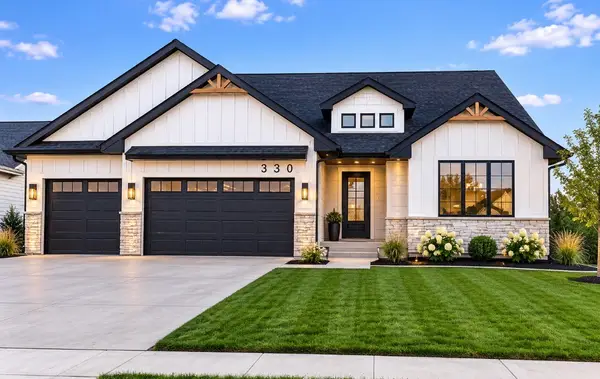 $719,000Active5 beds 3 baths1,899 sq. ft.
330 NW Red Oak Drive, Waukee, IA 50263
MLS# 753003Listed by: RE/MAX PRECISION - New
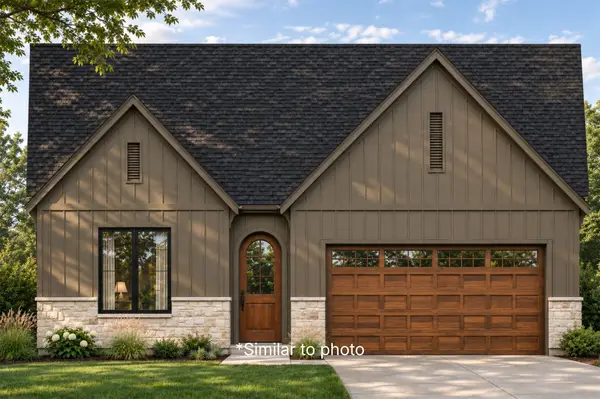 $659,900Active4 beds 3 baths1,453 sq. ft.
2616 SE Steele Drive, Waukee, IA 50263
MLS# 752913Listed by: THE AGENCY DES MOINES - New
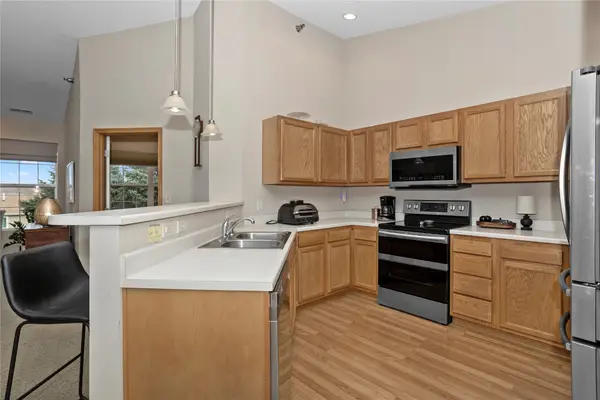 $190,000Active3 beds 2 baths1,515 sq. ft.
1305 SE University Avenue #201, Waukee, IA 50263
MLS# 752943Listed by: RE/MAX CONCEPTS - New
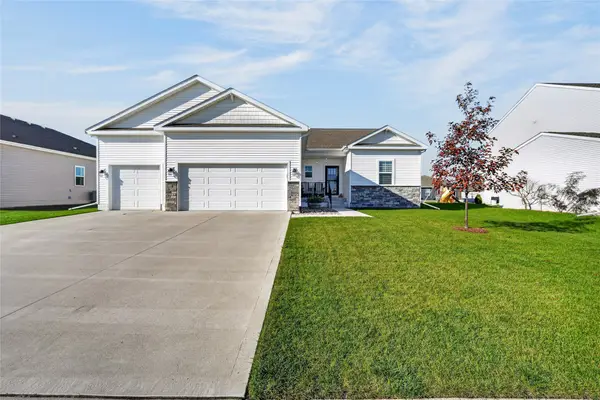 $450,000Active4 beds 4 baths1,643 sq. ft.
3940 Fieldstone Drive, Waukee, IA 50263
MLS# 752933Listed by: RE/MAX CONCEPTS - New
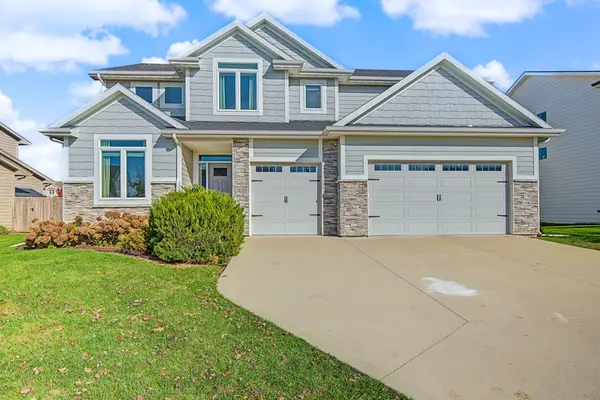 $539,900Active5 beds 5 baths2,646 sq. ft.
2635 SE Willowbrook Drive, Waukee, IA 50263
MLS# 752932Listed by: RE/MAX CONCEPTS - New
 $424,900Active4 beds 3 baths2,026 sq. ft.
485 NW Independence Circle, Waukee, IA 50263
MLS# 752853Listed by: RE/MAX PRECISION - New
 $433,900Active4 beds 3 baths2,163 sq. ft.
495 NW Independence Circle, Waukee, IA 50263
MLS# 752748Listed by: RE/MAX PRECISION - New
 $390,000Active4 beds 4 baths1,874 sq. ft.
265 Terrace Drive, Waukee, IA 50263
MLS# 752710Listed by: RE/MAX CONCEPTS


Protect your home and budget from life's surprises with an Assurant Home Warranty, backed by a partner that supports you through every step of homeownership. Explore Plans.
© 2026 Better Homes and Gardens Real Estate LLC. An Anywhere Real Estate company. All rights reserved. Better Homes and Gardens® Real Estate is a registered trademark owned by Meredith Operations Corporation, licensed to Better Homes and Gardens Real Estate LLC and used with permission. Better Homes and Gardens Real Estate LLC fully supports the principles of the Fair Housing Act and the Equal Opportunity Act. Listing information is deemed reliable but is not guaranteed accurate.
Each office is independently owned and operated.
Any services or products provided by third parties are not provided by, affiliated with or related to Better Homes and Gardens Real Estate LLC, or its affiliated companies.