
1010 32nd Street, West Des Moines, IA 50266
Local realty services provided by:Better Homes and Gardens Real Estate Innovations
1010 32nd Street,West Des Moines, IA 50266
$974,900
- 6 Beds
- 5 Baths
- 3,950 sq. ft.
- Single family
- Active
Upcoming open houses
- Sun, Oct 2501:00 pm - 03:00 pm
Listed by: liz lashier, kevin frank
Office: nexthome your way
MLS#:748748
Source:IA_DMAAR
Price summary
- Price:$974,900
- Price per sq. ft.:$246.81
About this home
Some homes are built. Others are filled with stories. This one-owner custom home in the heart of West Des Moines was designed for gathering, celebrating and making memories—and now it’s ready for its next chapter. Set on 1.26 acres, this distinctive 1970s home offers approximately 6,000 finished sq ft, 6 bedrooms, 5 baths, a 4-car garage, in-ground swimming pool, expansive deck and finished lower level.
From graduation parties and summer days around the pool to holidays and celebrations, this home was made for entertaining. After a 2016 fire, the home was lovingly reconstructed, intentionally preserving the character and style the owners loved while updating major systems and finishes. Authentic details, custom cabinetry, built-ins, vaulted spaces and architectural touches give this home a personality rarely found in newer construction.
The main-level primary suite, eat-in kitchen, formal dining and living rooms, vaulted family room with fireplace, and main-level laundry provide comfortable everyday living. The finished lower level adds bedrooms, bath, recreation space, fireplace and abundant storage.
A rare opportunity to own a spacious West Des Moines home with a pool, 1.26-acre lot, 4-car garage and a story all its own. Come imagine the memories you’ll make here....
Contact an agent
Home facts
- Year built:1972
- Listing ID #:748748
- Added:43 day(s) ago
- Updated:October 22, 2026 at 03:51 AM
Rooms and interior
- Bedrooms:6
- Total bathrooms:5
- Full bathrooms:3
- Half bathrooms:1
- Flooring:Carpet, Hardwood, Tile
- Dining Description:Dining Area, Separate Formal Dining Room
- Kitchen Description:Built-In Oven, Cooktop, Dishwasher, Freezer, Microwave, Refrigerator
- Basement:Yes
- Basement Description:Egress Windows, Finished
- Living area:3,950 sq. ft.
Heating and cooling
- Cooling:Central Air
- Heating:Forced Air, Gas, Natural Gas
- Central air:Yes
Structure and exterior
- Roof:Tile
- Year built:1972
- Building area:3,950 sq. ft.
- Lot area:1.26 Acres
- Construction Materials:Brick
- Exterior Features:Deck
- Foundation Description:Poured
Utilities
- Water:Public
- Sewer:Public Sewer
Finances and disclosures
- Price:$974,900
- Price per sq. ft.:$246.81
- Tax amount:$9,993
Features and amenities
- Appliances:Built-In Oven, Cooktop, Dishwasher, Dryer, Freezer, Microwave, Refrigerator, Washer
- Laundry features:Dryer, Main Level, Washer
- Amenities:Smoke Detectors, Storage, Wet Bar, Window Treatments
- Pool features:In Ground
Parking
- Parking description:Attached, Detached, Garage, One Car Garage, Three Car Garage
- Garage:Yes
- Garage spaces:1
New listings near 1010 32nd Street
- New
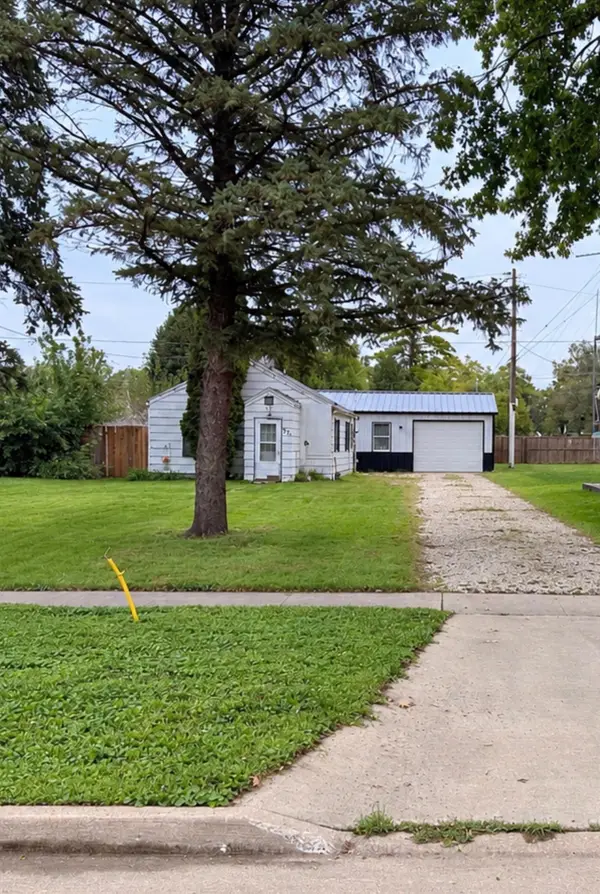 $138,500Active1 beds 1 baths432 sq. ft.
321 2nd Street, West Des Moines, IA 50265
MLS# 751707Listed by: LPT REALTY, LLC - New
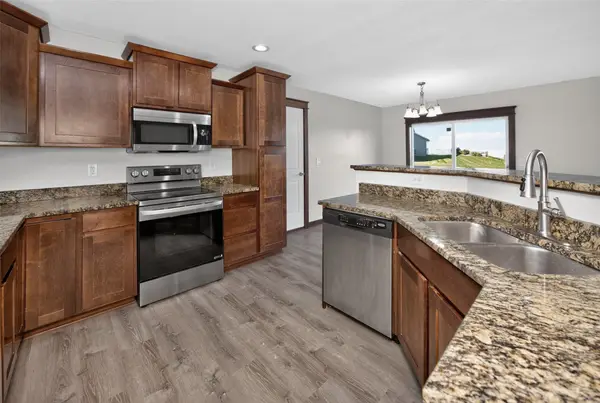 $400,000Active4 beds 4 baths1,814 sq. ft.
1216 90th Street, West Des Moines, IA 50266
MLS# 751669Listed by: WEICHERT, REALTORS - THE 515 AGENCY 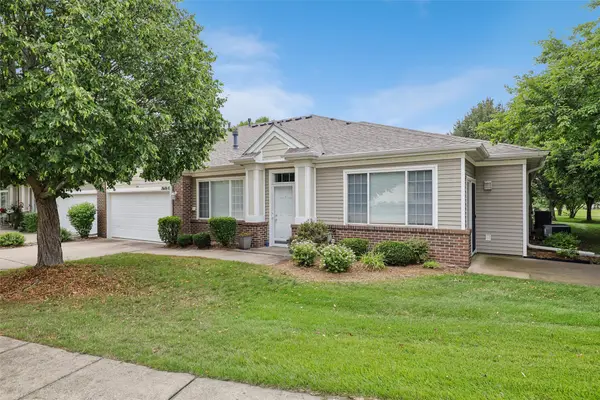 $270,000Pending2 beds 2 baths1,456 sq. ft.
7610 Wistful Vista Drive #102, West Des Moines, IA 50266
MLS# 751661Listed by: RE/MAX CONCEPTS- New
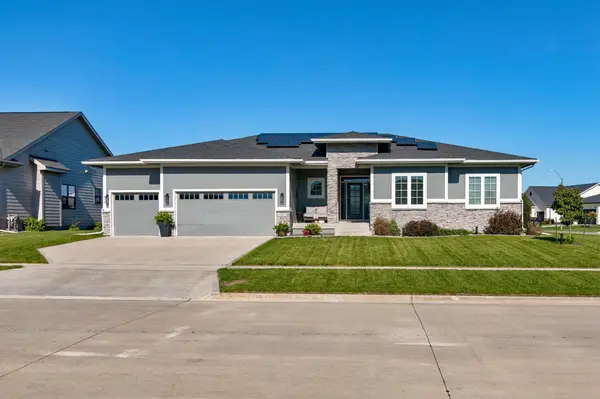 $599,900Active4 beds 3 baths1,751 sq. ft.
10021 Empire Court, West Des Moines, IA 50266
MLS# 751658Listed by: RE/MAX PRECISION - New
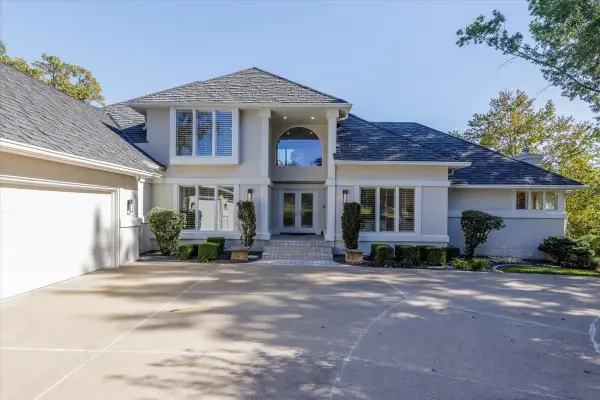 $1,250,000Active5 beds 6 baths2,826 sq. ft.
600 Grand Oaks Drive, West Des Moines, IA 50265
MLS# 751643Listed by: CENTURY 21 SIGNATURE - Open Sun, 1 to 3pmNew
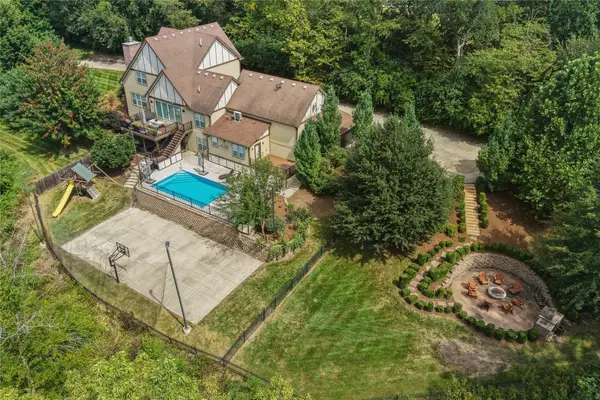 $1,699,000Active5 beds 6 baths3,332 sq. ft.
924 Briar Ridge, West Des Moines, IA 50265
MLS# 751559Listed by: RE/MAX PRECISION - New
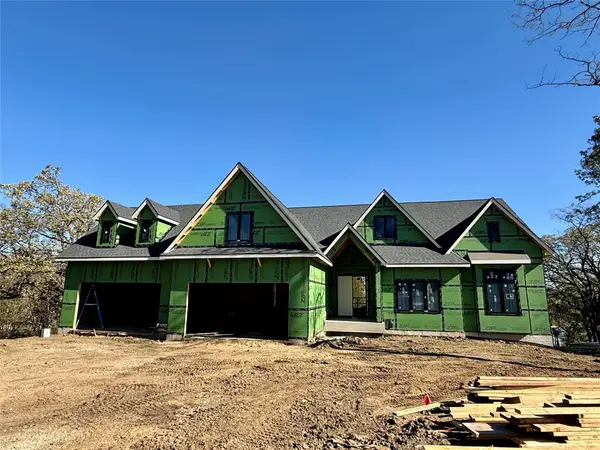 $2,350,000Active5 beds 7 baths3,046 sq. ft.
1468 S Timber Lane, West Des Moines, IA 50266
MLS# 751560Listed by: KELLER WILLIAMS REALTY GDM - New
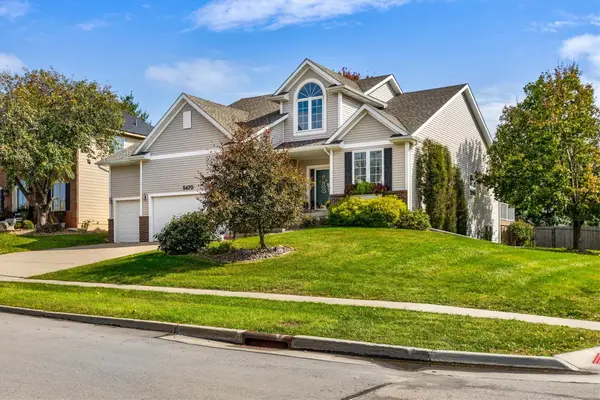 $520,000Active4 beds 4 baths2,216 sq. ft.
5470 Ponderosa Drive, West Des Moines, IA 50266
MLS# 751603Listed by: RE/MAX PRECISION 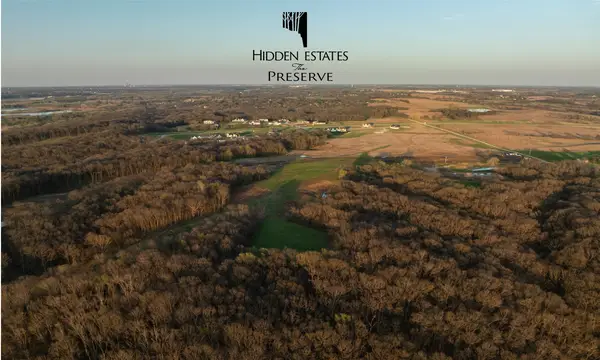 $575,000Pending3.36 Acres
10888 Sw Silver Creek Drive, West Des Moines, IA 50266
MLS# 751583Listed by: KNAPP PROPERTIES, INC.- New
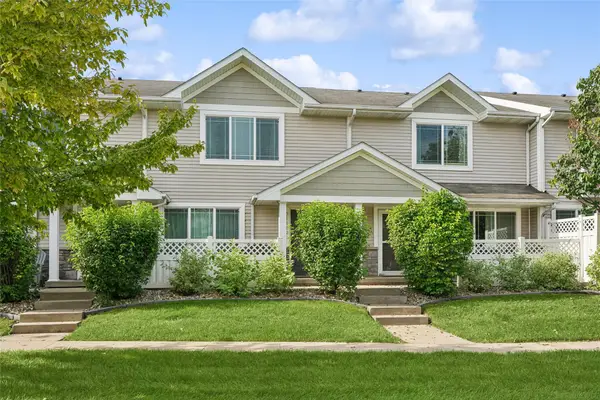 $203,000Active3 beds 3 baths1,380 sq. ft.
8601 Westown Parkway #31102, West Des Moines, IA 50266
MLS# 751570Listed by: LPT REALTY, LLC


Protect your home and budget from life's surprises with an Assurant Home Warranty, backed by a partner that supports you through every step of homeownership. Explore Plans.
© 2026 Better Homes and Gardens Real Estate LLC. An Anywhere Real Estate company. All rights reserved. Better Homes and Gardens® Real Estate is a registered trademark owned by Meredith Operations Corporation, licensed to Better Homes and Gardens Real Estate LLC and used with permission. Better Homes and Gardens Real Estate LLC fully supports the principles of the Fair Housing Act and the Equal Opportunity Act. Listing information is deemed reliable but is not guaranteed accurate.
Each office is independently owned and operated.
Any services or products provided by third parties are not provided by, affiliated with or related to Better Homes and Gardens Real Estate LLC, or its affiliated companies.