
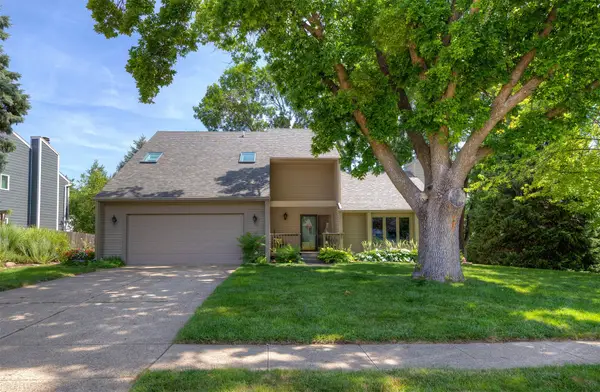
1017 8th Street, West Des Moines, IA 50265
Local realty services provided by:Better Homes and Gardens Real Estate Innovations
1017 8th Street,West Des Moines, IA 50265
$239,900
- 3 Beds
- 2 Baths
- 923 sq. ft.
- Single family
- Pending
Listed by: lacey paine
Office: realty one group impact
MLS#:741003
Source:IA_DMAAR
Price summary
- Price:$239,900
- Price per sq. ft.:$259.91
About this home
Make yourself at home in this charming and meticulously maintained ranch home. Great location, close to Valley Junction, parks, schools, shopping, and so much more. Whether you're a first-time homebuyer, looking to downsize, or hoping to expand your investment portfolio, this home is a must-see with over 1,600 square feet of finished living space 4 bedrooms and 2 full bathrooms. The main level features a bright living room, an eat-in kitchen, three comfortable bedrooms and a full bath, everything you need on one level. Head downstairs to the finished basement that adds even more living space with a spacious family room, a non-conforming fourth bedroom, a full bathroom, and ample storage space. Outside, enjoy the newer composite deck, a partially fenced backyard perfect for pets, gardening, or relaxing, as well as a one-car attached garage. The washer and dryer is currently located in one of the main level bedrooms, but could be moved to the lower level where additional connections exist. Have peace of mind with an updated HVAC in 2025, udpated fridge, dishwasher, washer and dryer, an already installed radon mitigation system, and a clean, well-maintained interior. This home is ready for its next chapter. Furniture and TV's in home are negotiable....
Contact an agent
Home facts
- Year built:1953
- Listing ID #:741003
- Added:66 day(s) ago
- Updated:July 23, 2026 at 03:16 PM
Rooms and interior
- Bedrooms:3
- Total bathrooms:2
- Full bathrooms:2
- Dining Description:Dining Area
- Kitchen Description:Dishwasher, Refrigerator, Stove
- Basement:Yes
- Basement Description:Finished
- Living area:923 sq. ft.
Heating and cooling
- Cooling:Central Air
- Heating:Forced Air, Gas, Natural Gas
- Central air:Yes
Structure and exterior
- Roof:Asphalt, Shingle
- Year built:1953
- Building area:923 sq. ft.
- Lot area:0.3 Acres
- Lot Features:Rectangular Lot
- Architectural Style:Ranch
- Construction Materials:Vinyl Siding
- Foundation Description:Block
Utilities
- Water:Public
- Sewer:Public Sewer
Finances and disclosures
- Price:$239,900
- Price per sq. ft.:$259.91
- Tax amount:$3,060
Features and amenities
- Appliances:Dishwasher, Dryer, Refrigerator, Stove, Washer
- Laundry features:Dryer, Main Level, Washer
Parking
- Parking description:Attached, Garage, One Car Garage
- Garage:Yes
- Garage spaces:1
New listings near 1017 8th Street
- New
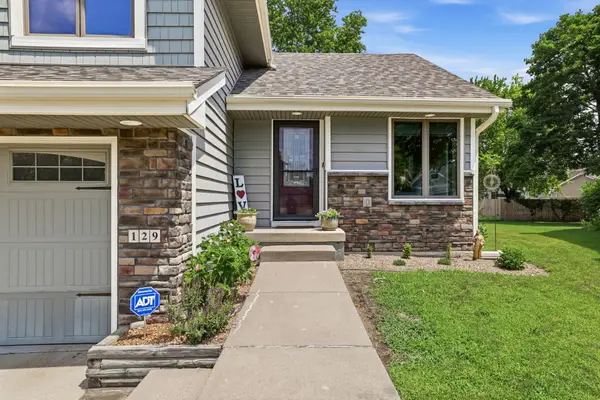 $347,850Active3 beds 3 baths1,614 sq. ft.
129 29th Court, West Des Moines, IA 50265
MLS# 745811Listed by: REDFIN CORPORATION - New
 $269,900Active3 beds 2 baths1,258 sq. ft.
832 12th Street, West Des Moines, IA 50265
MLS# 745764Listed by: SPACE SIMPLY - New
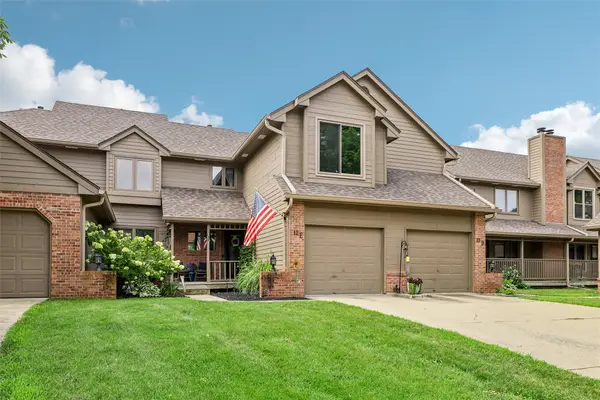 $215,000Active2 beds 3 baths1,052 sq. ft.
1070 50th Street #13E, West Des Moines, IA 50266
MLS# 745814Listed by: IOWA REALTY MILLS CROSSING - New
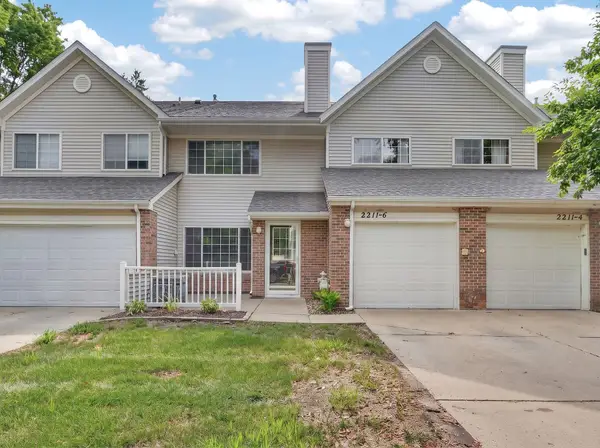 $169,900Active2 beds 2 baths1,226 sq. ft.
2211 Grand Avenue #6, West Des Moines, IA 50265
MLS# 745828Listed by: REALTY ONE GROUP IMPACT - Open Sun, 1 to 3pmNew
 $382,500Active4 beds 3 baths2,084 sq. ft.
1237 20th Street, West Des Moines, IA 50265
MLS# 745832Listed by: REALTY ONE GROUP IMPACT - New
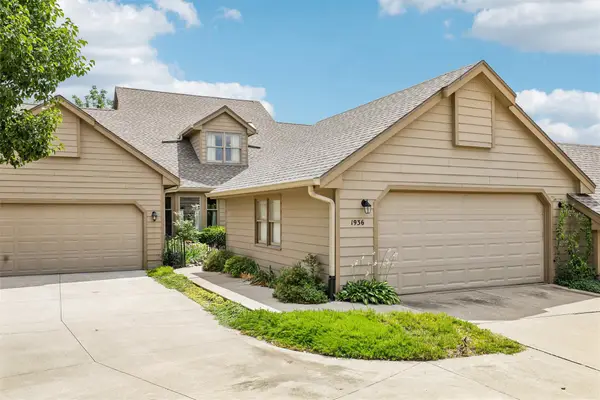 $389,500Active2 beds 3 baths2,291 sq. ft.
1936 Maple Circle, West Des Moines, IA 50265
MLS# 745822Listed by: SPACE SIMPLY - New
 $364,900Active3 beds 3 baths1,822 sq. ft.
801 52nd Place, West Des Moines, IA 50265
MLS# 745776Listed by: RE/MAX PRECISION - Open Sun, 1 to 3pmNew
 $249,900Active3 beds 1 baths912 sq. ft.
1812 Pearl Drive, West Des Moines, IA 50265
MLS# 744897Listed by: LPT REALTY, LLC - New
 $339,900Active3 beds 3 baths1,767 sq. ft.
373 58th Court, West Des Moines, IA 50266
MLS# 745749Listed by: LPT REALTY, LLC - New
 $184,900Active3 beds 2 baths1,277 sq. ft.
6255 Beechtree Drive #1204, West Des Moines, IA 50266
MLS# 745743Listed by: THE APPRAISAL CO.


Protect your home and budget from life's surprises with an Assurant Home Warranty, backed by a partner that supports you through every step of homeownership. Explore Plans.
© 2026 Better Homes and Gardens Real Estate LLC. An Anywhere Real Estate company. All rights reserved. Better Homes and Gardens® Real Estate is a registered trademark owned by Meredith Operations Corporation, licensed to Better Homes and Gardens Real Estate LLC and used with permission. Better Homes and Gardens Real Estate LLC fully supports the principles of the Fair Housing Act and the Equal Opportunity Act. Listing information is deemed reliable but is not guaranteed accurate.
Each office is independently owned and operated.
Any services or products provided by third parties are not provided by, affiliated with or related to Better Homes and Gardens Real Estate LLC, or its affiliated companies.