
832 12th Street, West Des Moines, IA 50265
Local realty services provided by:Better Homes and Gardens Real Estate Innovations
832 12th Street,West Des Moines, IA 50265
$269,900
- 3 Beds
- 2 Baths
- 1,258 sq. ft.
- Single family
- Pending
Listed by: neil timmins
Office: space simply
MLS#:745764
Source:IA_DMAAR
Price summary
- Price:$269,900
- Price per sq. ft.:$214.55
About this home
Beautifully updated three-bedroom home on a quiet street in West Des Moines, close to schools. This one has been updated throughout with fresh paint and new flooring running through the living room, kitchen, and hallway.
The kitchen is a standout: huge, with a large walk-in pantry and newer appliances. The full bathroom on the main level has been updated, and ceiling fans in the bedrooms keep things comfortable year-round.
Outside, you'll find a giant backyard, nearly half an acre, plenty of room to spread out, plus a two-car detached garage. A newer roof means one less thing to worry about.
Move-in ready in the West Des Moines Community School District. Schedule your showing today.
Contact an agent
Home facts
- Year built:1962
- Listing ID #:745764
- Added:34 day(s) ago
- Updated:August 26, 2026 at 02:07 PM
Rooms and interior
- Bedrooms:3
- Total bathrooms:2
- Full bathrooms:1
- Dining Description:Dining Area
- Kitchen Description:Cooktop, Dishwasher, Microwave, Refrigerator, Stove
- Basement:Yes
- Basement Description:Partially Finished, Unfinished
- Living area:1,258 sq. ft.
Heating and cooling
- Cooling:Central Air
- Heating:Forced Air, Gas, Natural Gas
- Central air:Yes
Structure and exterior
- Roof:Asphalt, Shingle
- Year built:1962
- Building area:1,258 sq. ft.
- Lot area:0.46 Acres
- Architectural Style:Ranch
- Construction Materials:Frame
- Foundation Description:Block
Utilities
- Water:Public
- Sewer:Public Sewer
Finances and disclosures
- Price:$269,900
- Price per sq. ft.:$214.55
- Tax amount:$4,172
Features and amenities
- Appliances:Cooktop, Dishwasher, Dryer, Microwave, Refrigerator, Stove, Washer
- Laundry features:Dryer, Washer
Parking
- Parking description:Detached, Garage, Two Car Garage
- Garage:Yes
- Garage spaces:2
New listings near 832 12th Street
- New
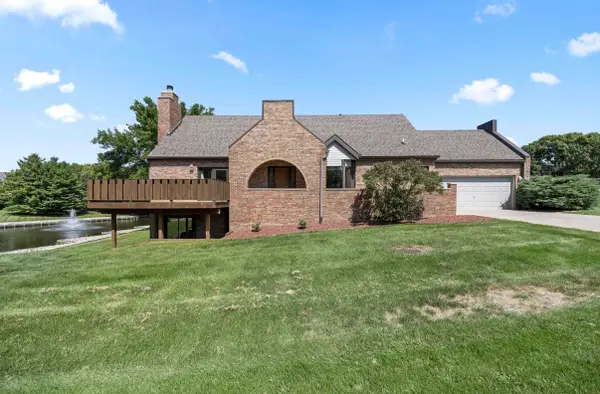 $545,000Active3 beds 3 baths1,776 sq. ft.
660 58th Street #1, West Des Moines, IA 50266
MLS# 747846Listed by: RE/MAX PRECISION - New
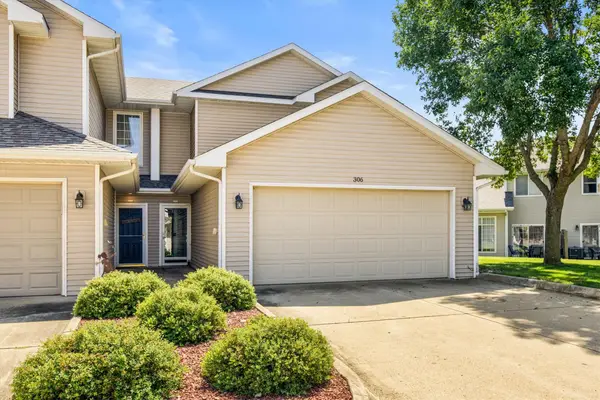 $229,900Active3 beds 2 baths1,478 sq. ft.
900 67th Street #306, West Des Moines, IA 50266
MLS# 747849Listed by: RE/MAX CONCEPTS - New
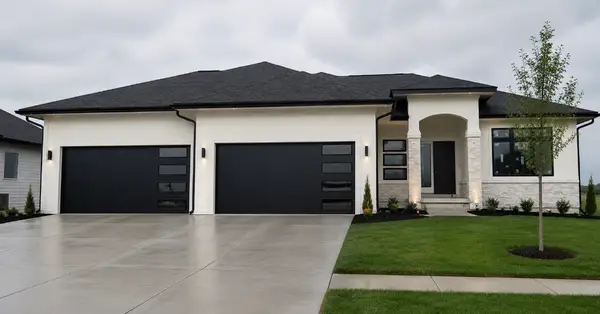 $949,000Active6 beds 4 baths2,133 sq. ft.
8337 Edgewood Court, West Des Moines, IA 50266
MLS# 747841Listed by: RE/MAX PRECISION - New
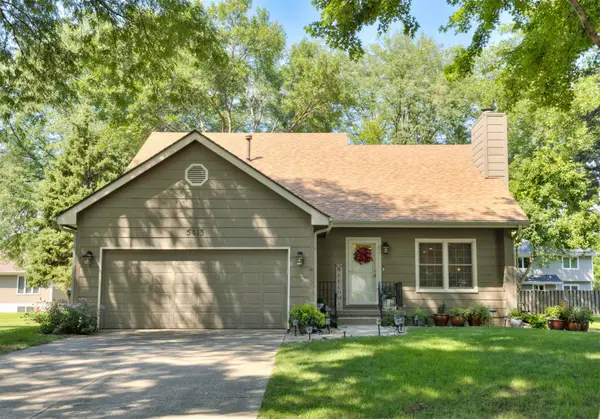 $379,900Active3 beds 3 baths1,670 sq. ft.
5413 Woodland Avenue, West Des Moines, IA 50266
MLS# 747836Listed by: AGENCY IOWA - New
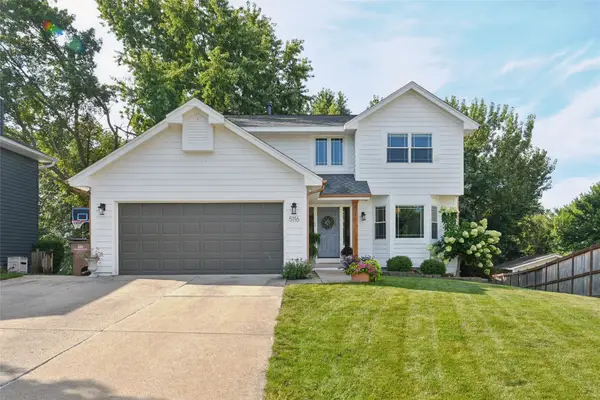 $364,900Active3 beds 3 baths1,661 sq. ft.
5116 Wistful Vista Drive, West Des Moines, IA 50265
MLS# 747807Listed by: LPT REALTY, LLC - New
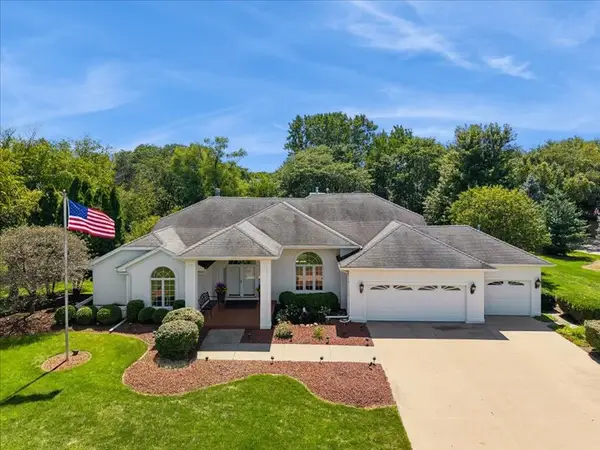 $1,250,000Active4 beds 4 baths2,730 sq. ft.
4304 Timberwood Drive, West Des Moines, IA 50265
MLS# 747800Listed by: IOWA REALTY MILLS CROSSING - New
 $449,900Active4 beds 4 baths1,978 sq. ft.
4617 Meadow Valley Drive, West Des Moines, IA 50265
MLS# 747805Listed by: RE/MAX PRECISION - New
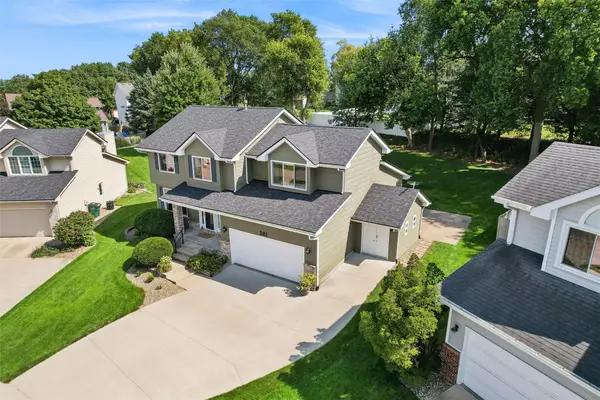 $450,000Active5 beds 4 baths2,175 sq. ft.
281 58th Court, West Des Moines, IA 50266
MLS# 747765Listed by: SPACE SIMPLY - New
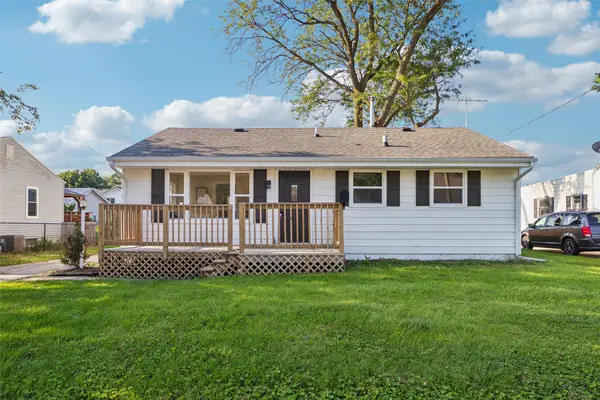 $299,900Active3 beds 2 baths1,152 sq. ft.
1916 Locust Street, West Des Moines, IA 50265
MLS# 747754Listed by: REALTY ONE GROUP IMPACT - New
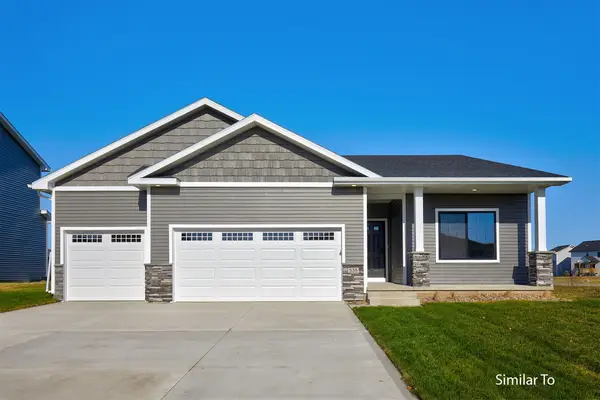 $435,000Active4 beds 3 baths1,410 sq. ft.
9353 Emilia Lane, West Des Moines, IA 50266
MLS# 747363Listed by: HUBBELL HOMES OF IOWA, LLC


Protect your home and budget from life's surprises with an Assurant Home Warranty, backed by a partner that supports you through every step of homeownership. Explore Plans.
© 2026 Better Homes and Gardens Real Estate LLC. An Anywhere Real Estate company. All rights reserved. Better Homes and Gardens® Real Estate is a registered trademark owned by Meredith Operations Corporation, licensed to Better Homes and Gardens Real Estate LLC and used with permission. Better Homes and Gardens Real Estate LLC fully supports the principles of the Fair Housing Act and the Equal Opportunity Act. Listing information is deemed reliable but is not guaranteed accurate.
Each office is independently owned and operated.
Any services or products provided by third parties are not provided by, affiliated with or related to Better Homes and Gardens Real Estate LLC, or its affiliated companies.