
1125 18th Street, West Des Moines, IA 50265
Local realty services provided by:Better Homes and Gardens Real Estate Innovations
1125 18th Street,West Des Moines, IA 50265
$579,900
- 4 Beds
- 4 Baths
- 3,406 sq. ft.
- Single family
- Active
Listed by: alex wick
Office: re/max precision
MLS#:739722
Source:IA_DMAAR
Price summary
- Price:$579,900
- Price per sq. ft.:$170.26
About this home
Nestled in a sought-after neighborhood, this home lives like a ranch and offers a rare opportunity to own a property of this caliber- homes like this seldom come to market. Set on just shy of an acre in town, the residence is surrounded by mature trees and lush landscaping, creating a private, park-like setting just minutes from Dowling and Valley High School.
Rich in character and timeless appeal, the all-brick home, with main level primary suite, showcases hardwood floors throughout, exquisite built-ins, and two fireplaces with gas starters. A stunning solarium invites natural light year-round, while the walk-out lower level offers additional living and entertaining possibilities. The home also features a laundry chute, abundant storage, and an impressive tuck-under four-car garage.
Outdoors, the grounds are equally captivating, highlighted by a serene koi pond, large patio gathering space, and a unique drive-through storage shed with covered potting area; perfect for gardeners and hobbyists alike.
This distinguished property presents an exceptional opportunity to customize and elevate a truly special home to your own vision, blending classic architecture with modern luxury. A private retreat in one of the city's most coveted locations, complete with a mainfloor primary suite featuring a sauna-this is a rare offering not to be missed.
All information obtained from seller and public records....
Contact an agent
Home facts
- Year built:1958
- Listing ID #:739722
- Added:142 day(s) ago
- Updated:September 27, 2026 at 03:02 PM
Rooms and interior
- Bedrooms:4
- Total bathrooms:4
- Full bathrooms:2
- Half bathrooms:1
- Basement:Yes
- Basement Description:Finished, Walk Out Access
- Living area:3,406 sq. ft.
Heating and cooling
- Cooling:Central Air
- Heating:Forced Air, Gas, Natural Gas
- Central air:Yes
Structure and exterior
- Roof:Asphalt, Shingle
- Year built:1958
- Building area:3,406 sq. ft.
- Lot area:0.77 Acres
- Architectural Style:Cape Cod
- Construction Materials:Brick
- Exterior Features:Fire Pit, Open, Patio
- Foundation Description:Block
Utilities
- Water:Public
Finances and disclosures
- Price:$579,900
- Price per sq. ft.:$170.26
- Tax amount:$8,353
Features and amenities
- Laundry features:Main Level
- Amenities:Storage
Parking
- Parking description:Attached, Garage
- Garage:Yes
- Garage spaces:4
New listings near 1125 18th Street
- New
 $165,000Active2 beds 2 baths958 sq. ft.
1209 50th Street #6, West Des Moines, IA 50266
MLS# 750064Listed by: RE/MAX CONCEPTS - Open Wed, 5 to 6pmNew
 $569,900Active4 beds 3 baths1,602 sq. ft.
9190 Cody Drive, West Des Moines, IA 50266
MLS# 750059Listed by: RE/MAX CONCEPTS 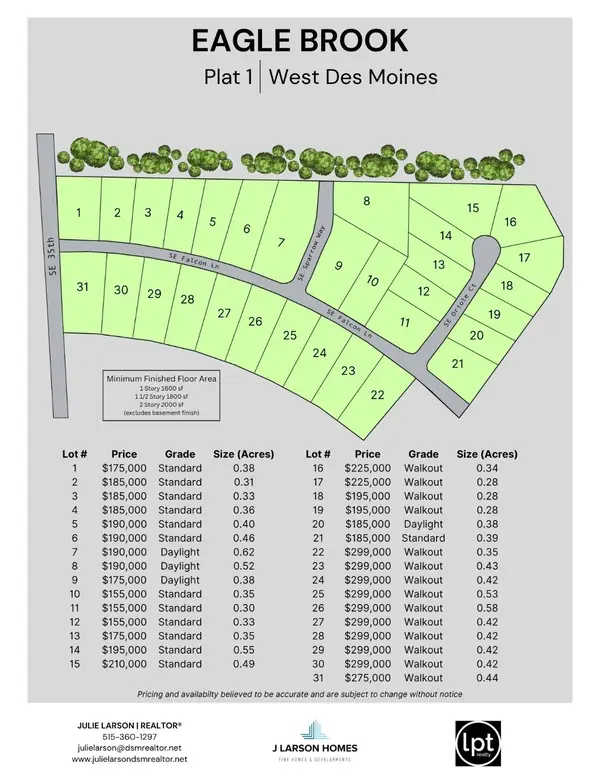 $190,000Active0.65 Acres
4986 SE Sparrow Way, West Des Moines, IA 50265
MLS# 722287Listed by: LPT REALTY, LLC- New
 $180,000Active2 beds 3 baths1,196 sq. ft.
6855 Woodland Avenue #610, West Des Moines, IA 50266
MLS# 750006Listed by: RE/MAX PRECISION - New
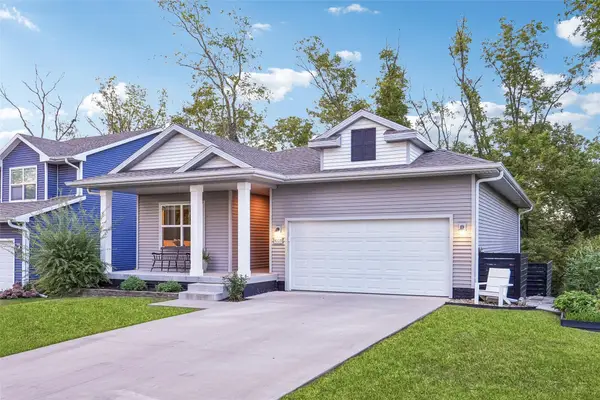 $385,000Active3 beds 2 baths1,424 sq. ft.
4105 High Street, West Des Moines, IA 50265
MLS# 750044Listed by: IOWA REALTY MILLS CROSSING - New
 $245,000Active3 beds 3 baths1,574 sq. ft.
9120 Greenspire Drive #110, West Des Moines, IA 50266
MLS# 750046Listed by: RE/MAX CONCEPTS - New
 $335,000Active3 beds 3 baths1,478 sq. ft.
6980 Cody Drive #47, West Des Moines, IA 50266
MLS# 749997Listed by: REALTY ONE GROUP IMPACT - New
 $369,900Active3 beds 4 baths1,706 sq. ft.
1073 62nd Street, West Des Moines, IA 50266
MLS# 750005Listed by: CENTURY 21 SIGNATURE - New
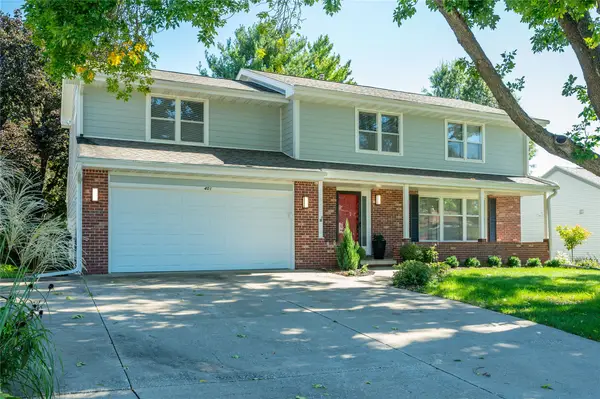 $495,000Active5 beds 4 baths2,260 sq. ft.
401 39th Street, West Des Moines, IA 50265
MLS# 749988Listed by: RE/MAX CONCEPTS - New
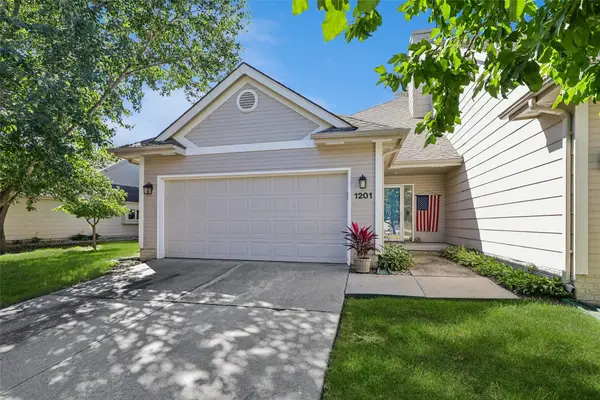 $220,000Active2 beds 2 baths1,232 sq. ft.
3305 Ep True Parkway #1201, West Des Moines, IA 50265
MLS# 749948Listed by: LPT REALTY, LLC


Protect your home and budget from life's surprises with an Assurant Home Warranty, backed by a partner that supports you through every step of homeownership. Explore Plans.
© 2026 Better Homes and Gardens Real Estate LLC. An Anywhere Real Estate company. All rights reserved. Better Homes and Gardens® Real Estate is a registered trademark owned by Meredith Operations Corporation, licensed to Better Homes and Gardens Real Estate LLC and used with permission. Better Homes and Gardens Real Estate LLC fully supports the principles of the Fair Housing Act and the Equal Opportunity Act. Listing information is deemed reliable but is not guaranteed accurate.
Each office is independently owned and operated.
Any services or products provided by third parties are not provided by, affiliated with or related to Better Homes and Gardens Real Estate LLC, or its affiliated companies.