
6855 Woodland Avenue #610, West Des Moines, IA 50266
Local realty services provided by:Better Homes and Gardens Real Estate Innovations
6855 Woodland Avenue #610,West Des Moines, IA 50266
$180,000
- 2 Beds
- 2 Baths
- 1,196 sq. ft.
- Condominium
- Active
Listed by: james hurt
Office: re/max precision
MLS#:750006
Source:IA_DMAAR
Price summary
- Price:$180,000
- Price per sq. ft.:$150.5
- Monthly HOA dues:$205
About this home
Ideal location just minutes from Jordan Creek Town Center with shopping, dining, entertainment, and easy interstate at your fingertips. This West Des Moines townhome provides a great opportunity to own a home and start building equity. The first level features an updated kitchen, a spacious living area, brand new windows (updated in July throughout home) and a functional layout. The upstairs contains the primary bedroom, along with a second bedroom ideal for an office or workout room. Out front, enjoy a private front patio, and ample guest parking. HOA dues are lower than most communities at $205/month and make owning in this community much more cost effective for first time buyers and investors. Come check out 6855 Woodland today! All information obtained from seller and public records.
Contact an agent
Home facts
- Year built:1998
- Listing ID #:750006
- Added:3 day(s) ago
- Updated:September 28, 2026 at 04:52 PM
Rooms and interior
- Bedrooms:2
- Total bathrooms:2
- Full bathrooms:1
- Half bathrooms:1
- Kitchen Description:Dishwasher, Microwave, Stove
- Living area:1,196 sq. ft.
Heating and cooling
- Cooling:Central Air
- Heating:Forced Air, Gas
- Central air:Yes
Structure and exterior
- Roof:Asphalt, Shingle
- Year built:1998
- Building area:1,196 sq. ft.
- Foundation Description:Slab
Utilities
- Water:Public
- Sewer:Public Sewer
Finances and disclosures
- Price:$180,000
- Price per sq. ft.:$150.5
- Tax amount:$2,663
Features and amenities
- Appliances:Dishwasher, Dryer, Microwave, Stove, Washer
- Laundry features:Dryer, Washer
Parking
- Parking description:Attached, Garage, One Car Garage
- Garage:Yes
- Garage spaces:1
New listings near 6855 Woodland Avenue #610
- New
 $422,490Active4 beds 3 baths1,579 sq. ft.
145 Timberly Court Se, West Des Moines, IA 50265
MLS# 750067Listed by: LENNAR REALTY OF IOWA - New
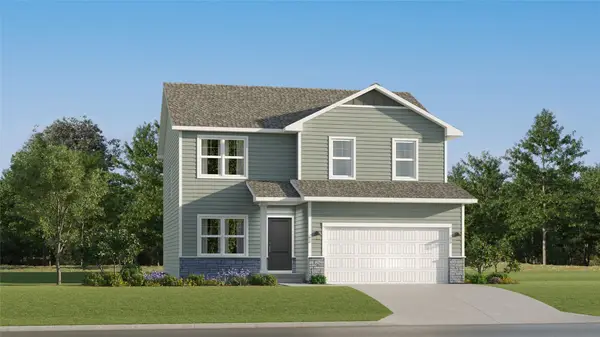 $412,990Active5 beds 4 baths1,985 sq. ft.
156 Timberly Court Se, West Des Moines, IA 50265
MLS# 750068Listed by: LENNAR REALTY OF IOWA - New
 $385,115Active4 beds 3 baths1,985 sq. ft.
140 Timberly Court Se, West Des Moines, IA 50265
MLS# 750069Listed by: LENNAR REALTY OF IOWA - New
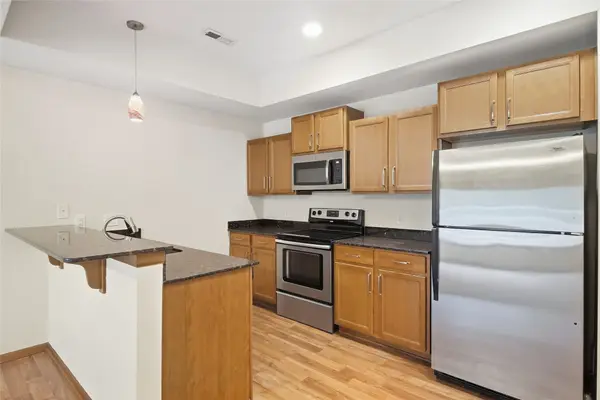 $179,000Active2 beds 3 baths1,221 sq. ft.
8601 Westown Parkway #27103, West Des Moines, IA 50266
MLS# 750048Listed by: KELLER WILLIAMS REALTY GDM - New
 $423,990Active5 beds 4 baths1,985 sq. ft.
108 Timberly Court Se, West Des Moines, IA 50265
MLS# 750066Listed by: LENNAR REALTY OF IOWA - New
 $165,000Active2 beds 2 baths958 sq. ft.
1209 50th Street #6, West Des Moines, IA 50266
MLS# 750064Listed by: RE/MAX CONCEPTS - Open Wed, 5 to 6pmNew
 $569,900Active4 beds 3 baths1,602 sq. ft.
9190 Cody Drive, West Des Moines, IA 50266
MLS# 750059Listed by: RE/MAX CONCEPTS 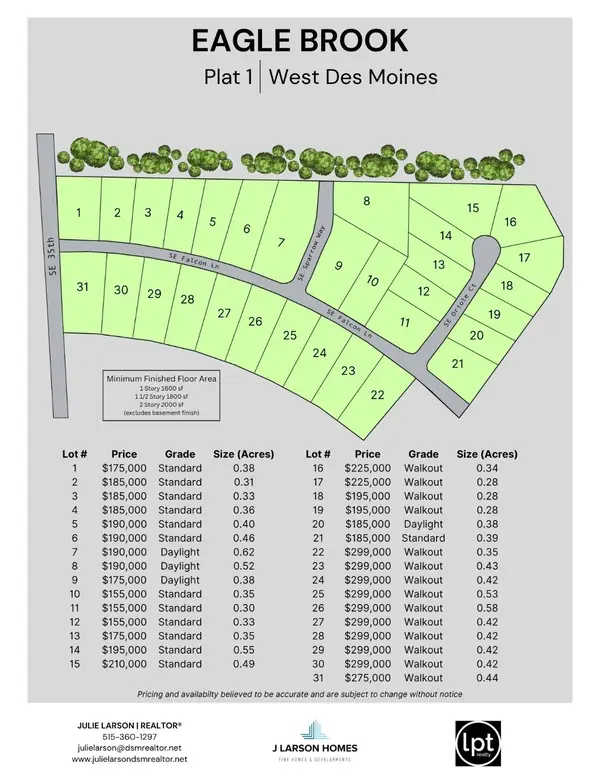 $190,000Active0.65 Acres
4986 SE Sparrow Way, West Des Moines, IA 50265
MLS# 722287Listed by: LPT REALTY, LLC- New
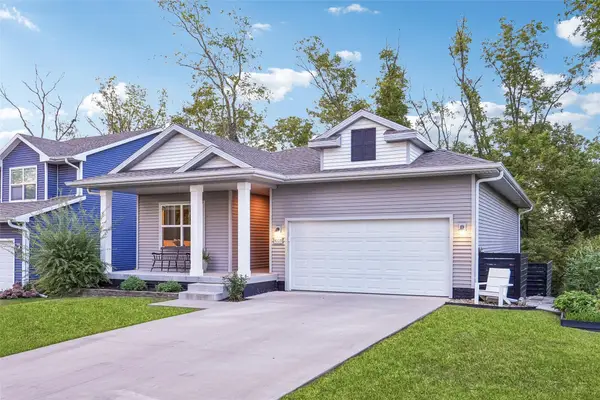 $385,000Active3 beds 2 baths1,424 sq. ft.
4105 High Street, West Des Moines, IA 50265
MLS# 750044Listed by: IOWA REALTY MILLS CROSSING


Protect your home and budget from life's surprises with an Assurant Home Warranty, backed by a partner that supports you through every step of homeownership. Explore Plans.
© 2026 Better Homes and Gardens Real Estate LLC. An Anywhere Real Estate company. All rights reserved. Better Homes and Gardens® Real Estate is a registered trademark owned by Meredith Operations Corporation, licensed to Better Homes and Gardens Real Estate LLC and used with permission. Better Homes and Gardens Real Estate LLC fully supports the principles of the Fair Housing Act and the Equal Opportunity Act. Listing information is deemed reliable but is not guaranteed accurate.
Each office is independently owned and operated.
Any services or products provided by third parties are not provided by, affiliated with or related to Better Homes and Gardens Real Estate LLC, or its affiliated companies.