
1153 S 52nd Street #1407, West Des Moines, IA 50265
Local realty services provided by:Better Homes and Gardens Real Estate Innovations
1153 S 52nd Street #1407,West Des Moines, IA 50265
$169,900
- 2 Beds
- 3 Baths
- 1,130 sq. ft.
- Condominium
- Active
Listed by: betsy haas-reineck
Office: lpt realty, llc.
MLS#:745919
Source:IA_DMAAR
Price summary
- Price:$169,900
- Price per sq. ft.:$150.35
- Monthly HOA dues:$220
About this home
This town home is ready for someone who want great space, a great location and affordable living. 1138 sq feet Great room with mirrored wall. gas fireplace, and dining area all new LVP IN THIS AREA. Beautiful oak 48" cupboards and large kitchen with newer appliances, all remaining, tile flooring and mud room from the attached one car garage. Heading up the open staircase you will find 2 lovely sized bedrooms. each with their own bath. Vaulted ceilings and the primary has a large walk in closet and new LVP in the bath. The laundry is located up here and so convenient. Carpet have been newly cleaned and in great shape. The location is spectacular, close to all that Jordan creek has to offer. Close to the airport, home has a new Goodman furnace 2026, New Goodman CA' in 2025.
Contact an agent
Home facts
- Year built:1999
- Listing ID #:745919
- Added:90 day(s) ago
- Updated:October 22, 2026 at 09:52 PM
Rooms and interior
- Bedrooms:2
- Total bathrooms:3
- Full bathrooms:2
- Half bathrooms:1
- Flooring:Carpet, Tile
- Dining Description:Dining Area
- Kitchen Description:Dishwasher, Microwave, Refrigerator, Stove
- Living area:1,130 sq. ft.
Heating and cooling
- Cooling:Central Air
- Heating:Forced Air, Gas, Natural Gas
- Central air:Yes
Structure and exterior
- Roof:Asphalt, Shingle
- Year built:1999
- Building area:1,130 sq. ft.
- Lot area:0.09 Acres
- Architectural Style:Two Story
- Construction Materials:Vinyl Siding
- Exterior Features:Open, Patio
- Foundation Description:Poured, Slab
- Levels:2 Story
Utilities
- Water:Public
- Sewer:Public Sewer
Finances and disclosures
- Price:$169,900
- Price per sq. ft.:$150.35
- Tax amount:$2,725
Features and amenities
- Appliances:Dishwasher, Dryer, Microwave, Refrigerator, Stove, Washer
- Laundry features:Dryer, Upper Level, Washer
- Amenities:Smoke Detectors, Window Treatments
Parking
- Parking description:Attached, Garage, One Car Garage
- Garage:Yes
- Garage spaces:1
New listings near 1153 S 52nd Street #1407
- New
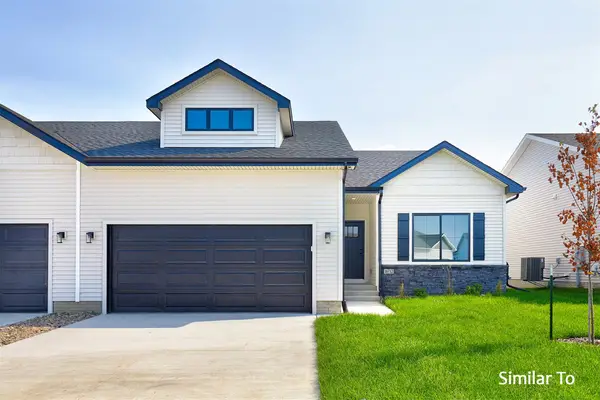 $429,900Active3 beds 3 baths1,595 sq. ft.
9141 Robinson Drive, West Des Moines, IA 50266
MLS# 751475Listed by: HUBBELL HOMES OF IOWA, LLC - New
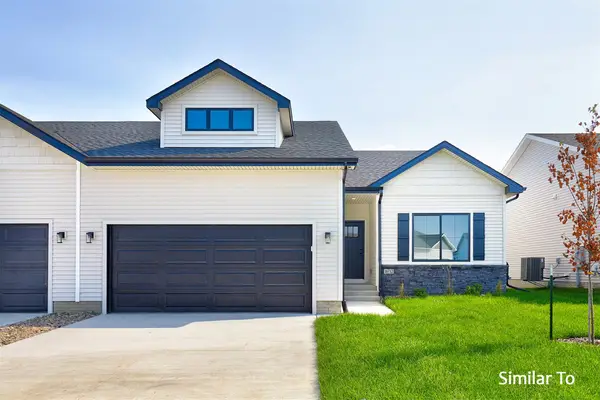 $428,900Active3 beds 2 baths1,595 sq. ft.
9147 Robinson Drive, West Des Moines, IA 50266
MLS# 751477Listed by: HUBBELL HOMES OF IOWA, LLC - New
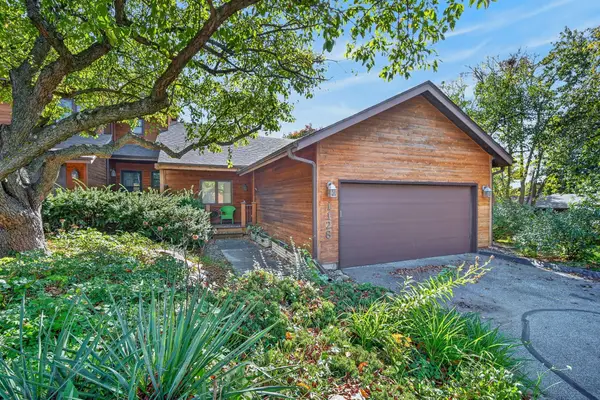 $280,000Active3 beds 2 baths1,264 sq. ft.
1128 42nd Street, West Des Moines, IA 50266
MLS# 751769Listed by: RE/MAX CONCEPTS - New
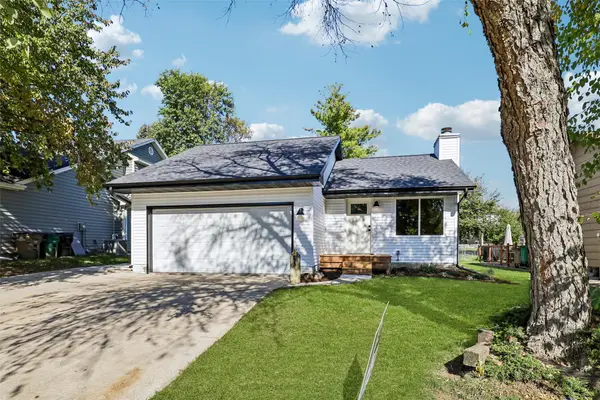 $337,500Active3 beds 2 baths1,245 sq. ft.
2433 Maple Street, West Des Moines, IA 50265
MLS# 751653Listed by: REALTY ONE GROUP IMPACT - Open Sun, 1 to 3pmNew
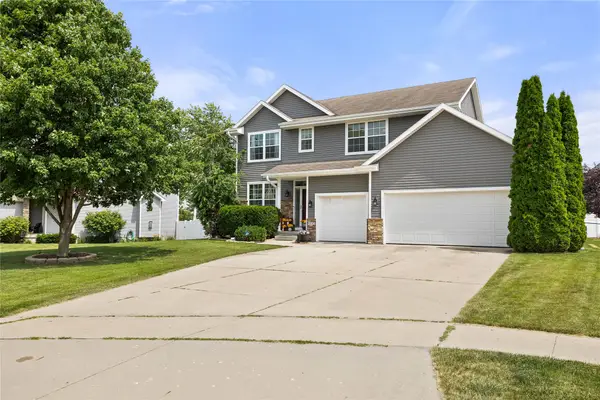 $449,900Active5 beds 4 baths2,116 sq. ft.
9042 Lake Court, West Des Moines, IA 50266
MLS# 751692Listed by: RE/MAX PRECISION - Open Sun, 1 to 3pmNew
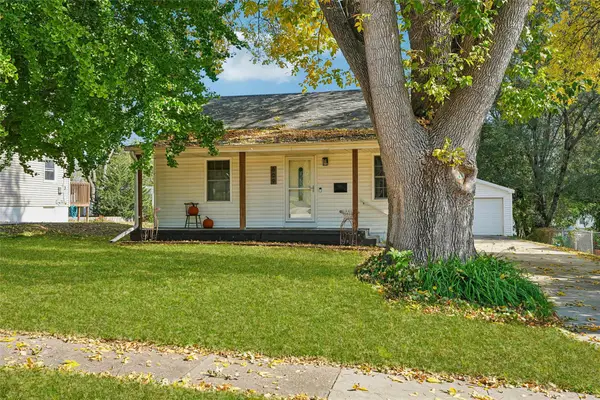 $250,000Active2 beds 1 baths1,032 sq. ft.
609 10th Street, West Des Moines, IA 50265
MLS# 751716Listed by: RE/MAX CONCEPTS - New
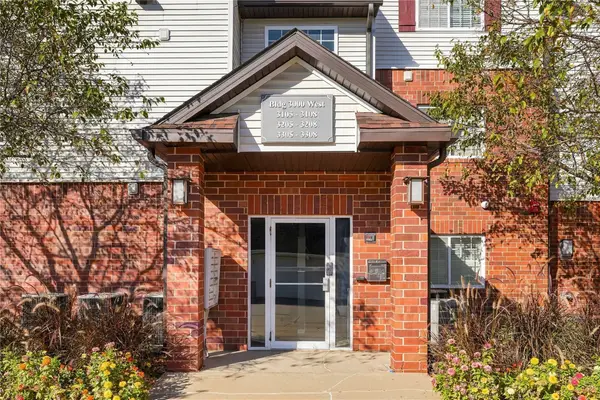 $111,000Active2 beds 2 baths938 sq. ft.
6440 Ep True Parkway #3106, West Des Moines, IA 50266
MLS# 751725Listed by: CENTURY 21 SIGNATURE - Open Sun, 11:30am to 1:30pmNew
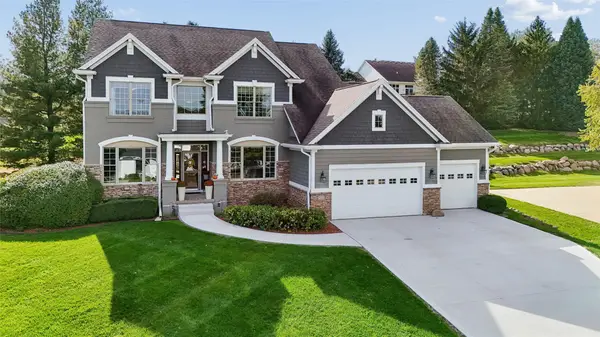 $849,900Active5 beds 5 baths3,186 sq. ft.
1775 Burr Oaks Drive, West Des Moines, IA 50266
MLS# 751726Listed by: RE/MAX CONCEPTS - New
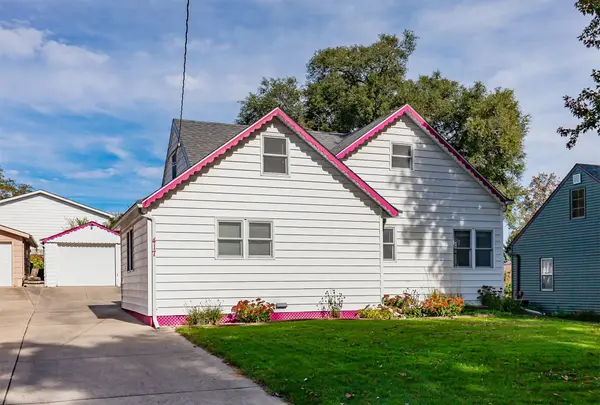 $240,000Active4 beds 2 baths1,315 sq. ft.
417 Valhigh Road, West Des Moines, IA 50265
MLS# 751645Listed by: VIA GROUP, REALTORS - New
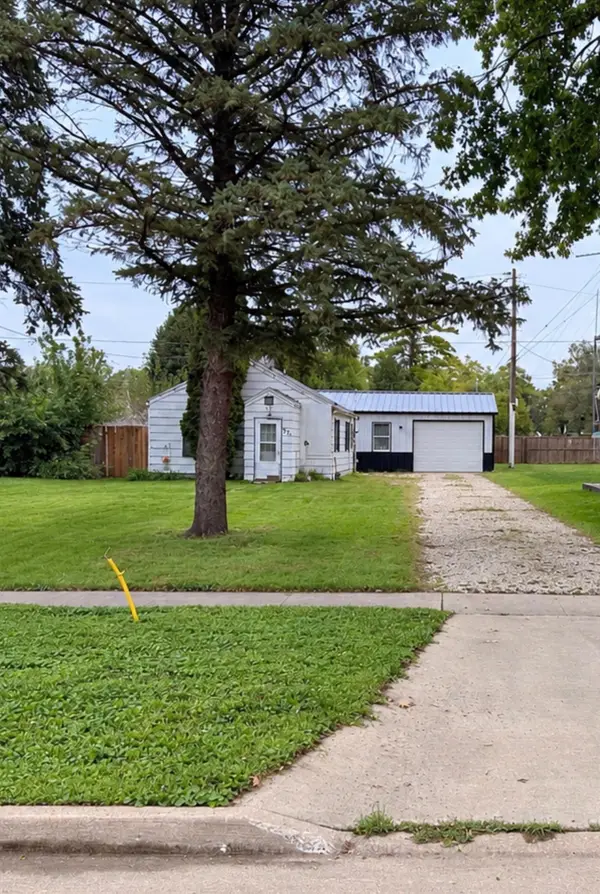 $138,500Active1 beds 1 baths432 sq. ft.
321 2nd Street, West Des Moines, IA 50265
MLS# 751707Listed by: LPT REALTY, LLC


Protect your home and budget from life's surprises with an Assurant Home Warranty, backed by a partner that supports you through every step of homeownership. Explore Plans.
© 2026 Better Homes and Gardens Real Estate LLC. An Anywhere Real Estate company. All rights reserved. Better Homes and Gardens® Real Estate is a registered trademark owned by Meredith Operations Corporation, licensed to Better Homes and Gardens Real Estate LLC and used with permission. Better Homes and Gardens Real Estate LLC fully supports the principles of the Fair Housing Act and the Equal Opportunity Act. Listing information is deemed reliable but is not guaranteed accurate.
Each office is independently owned and operated.
Any services or products provided by third parties are not provided by, affiliated with or related to Better Homes and Gardens Real Estate LLC, or its affiliated companies.