
1400 S 52nd Street #15, West Des Moines, IA 50265
Local realty services provided by:Better Homes and Gardens Real Estate Innovations
1400 S 52nd Street #15,West Des Moines, IA 50265
$227,000
- 2 Beds
- 2 Baths
- 1,340 sq. ft.
- Condominium
- Active
Listed by: dawn edwards
Office: realty one group impact
MLS#:746410
Source:IA_DMAAR
Price summary
- Price:$227,000
- Price per sq. ft.:$169.4
- Monthly HOA dues:$225
About this home
Location, location, location! Whether you’re searching for your first home or the perfect place to transition into your next chapter, this spacious two-bedroom, two-story townhome is a fantastic choice. Enjoy an open floor plan with soaring ceilings, a cozy fireplace, and an abundance of natural light. The huge primary bedroom offers plenty of room to unwind and features tons of closet space for all your storage needs. The second-floor laundry adds everyday convenience, while the finished lower level provides valuable extra living space for a family room, office, workout area, or entertaining.
With newer mechanicals already in place, you can move in with confidence. One of the best features is the incredible location—tucked away near a beautiful neighborhood park while still being just minutes from shopping, dining, entertainment, and everyday conveniences. Plus, you’ll love the scenic views! Priced to sell, this is an opportunity you won’t want to miss. Schedule your showing today!
Contact an agent
Home facts
- Year built:2001
- Listing ID #:746410
- Added:1 day(s) ago
- Updated:August 01, 2026 at 06:56 PM
Rooms and interior
- Bedrooms:2
- Total bathrooms:2
- Full bathrooms:1
- Half bathrooms:1
- Flooring:Carpet, Laminate
- Dining Description:Dining Area
- Kitchen Description:Dishwasher, Microwave, Stove
- Basement:Yes
- Basement Description:Finished
- Living area:1,340 sq. ft.
Heating and cooling
- Cooling:Central Air
- Heating:Forced Air, Gas, Natural Gas
- Central air:Yes
Structure and exterior
- Roof:Asphalt, Shingle
- Year built:2001
- Building area:1,340 sq. ft.
- Lot area:0.04 Acres
- Lot Features:Rectangular Lot
- Architectural Style:Traditional, Two Story
- Construction Materials:Vinyl Siding
- Exterior Features:Open, Patio
- Foundation Description:Poured
- Levels:2 Story
Utilities
- Water:Public
- Sewer:Public Sewer
Finances and disclosures
- Price:$227,000
- Price per sq. ft.:$169.4
- Tax amount:$3,194
Features and amenities
- Appliances:Dishwasher, Dryer, Microwave, Stove, Washer
- Laundry features:Dryer, Upper Level, Washer
- Amenities:Smoke Detectors, Window Treatments
Parking
- Parking description:Attached, Garage, Two Car Garage
- Garage:Yes
- Garage spaces:2
New listings near 1400 S 52nd Street #15
- New
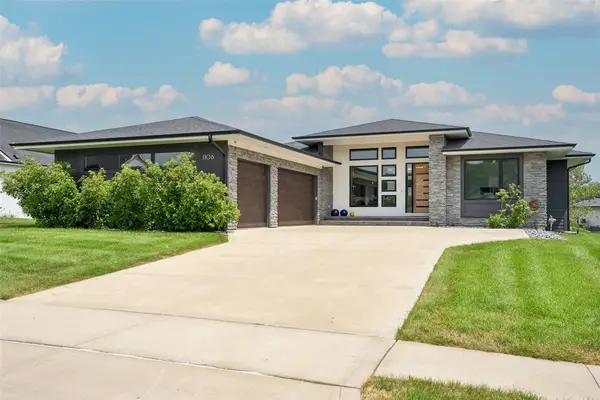 $875,000Active3 beds 4 baths2,183 sq. ft.
1106 S 100th Street, West Des Moines, IA 50266
MLS# 746480Listed by: RE/MAX PRECISION - New
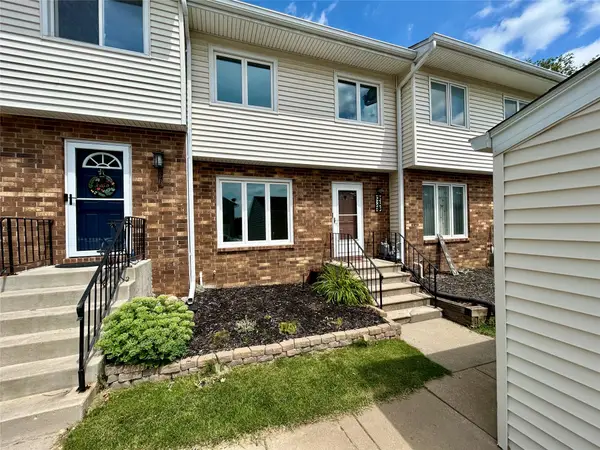 $175,000Active3 beds 2 baths1,170 sq. ft.
338 Holiday Circle #81, West Des Moines, IA 50265
MLS# 746483Listed by: THE AMERICAN REAL ESTATE CO. - New
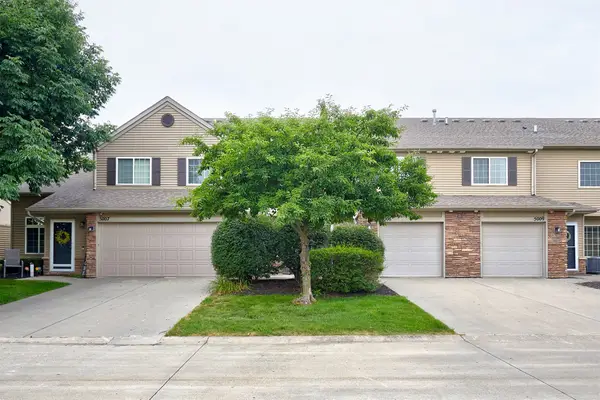 $199,000Active2 beds 2 baths1,301 sq. ft.
8610 Ep True Parkway #5008, West Des Moines, IA 50266
MLS# 746479Listed by: MOECKL REALTY LLC - New
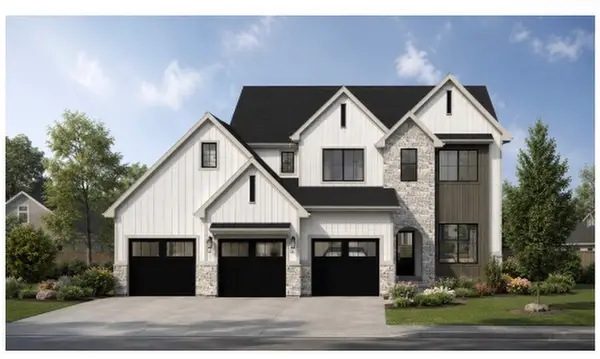 $985,000Active5 beds 5 baths2,980 sq. ft.
1313 S Lotus Place, West Des Moines, IA 50266
MLS# 746451Listed by: RE/MAX CONCEPTS - New
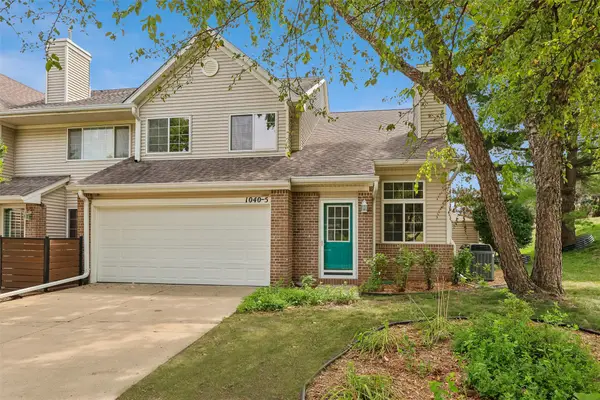 $215,000Active2 beds 2 baths1,258 sq. ft.
1040 68th Street #5, West Des Moines, IA 50265
MLS# 746399Listed by: IOWA REALTY MILLS CROSSING - New
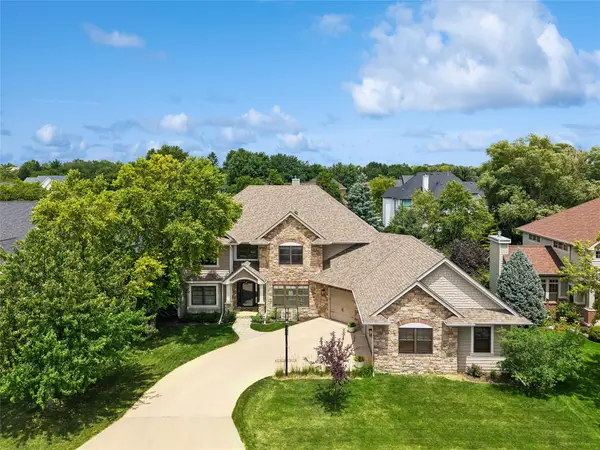 $830,000Active4 beds 5 baths3,245 sq. ft.
5865 Fairway Court, West Des Moines, IA 50266
MLS# 746406Listed by: IOWA REALTY MILLS CROSSING - New
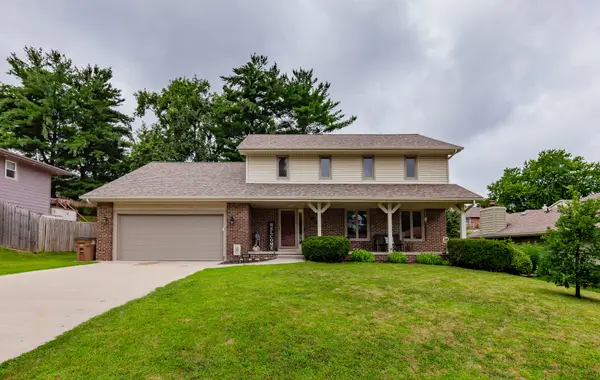 $425,000Active4 beds 3 baths2,034 sq. ft.
700 46th Place, West Des Moines, IA 50265
MLS# 746409Listed by: REALTY ONE GROUP IMPACT - New
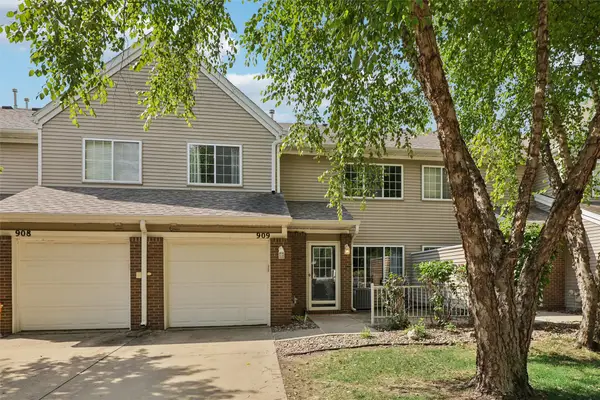 $174,900Active2 beds 2 baths1,196 sq. ft.
6855 Woodland Avenue #909, West Des Moines, IA 50266
MLS# 746426Listed by: IOWA REALTY MILLS CROSSING - New
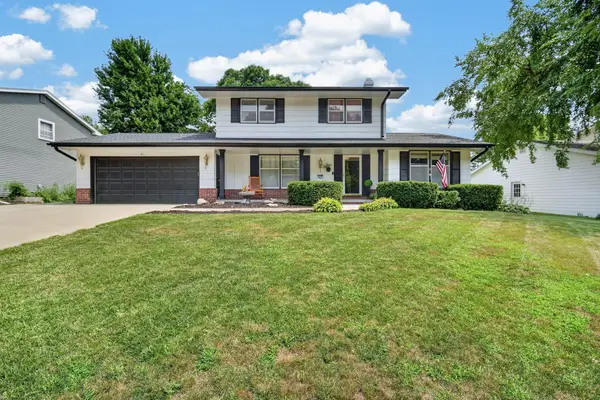 $360,000Active3 beds 2 baths1,749 sq. ft.
717 41st Street, West Des Moines, IA 50265
MLS# 746428Listed by: RE/MAX CONCEPTS


Protect your home and budget from life's surprises with an Assurant Home Warranty, backed by a partner that supports you through every step of homeownership. Explore Plans.
© 2026 Better Homes and Gardens Real Estate LLC. An Anywhere Real Estate company. All rights reserved. Better Homes and Gardens® Real Estate is a registered trademark owned by Meredith Operations Corporation, licensed to Better Homes and Gardens Real Estate LLC and used with permission. Better Homes and Gardens Real Estate LLC fully supports the principles of the Fair Housing Act and the Equal Opportunity Act. Listing information is deemed reliable but is not guaranteed accurate.
Each office is independently owned and operated.
Any services or products provided by third parties are not provided by, affiliated with or related to Better Homes and Gardens Real Estate LLC, or its affiliated companies.