
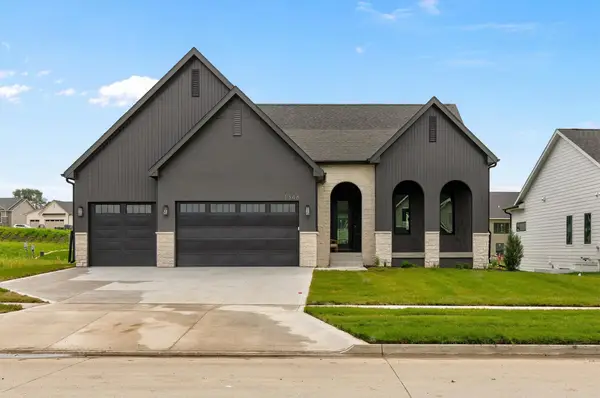
1488 S 91st Street, West Des Moines, IA 50266
Local realty services provided by:Better Homes and Gardens Real Estate Innovations
1488 S 91st Street,West Des Moines, IA 50266
$389,900
- 3 Beds
- 3 Baths
- 1,407 sq. ft.
- Single family
- Active
Upcoming open houses
- Sun, Oct 1101:00 pm - 04:00 pm
- Sun, Oct 1801:00 pm - 04:00 pm
Listed by: joe paletta
Office: re/max precision
MLS#:741264
Source:IA_DMAAR
Price summary
- Price:$389,900
- Price per sq. ft.:$277.11
- Monthly HOA dues:$33.33
About this home
Welcome to the Bourne plan by Destiny Homes, situated in Banks Landing—a highly desirable neighborhood tucked into West Des Moines’ southwest corridor. This prime location places you in the Waukee School District just minutes from DMU, Topgolf, the MidAmerican RecPlex, Raccoon River Valley trails, I-35, and Jordan Creek Mall. Featuring 3 bedrooms, 2.5 baths, and over 1,400 sq. ft. of beautifully finished living space, this two-story home is built for modern living. The main level centers around an inviting open-concept layout complete with Lvp flooring, quartz countertops, a peninsula island, and a convenient kitchen pantry. Upstairs, you'll find a private primary ensuite with a walk-in closet, two additional bedrooms, a full bathroom, and upper-level laundry. Completed with James Hardie ColorPlus siding and stone accents. All information obtained from seller and public record.
Contact an agent
Home facts
- Year built:2026
- Listing ID #:741264
- Added:136 day(s) ago
- Updated:October 09, 2026 at 03:52 PM
Rooms and interior
- Bedrooms:3
- Total bathrooms:3
- Full bathrooms:1
- Half bathrooms:1
- Flooring:Carpet
- Dining Description:Dining Area
- Kitchen Description:Dishwasher, Microwave, Stove
- Basement:Yes
- Basement Description:Egress Windows, Unfinished
- Living area:1,407 sq. ft.
Heating and cooling
- Cooling:Central Air
- Heating:Forced Air, Gas, Natural Gas
- Central air:Yes
Structure and exterior
- Roof:Asphalt, Shingle
- Year built:2026
- Building area:1,407 sq. ft.
- Lot area:0.32 Acres
- Architectural Style:Two Story
- Construction Materials:Stone
- Exterior Features:Deck
- Foundation Description:Poured
- Levels:2 Story
Utilities
- Water:Public
- Sewer:Public Sewer
Finances and disclosures
- Price:$389,900
- Price per sq. ft.:$277.11
- Tax amount:$80
Features and amenities
- Appliances:Dishwasher, Microwave, Stove
- Laundry features:Upper Level
- Amenities:Smoke Detectors
Parking
- Parking description:Attached, Garage, Three Car Garage
- Garage:Yes
- Garage spaces:3
New listings near 1488 S 91st Street
- New
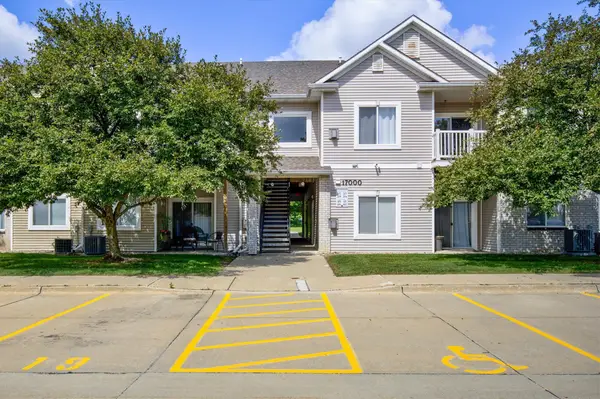 $159,900Active3 beds 2 baths1,215 sq. ft.
8601 Westown Parkway #17207, West Des Moines, IA 50266
MLS# 750932Listed by: THE AGENCY DES MOINES - New
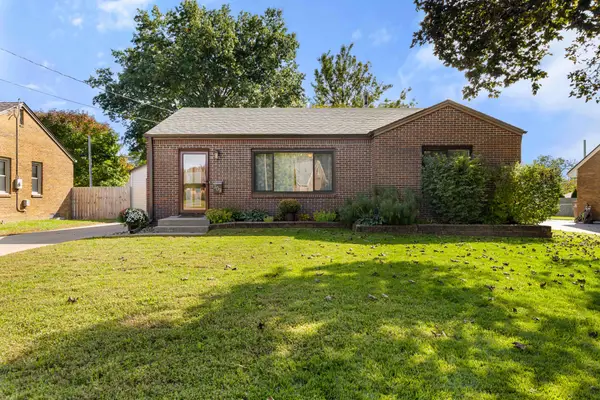 $289,900Active3 beds 2 baths1,330 sq. ft.
309 18th Street, West Des Moines, IA 50265
MLS# 750936Listed by: RE/MAX PRECISION - New
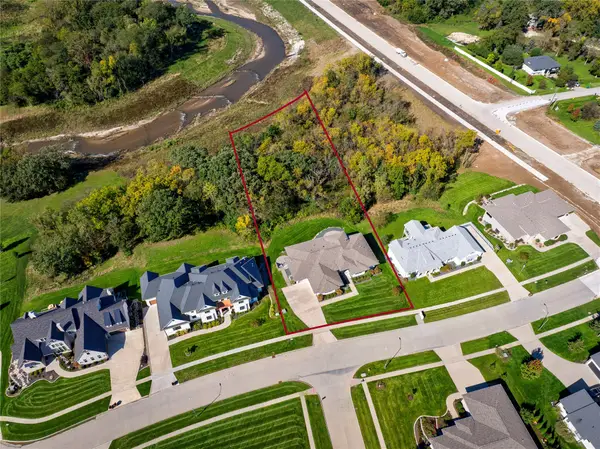 $1,175,000Active4 beds 3 baths2,245 sq. ft.
605 S Tiburon Cove, West Des Moines, IA 50266
MLS# 750862Listed by: THE AGENCY DES MOINES - New
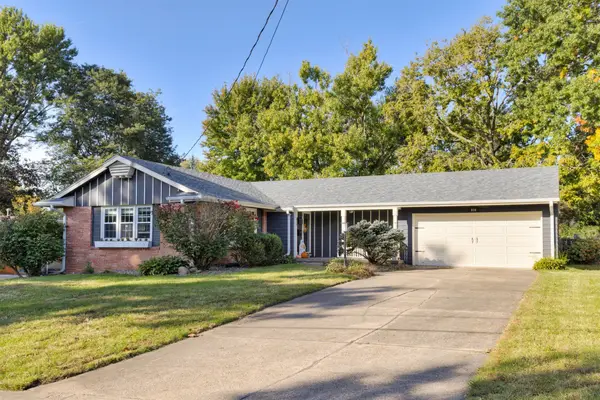 $325,000Active3 beds 3 baths1,308 sq. ft.
916 29th Street, West Des Moines, IA 50265
MLS# 750878Listed by: RE/MAX CONCEPTS - New
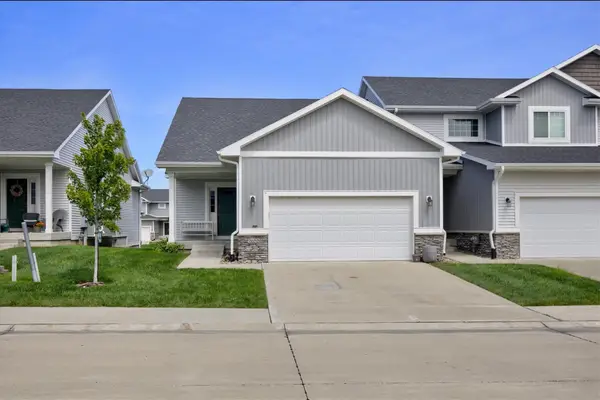 $299,900Active2 beds 2 baths1,412 sq. ft.
9655 Crowning Drive, West Des Moines, IA 50266
MLS# 750879Listed by: THE AGENCY DES MOINES - New
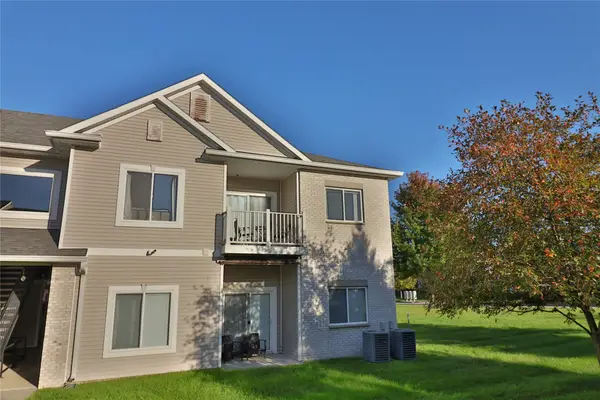 $150,000Active2 beds 2 baths995 sq. ft.
8601 Westown Parkway #5215, West Des Moines, IA 50266
MLS# 750856Listed by: PLATINUM REALTY LLC - Open Sat, 11am to 1pmNew
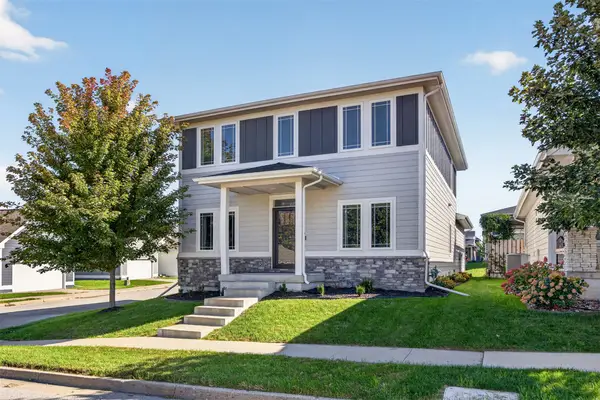 $409,900Active5 beds 4 baths1,990 sq. ft.
502 S Granite Way, West Des Moines, IA 50266
MLS# 750809Listed by: RE/MAX PRECISION - New
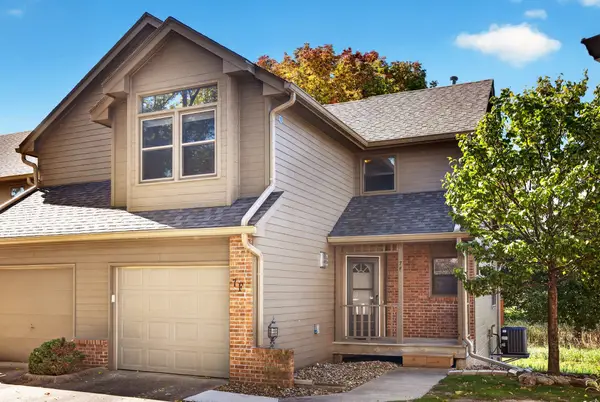 $235,000Active2 beds 2 baths1,060 sq. ft.
1070 50th Street #7F, West Des Moines, IA 50266
MLS# 750826Listed by: RE/MAX CONCEPTS - Open Sun, 1 to 3pmNew
 $865,000Active5 beds 4 baths2,002 sq. ft.
1348 S Auburn Place, West Des Moines, IA 50266
MLS# 750789Listed by: THE AGENCY DES MOINES - Open Sun, 1 to 3pmNew
 $325,000Active4 beds 3 baths1,694 sq. ft.
937 13th Street, West Des Moines, IA 50265
MLS# 750770Listed by: RE/MAX REVOLUTION


Protect your home and budget from life's surprises with an Assurant Home Warranty, backed by a partner that supports you through every step of homeownership. Explore Plans.
© 2026 Better Homes and Gardens Real Estate LLC. An Anywhere Real Estate company. All rights reserved. Better Homes and Gardens® Real Estate is a registered trademark owned by Meredith Operations Corporation, licensed to Better Homes and Gardens Real Estate LLC and used with permission. Better Homes and Gardens Real Estate LLC fully supports the principles of the Fair Housing Act and the Equal Opportunity Act. Listing information is deemed reliable but is not guaranteed accurate.
Each office is independently owned and operated.
Any services or products provided by third parties are not provided by, affiliated with or related to Better Homes and Gardens Real Estate LLC, or its affiliated companies.