
916 29th Street, West Des Moines, IA 50265
Local realty services provided by:Better Homes and Gardens Real Estate Innovations
916 29th Street,West Des Moines, IA 50265
$325,000
- 3 Beds
- 3 Baths
- 1,308 sq. ft.
- Single family
- Active
Listed by: chris moore, cameron campos
Office: re/max concepts
MLS#:750878
Source:IA_DMAAR
Price summary
- Price:$325,000
- Price per sq. ft.:$248.47
About this home
Pride of ownership shines throughout this updated Fairmeadows ranch, offering over 2,050 finished square feet, three bedrooms, and three baths. Hardwood floors and natural light brighten the spacious living room, which flows into the dining area. The kitchen features white cabinets, granite countertops, and stainless steel appliances. The primary bedroom includes an ensuite half bath, while a second bedroom, full bath, and flexible living space with a sliding door to the large deck complete the main level. Downstairs, you?ll find a third bedroom, three-quarter bath, and a second living area with a bar, plus ample storage and laundry space. A newer HVAC system and roof, fresh exterior paint, and a fully fenced yard with mature trees round out this home. Call a Realtor and set up a showing today!
Contact an agent
Home facts
- Year built:1962
- Listing ID #:750878
- Added:1 day(s) ago
- Updated:October 09, 2026 at 07:01 PM
Rooms and interior
- Bedrooms:3
- Total bathrooms:3
- Full bathrooms:1
- Half bathrooms:1
- Flooring:Hardwood, Laminate
- Dining Description:Dining Area
- Kitchen Description:Dishwasher, Microwave, Refrigerator, Stove
- Basement:Yes
- Basement Description:Egress Windows, Partially Finished
- Living area:1,308 sq. ft.
Heating and cooling
- Cooling:Central Air
- Heating:Forced Air, Gas, Natural Gas
- Central air:Yes
Structure and exterior
- Roof:Asphalt, Shingle
- Year built:1962
- Building area:1,308 sq. ft.
- Lot area:0.25 Acres
- Lot Features:Rectangular Lot
- Architectural Style:Mid Century Modern, Ranch
- Construction Materials:Brick
- Exterior Features:Deck
- Foundation Description:Block
Utilities
- Water:Public
- Sewer:Public Sewer
Finances and disclosures
- Price:$325,000
- Price per sq. ft.:$248.47
- Tax amount:$5,189
Features and amenities
- Appliances:Dishwasher, Dryer, Microwave, Refrigerator, Stove, Washer
- Laundry features:Dryer, Washer
Parking
- Parking description:Attached, Garage, Two Car Garage
- Garage:Yes
- Garage spaces:2
New listings near 916 29th Street
- New
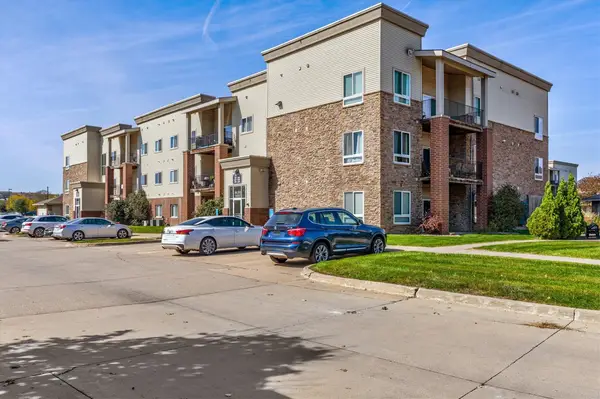 $200,000Active2 beds 2 baths1,185 sq. ft.
6350 Coachlight Drive #3108, West Des Moines, IA 50266
MLS# 750924Listed by: THE AGENCY DES MOINES - New
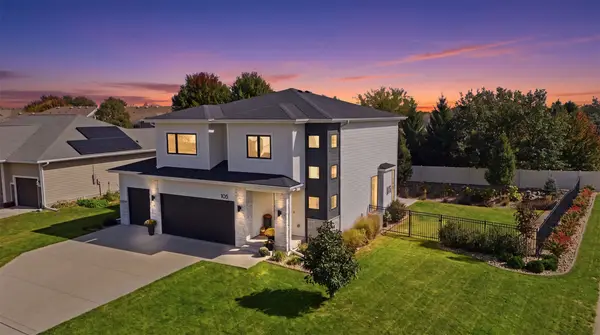 $625,000Active4 beds 4 baths2,350 sq. ft.
105 91st Street, West Des Moines, IA 50266
MLS# 750974Listed by: RE/MAX CONCEPTS - New
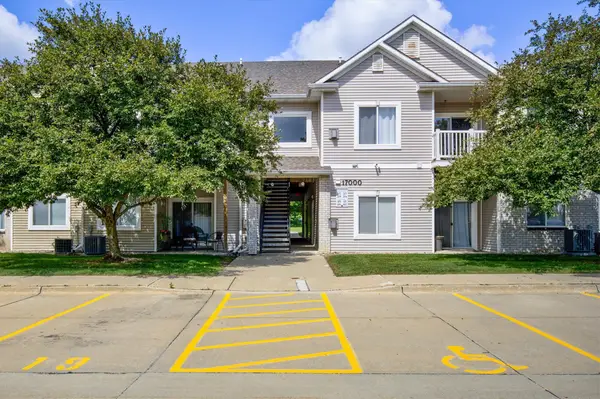 $159,900Active3 beds 2 baths1,215 sq. ft.
8601 Westown Parkway #17207, West Des Moines, IA 50266
MLS# 750932Listed by: THE AGENCY DES MOINES - Open Sun, 11am to 1pmNew
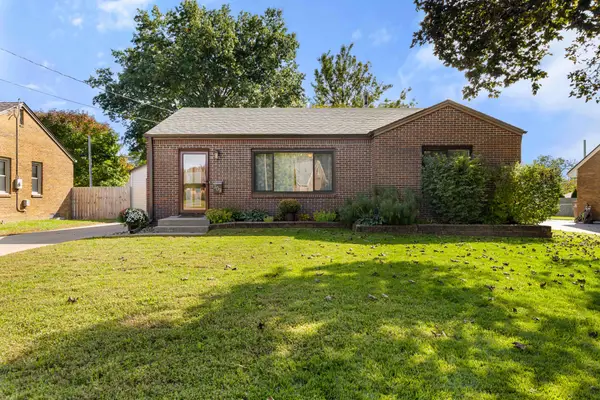 $289,900Active3 beds 2 baths1,330 sq. ft.
309 18th Street, West Des Moines, IA 50265
MLS# 750936Listed by: RE/MAX PRECISION - New
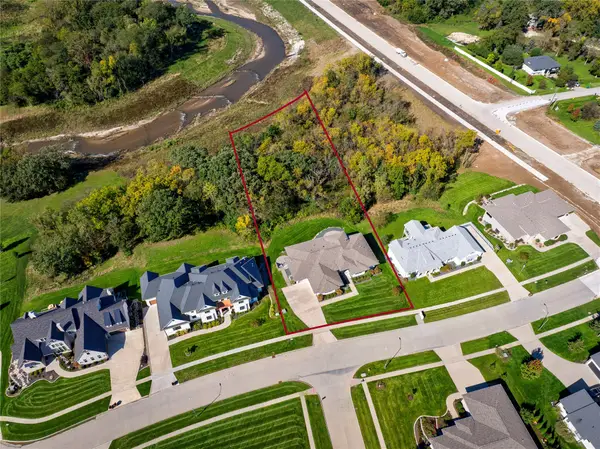 $1,175,000Active4 beds 3 baths2,245 sq. ft.
605 S Tiburon Cove, West Des Moines, IA 50266
MLS# 750862Listed by: THE AGENCY DES MOINES - New
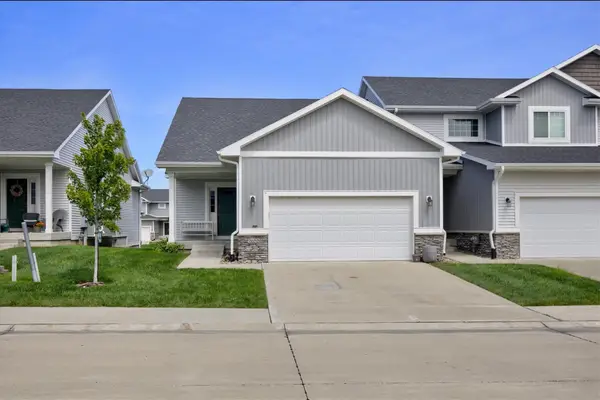 $299,900Active2 beds 2 baths1,412 sq. ft.
9655 Crowning Drive, West Des Moines, IA 50266
MLS# 750879Listed by: THE AGENCY DES MOINES - New
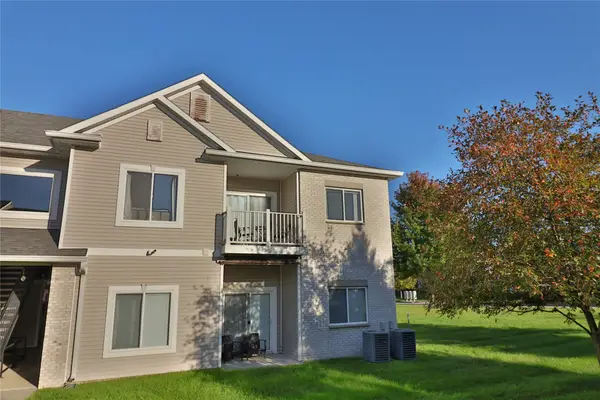 $150,000Active2 beds 2 baths995 sq. ft.
8601 Westown Parkway #5215, West Des Moines, IA 50266
MLS# 750856Listed by: PLATINUM REALTY LLC - Open Sat, 11am to 1pmNew
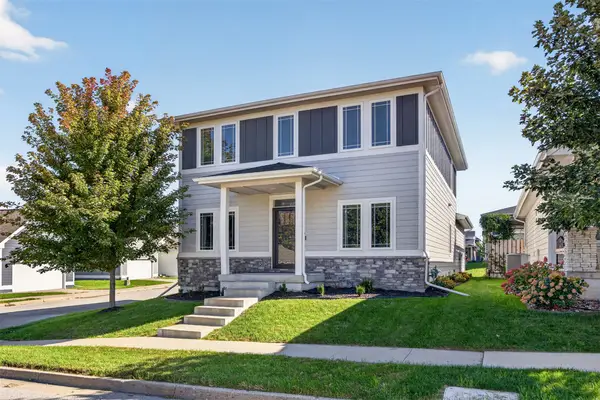 $409,900Active5 beds 4 baths1,990 sq. ft.
502 S Granite Way, West Des Moines, IA 50266
MLS# 750809Listed by: RE/MAX PRECISION - New
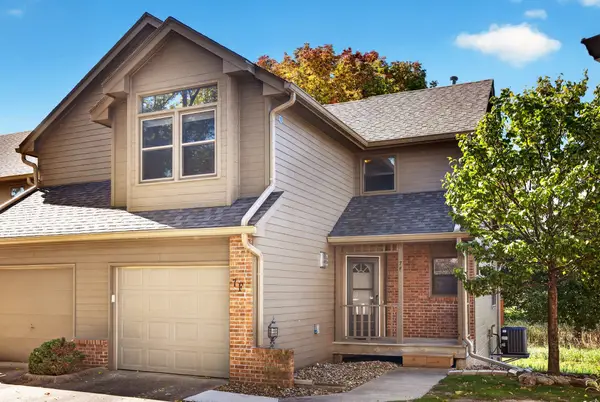 $235,000Active2 beds 2 baths1,060 sq. ft.
1070 50th Street #7F, West Des Moines, IA 50266
MLS# 750826Listed by: RE/MAX CONCEPTS


Protect your home and budget from life's surprises with an Assurant Home Warranty, backed by a partner that supports you through every step of homeownership. Explore Plans.
© 2026 Better Homes and Gardens Real Estate LLC. An Anywhere Real Estate company. All rights reserved. Better Homes and Gardens® Real Estate is a registered trademark owned by Meredith Operations Corporation, licensed to Better Homes and Gardens Real Estate LLC and used with permission. Better Homes and Gardens Real Estate LLC fully supports the principles of the Fair Housing Act and the Equal Opportunity Act. Listing information is deemed reliable but is not guaranteed accurate.
Each office is independently owned and operated.
Any services or products provided by third parties are not provided by, affiliated with or related to Better Homes and Gardens Real Estate LLC, or its affiliated companies.