
1549 S 50th Street, West Des Moines, IA 50265
Local realty services provided by:Better Homes and Gardens Real Estate Innovations
1549 S 50th Street,West Des Moines, IA 50265
$749,900
- 5 Beds
- 4 Baths
- 2,395 sq. ft.
- Single family
- Active
Upcoming open houses
- Sun, Oct 2502:30 pm - 04:00 pm
Listed by: sheila dunn, mitch dunn
Office: re/max precision
MLS#:745478
Source:IA_DMAAR
Price summary
- Price:$749,900
- Price per sq. ft.:$313.11
About this home
Your private one-acre retreat is waiting right in the heart of West Des Moines. Priced to capture your attention, this spacious 5-bedroom home perfectly balances suburban convenience with more than enough outdoor and indoor space to call your own! Located just minutes from premier shopping and top-tier dining, it offers an incredible lifestyle package. Skip the tight lots and enjoy the fully established outdoor living spaces; featuring a heated saltwater inground pool and a large outdoor fireplace with a custom bar area for relaxing with guests. You can explore your own personal home orchard of mature apple, peach, pear, cherry, and plum trees, or enjoy the extensive open yard space complete with a children's outdoor playset. 16-zone yard irrigation system included. Don't wait to see the value this property holds. Schedule your private tour today! (All information obtained from seller and public records.)
Contact an agent
Home facts
- Year built:2003
- Listing ID #:745478
- Added:95 day(s) ago
- Updated:October 21, 2026 at 03:49 PM
Rooms and interior
- Bedrooms:5
- Total bathrooms:4
- Full bathrooms:3
- Half bathrooms:1
- Flooring:Carpet, Hardwood, Tile
- Dining Description:Dining Area
- Basement:Yes
- Basement Description:Walk Out Access
- Living area:2,395 sq. ft.
Heating and cooling
- Cooling:Central Air
- Heating:Forced Air, Gas, Natural Gas
- Central air:Yes
Structure and exterior
- Roof:Asphalt, Shingle
- Year built:2003
- Building area:2,395 sq. ft.
- Lot area:1.07 Acres
- Lot Features:Irregular Lot
- Architectural Style:Traditional, Two Story
- Construction Materials:Stone
- Exterior Features:Covered, Deck, Fire Pit, Open, Patio, Play Structure
- Foundation Description:Block
- Levels:2 Story
Utilities
- Water:Public
- Sewer:Public Sewer
Finances and disclosures
- Price:$749,900
- Price per sq. ft.:$313.11
- Tax amount:$9,820
Features and amenities
- Laundry features:Upper Level
- Amenities:Smoke Detectors, Storage, Wet Bar, Window Treatments
- Pool features:Heated, In Ground
Parking
- Parking description:Attached, Garage, Three Car Garage
- Garage:Yes
- Garage spaces:3
New listings near 1549 S 50th Street
- New
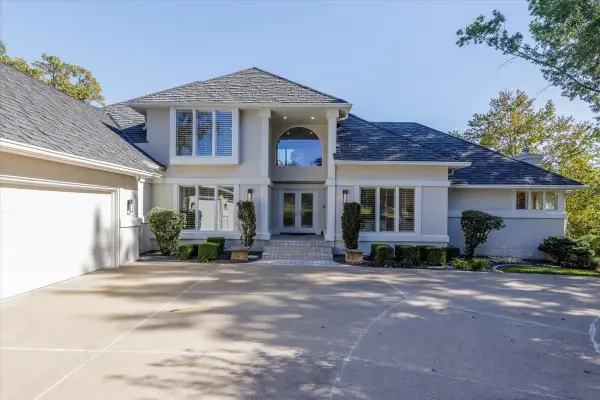 $1,250,000Active5 beds 6 baths2,826 sq. ft.
600 Grand Oaks Drive, West Des Moines, IA 50265
MLS# 751643Listed by: CENTURY 21 SIGNATURE - Open Sun, 1 to 3pmNew
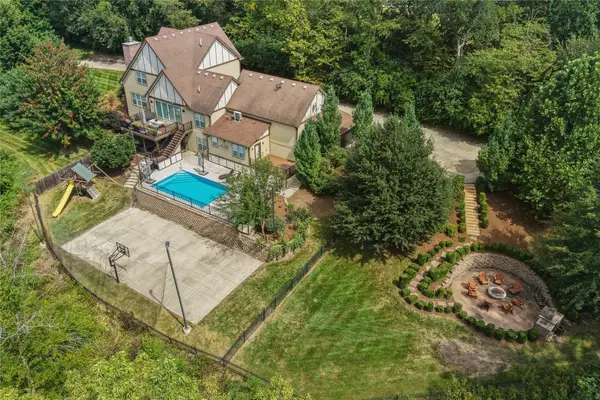 $1,699,000Active5 beds 6 baths3,332 sq. ft.
924 Briar Ridge, West Des Moines, IA 50265
MLS# 751559Listed by: RE/MAX PRECISION - New
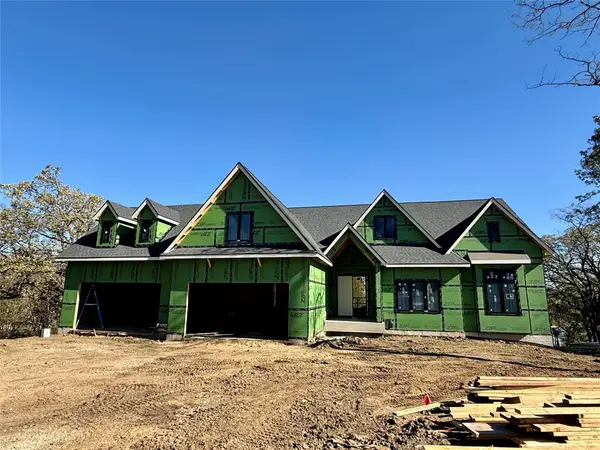 $2,350,000Active5 beds 7 baths3,046 sq. ft.
1468 S Timber Lane, West Des Moines, IA 50266
MLS# 751560Listed by: KELLER WILLIAMS REALTY GDM - New
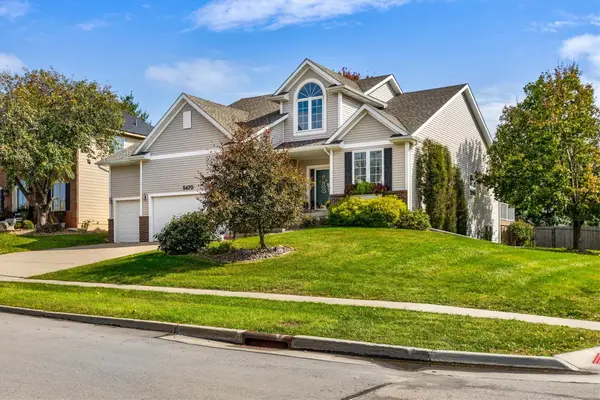 $520,000Active4 beds 4 baths2,216 sq. ft.
5470 Ponderosa Drive, West Des Moines, IA 50266
MLS# 751603Listed by: RE/MAX PRECISION 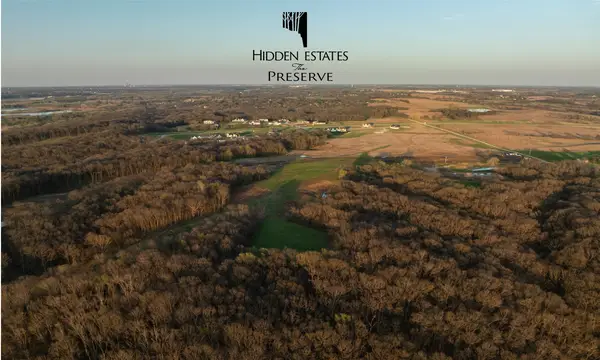 $575,000Pending3.36 Acres
10888 Sw Silver Creek Drive, West Des Moines, IA 50266
MLS# 751583Listed by: KNAPP PROPERTIES, INC.- New
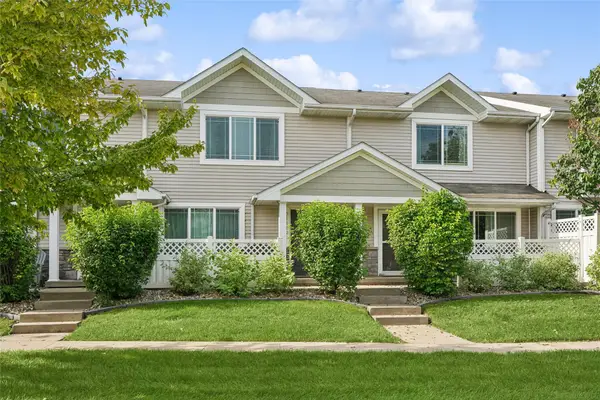 $203,000Active3 beds 3 baths1,380 sq. ft.
8601 Westown Parkway #31102, West Des Moines, IA 50266
MLS# 751570Listed by: LPT REALTY, LLC - New
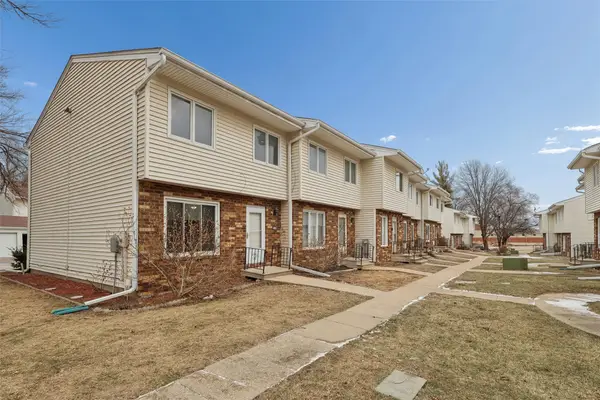 $167,900Active3 beds 2 baths1,170 sq. ft.
248 Holiday Circle #37, West Des Moines, IA 50265
MLS# 751575Listed by: LPT REALTY, LLC - New
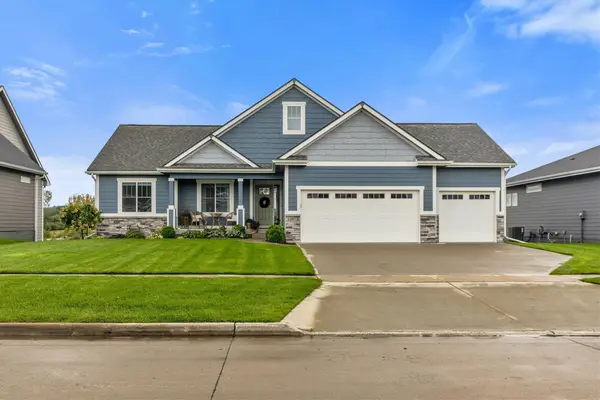 $599,900Active4 beds 3 baths1,708 sq. ft.
10978 Westport Drive, West Des Moines, IA 50266
MLS# 751553Listed by: THE AGENCY DES MOINES - New
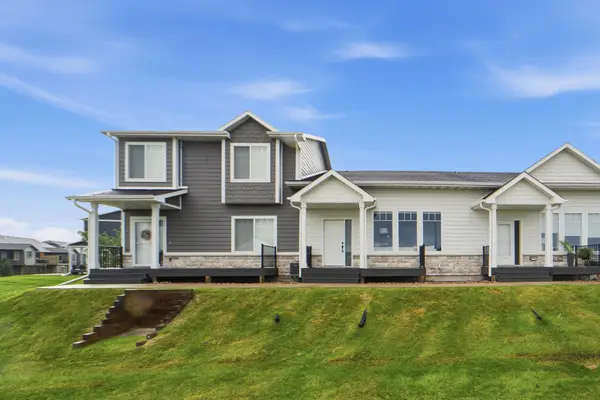 $300,000Active3 beds 4 baths1,473 sq. ft.
9106 Spring Crest Lane, West Des Moines, IA 50266
MLS# 751491Listed by: KELLER WILLIAMS REALTY GDM - Open Sat, 1 to 3pmNew
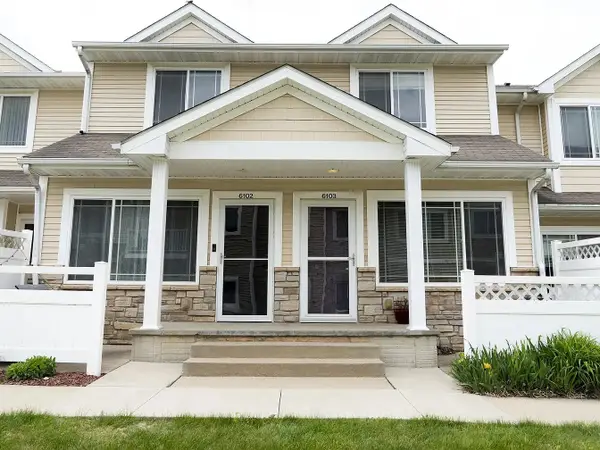 $169,900Active2 beds 3 baths1,104 sq. ft.
8601 Westown Parkway #6103, West Des Moines, IA 50266
MLS# 751548Listed by: RE/MAX PRECISION


Protect your home and budget from life's surprises with an Assurant Home Warranty, backed by a partner that supports you through every step of homeownership. Explore Plans.
© 2026 Better Homes and Gardens Real Estate LLC. An Anywhere Real Estate company. All rights reserved. Better Homes and Gardens® Real Estate is a registered trademark owned by Meredith Operations Corporation, licensed to Better Homes and Gardens Real Estate LLC and used with permission. Better Homes and Gardens Real Estate LLC fully supports the principles of the Fair Housing Act and the Equal Opportunity Act. Listing information is deemed reliable but is not guaranteed accurate.
Each office is independently owned and operated.
Any services or products provided by third parties are not provided by, affiliated with or related to Better Homes and Gardens Real Estate LLC, or its affiliated companies.