
1633 92nd Place, West Des Moines, IA 50266
Local realty services provided by:Better Homes and Gardens Real Estate Innovations
1633 92nd Place,West Des Moines, IA 50266
$374,900
- 3 Beds
- 3 Baths
- 1,432 sq. ft.
- Single family
- Active
Listed by: beth troyer
Office: spire real estate
MLS#:744774
Source:IA_DMAAR
Price summary
- Price:$374,900
- Price per sq. ft.:$261.8
About this home
Come see this backyard OASIS in the heart of West Des Moines!! Amazing landscaping, pergola, upgraded deck, firepit and hot tub area set it apart!! The inside has been FULLY remodeled and ready for you to move in and put your personal touch on this beauty! Painted wood work, upgraded fireplace mantle, upgraded flooring and stair railing are just a few of the added touches!! Basement is finished and has an egress ready for a FOURTH bedroom! All appliances included! Make it yours today!
Contact an agent
Home facts
- Year built:2003
- Listing ID #:744774
- Added:1 day(s) ago
- Updated:July 09, 2026 at 03:30 PM
Rooms and interior
- Bedrooms:3
- Total bathrooms:3
- Full bathrooms:1
- Half bathrooms:1
- Kitchen Description:Dishwasher, Microwave, Refrigerator, Stove
- Basement:Yes
- Basement Description:Finished
- Living area:1,432 sq. ft.
Heating and cooling
- Cooling:Central Air
- Heating:Forced Air, Gas, Natural Gas
- Central air:Yes
Structure and exterior
- Roof:Asphalt, Shingle
- Year built:2003
- Building area:1,432 sq. ft.
- Lot area:0.18 Acres
- Architectural Style:Two Story
- Construction Materials:Vinyl Siding
- Exterior Features:Deck
- Levels:2 Story
Utilities
- Water:Public
- Sewer:Public Sewer
Finances and disclosures
- Price:$374,900
- Price per sq. ft.:$261.8
- Tax amount:$4,868
Features and amenities
- Appliances:Dishwasher, Dryer, Microwave, Refrigerator, Stove, Washer
- Laundry features:Dryer, Main Level, Washer
- Amenities:Smoke Detectors, Window Treatments
Parking
- Parking description:Attached, Garage, Two Car Garage
- Garage:Yes
- Garage spaces:2
New listings near 1633 92nd Place
- New
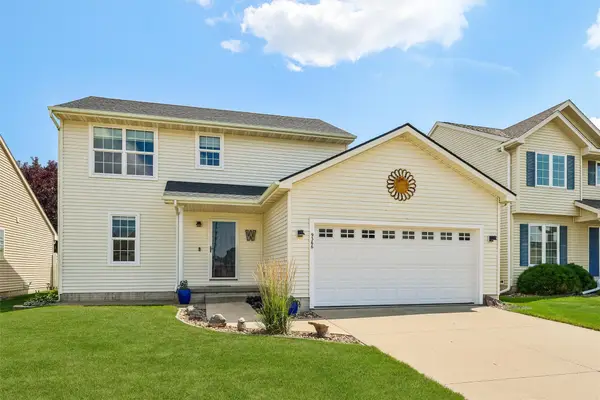 $329,900Active3 beds 3 baths1,437 sq. ft.
9366 Red Sunset Drive, West Des Moines, IA 50266
MLS# 744775Listed by: IOWA REALTY MILLS CROSSING - New
 $210,000Active3 beds 3 baths1,370 sq. ft.
8601 Westown Parkway #34106, West Des Moines, IA 50266
MLS# 744705Listed by: IOWA REALTY MILLS CROSSING - New
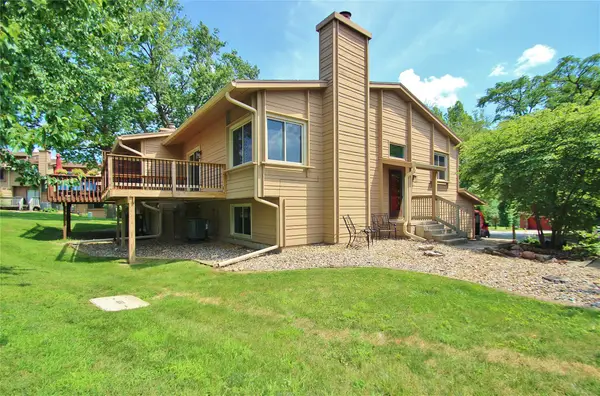 $229,900Active2 beds 2 baths1,040 sq. ft.
1062 Woodland Park Drive, West Des Moines, IA 50266
MLS# 744769Listed by: KELLER WILLIAMS REALTY GDM - New
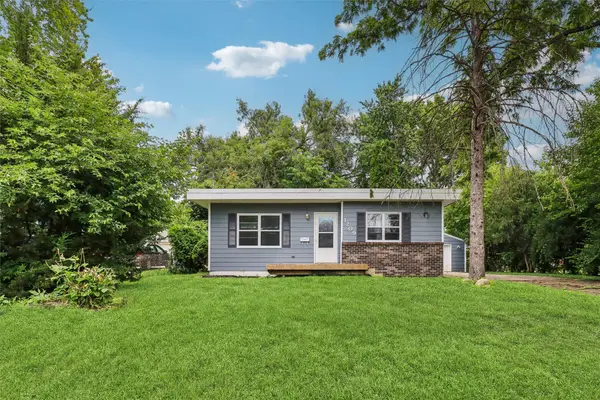 $249,900Active3 beds 2 baths1,254 sq. ft.
1209 Walnut Street, West Des Moines, IA 50265
MLS# 744777Listed by: IOWA REALTY BEAVERDALE - New
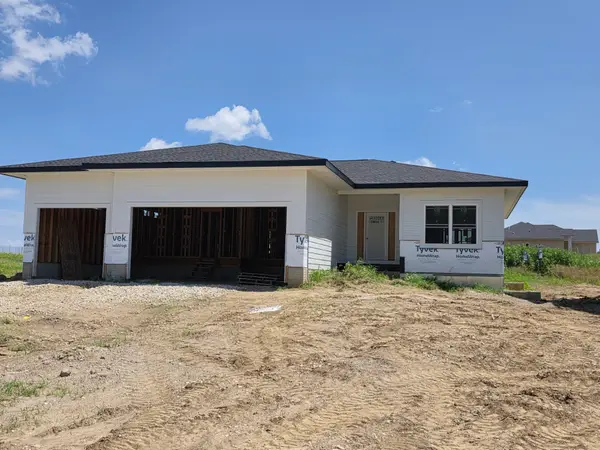 $675,000Active5 beds 3 baths1,777 sq. ft.
8487 Longmeadow Lane, West Des Moines, IA 50266
MLS# 744237Listed by: EXIT REALTY & ASSOCIATES - New
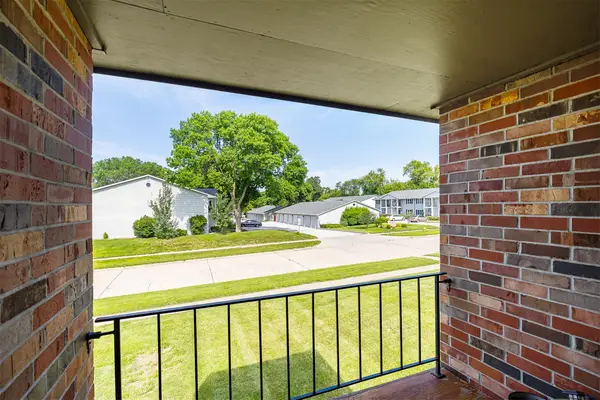 $135,500Active2 beds 2 baths1,152 sq. ft.
4857 Woodland Avenue #8, West Des Moines, IA 50266
MLS# 744718Listed by: RE/MAX PRECISION - New
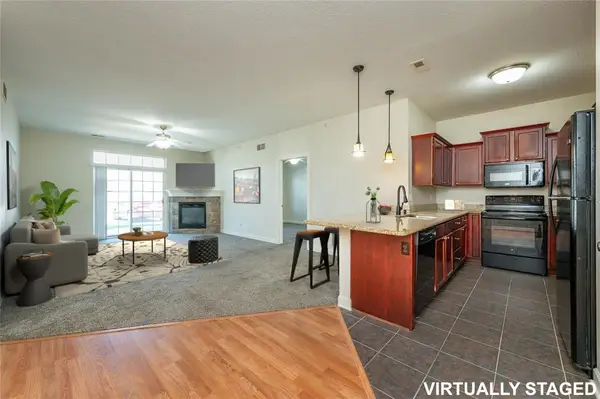 $171,500Active2 beds 2 baths1,130 sq. ft.
8350 Ep True Parkway #1103, West Des Moines, IA 50266
MLS# 744694Listed by: RE/MAX CONCEPTS - New
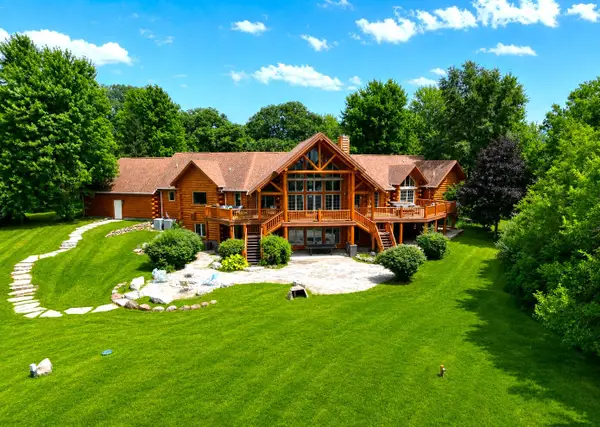 $1,195,000Active4 beds 5 baths3,095 sq. ft.
851 S 95th Street, West Des Moines, IA 50266
MLS# 744216Listed by: RE/MAX REAL ESTATE CENTER - New
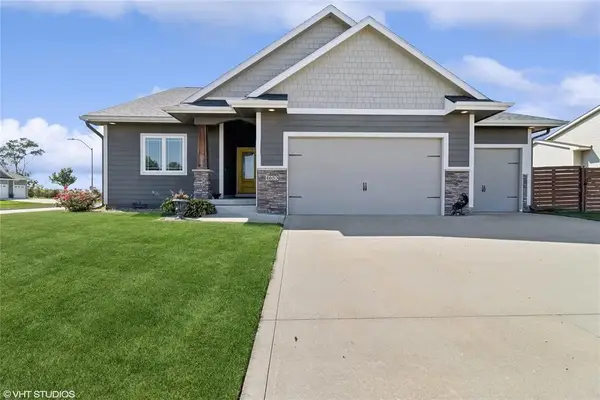 $435,000Active3 beds 3 baths1,585 sq. ft.
4653 SE Grosbeak Point, West Des Moines, IA 50265
MLS# 744632Listed by: RE/MAX REVOLUTION


Protect your home and budget from life's surprises with an Assurant Home Warranty, backed by a partner that supports you through every step of homeownership. Explore Plans.
© 2026 Better Homes and Gardens Real Estate LLC. An Anywhere Real Estate company. All rights reserved. Better Homes and Gardens® Real Estate is a registered trademark owned by Meredith Operations Corporation, licensed to Better Homes and Gardens Real Estate LLC and used with permission. Better Homes and Gardens Real Estate LLC fully supports the principles of the Fair Housing Act and the Equal Opportunity Act. Listing information is deemed reliable but is not guaranteed accurate.
Each office is independently owned and operated.
Any services or products provided by third parties are not provided by, affiliated with or related to Better Homes and Gardens Real Estate LLC, or its affiliated companies.