
1062 Woodland Park Drive, West Des Moines, IA 50266
Local realty services provided by:Better Homes and Gardens Real Estate Innovations
1062 Woodland Park Drive,West Des Moines, IA 50266
$224,900
- 2 Beds
- 2 Baths
- 1,040 sq. ft.
- Condominium
- Active
Listed by: dave steinick
Office: keller williams realty gdm
MLS#:744769
Source:IA_DMAAR
Price summary
- Price:$224,900
- Price per sq. ft.:$216.25
- Monthly HOA dues:$330
About this home
Beautifully updated and truly move-in ready, this exceptional, potential 3 bedroom home is located in one of the area's most sought-after neighborhoods, where opportunities are few and far between. On these Hot days, enjoy the Associations beautiful swimming pool. This Townhome's stunning kitchen showcases granite countertops, stainless steel appliances, tile backsplash, vaulted ceilings that flow into the living room, and newer flooring, while extensive updates throughout include remodeled bathrooms, new flooring, custom blinds, updated lighting, all new paint, and elegant wrought iron railings. The spacious primary suite offers dual closets with direct bath access. Need more room? The finished lower level could easily become a 3rd Bedroom or Primary Suite, and currently features a generous family room with a functional wood-burning fireplace, custom wet bar, ¾ bath, laundry, abundant storage, and newer mechanicals including the furnace, water heater, and water softener. Relax on the oversized custom deck overlooking the spacious yard. The Oversized 2-car garage provides and incredible amount of additional storage, and enjoy the association pool on these hot summer days. Conveniently located near schools, shopping, dining, and interstate access....
Contact an agent
Home facts
- Year built:1977
- Listing ID #:744769
- Added:37 day(s) ago
- Updated:August 15, 2026 at 03:32 PM
Rooms and interior
- Bedrooms:2
- Total bathrooms:2
- Full bathrooms:1
- Flooring:Carpet, Hardwood, Tile
- Dining Description:Dining Area
- Kitchen Description:Dishwasher, Microwave, Refrigerator, Stove
- Basement:Yes
- Basement Description:Daylight, Finished
- Living area:1,040 sq. ft.
Heating and cooling
- Cooling:Central Air
- Heating:Forced Air, Gas, Natural Gas
- Central air:Yes
Structure and exterior
- Roof:Asphalt, Shingle
- Year built:1977
- Building area:1,040 sq. ft.
- Lot area:0.06 Acres
- Lot Features:Irregular Lot
- Architectural Style:Split Foyer
- Construction Materials:Wood Siding
- Exterior Features:Deck
- Foundation Description:Block
- Levels:Multi/Split
Utilities
- Water:Public
- Sewer:Public Sewer
Finances and disclosures
- Price:$224,900
- Price per sq. ft.:$216.25
- Tax amount:$2,921
Features and amenities
- Appliances:Dishwasher, Dryer, Microwave, Refrigerator, Stove, Washer
- Laundry features:Dryer, Washer
- Amenities:Smoke Detectors, Wet Bar
Parking
- Parking description:Attached, Garage, Two Car Garage
- Garage:Yes
- Garage spaces:2
New listings near 1062 Woodland Park Drive
- New
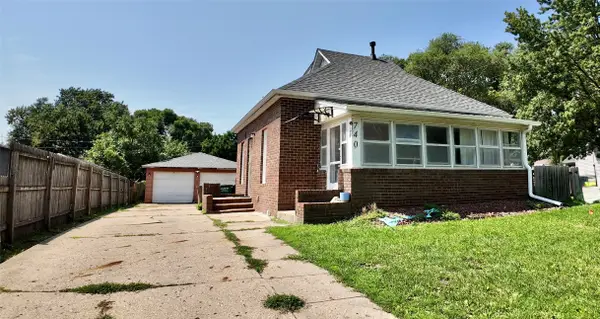 $198,000Active3 beds 2 baths1,042 sq. ft.
740 9th Street, West Des Moines, IA 50265
MLS# 747200Listed by: WEICHERT, MILLER & CLARK - New
 $439,900Active3 beds 3 baths1,595 sq. ft.
9371 Emilia Lane, West Des Moines, IA 50266
MLS# 746937Listed by: HUBBELL HOMES OF IOWA, LLC - New
 $424,900Active4 beds 3 baths1,410 sq. ft.
9376 Emilia Lane, West Des Moines, IA 50266
MLS# 746938Listed by: HUBBELL HOMES OF IOWA, LLC - New
 $575,000Active4 beds 4 baths2,342 sq. ft.
8340 Parkside Circle, West Des Moines, IA 50266
MLS# 747307Listed by: KELLER WILLIAMS REALTY GDM - New
 $177,900Active2 beds 2 baths1,130 sq. ft.
8350 Ep True Parkway #3103, West Des Moines, IA 50266
MLS# 747308Listed by: RE/MAX CONCEPTS - New
 $189,900Active2 beds 2 baths1,279 sq. ft.
811 Burr Oaks Drive #806, West Des Moines, IA 50266
MLS# 747317Listed by: RE/MAX REVOLUTION - New
 $225,000Active2 beds 2 baths1,214 sq. ft.
7610 Wistful Vista Drive #402, West Des Moines, IA 50266
MLS# 747303Listed by: RE/MAX CONCEPTS - New
 $297,500Active3 beds 3 baths1,800 sq. ft.
3924 Dakota Drive, West Des Moines, IA 50265
MLS# 747150Listed by: LPT REALTY, LLC - New
 $1,350,000Active5 beds 5 baths3,728 sq. ft.
1601 S 43rd Street, West Des Moines, IA 50265
MLS# 747047Listed by: RE/MAX REVOLUTION - Open Sun, 1 to 3pmNew
 $220,000Active3 beds 2 baths1,200 sq. ft.
928 29th Street, West Des Moines, IA 50265
MLS# 746710Listed by: NEXTHOME YOUR WAY


Protect your home and budget from life's surprises with an Assurant Home Warranty, backed by a partner that supports you through every step of homeownership. Explore Plans.
© 2026 Better Homes and Gardens Real Estate LLC. An Anywhere Real Estate company. All rights reserved. Better Homes and Gardens® Real Estate is a registered trademark owned by Meredith Operations Corporation, licensed to Better Homes and Gardens Real Estate LLC and used with permission. Better Homes and Gardens Real Estate LLC fully supports the principles of the Fair Housing Act and the Equal Opportunity Act. Listing information is deemed reliable but is not guaranteed accurate.
Each office is independently owned and operated.
Any services or products provided by third parties are not provided by, affiliated with or related to Better Homes and Gardens Real Estate LLC, or its affiliated companies.