
1746 Burr Oaks Drive, West Des Moines, IA 50266
Local realty services provided by:Better Homes and Gardens Real Estate Innovations
Listed by: troy hall, jeff kinion
Office: realty one group impact
MLS#:749480
Source:IA_DMAAR
Price summary
- Price:$3,800,000
- Price per sq. ft.:$458.88
- Monthly HOA dues:$360
About this home
An absolute masterpiece of architectural distinction and resort-style living, this luxury estate rests on 1.4 private acres overlooking holes #4 and #18 at the prestigious Glen Oaks Country Club. Designed by a renowned Atlanta architect and featuring custom ironwork by Louis Rizzuti of Artistic Iron Works, the home blends timeless elegance with custom trim work throughout—all situated just minutes from Interstate 35/80, Mills Civic Parkway, Jordan Creek Town Center, and West Glen Town Center. A jaw-dropping Grand Foyer introduces an interior built for grand entertaining and everyday luxury, featuring a private library, a full wet bar, multiple kitchens, and a dedicated caterer’s prep space. The primary suite offers dual "his and hers" bath options, while a finished "teen hangout" attic above the 3-car garage provides flexible living space. The 3,200 sq. ft. finished walkout basement expands your layout with a home theater, private gym, non-conforming bedroom, and additional bonus rooms. Outdoors, experience an entertainer's dream featuring a secret garden, a private pool and hot tub, expansive patio seating, and multiple balconies with sweeping fairway views. Complete with a new roof installed in 2022, this move-in ready sanctuary offers an unparalleled lifestyle in West Des Moines' premier gated golf community....
Contact an agent
Home facts
- Year built:1995
- Listing ID #:749480
- Added:2 day(s) ago
- Updated:September 21, 2026 at 04:51 AM
Rooms and interior
- Bedrooms:5
- Total bathrooms:7
- Full bathrooms:4
- Half bathrooms:1
- Flooring:Hardwood, Tile
- Dining Description:Separate Formal Dining Room
- Kitchen Description:Cooktop, Dishwasher, Freezer, Microwave, Refrigerator, Stove
- Basement:Yes
- Basement Description:Finished, Walk Out Access
- Living area:8,281 sq. ft.
Heating and cooling
- Cooling:Central Air
- Heating:Forced Air, Gas, Natural Gas
- Central air:Yes
Structure and exterior
- Roof:Asphalt, Shingle
- Year built:1995
- Building area:8,281 sq. ft.
- Lot area:1.48 Acres
- Lot Features:Irregular Lot
- Architectural Style:Two Story
- Construction Materials:Stone
- Exterior Features:Covered, Deck, Open, Patio, Sprinkler Irrigation
- Foundation Description:Poured
- Levels:2 Story
Utilities
- Water:Public
- Sewer:Public Sewer
Finances and disclosures
- Price:$3,800,000
- Price per sq. ft.:$458.88
- Tax amount:$33,238
Features and amenities
- Appliances:Cooktop, Dishwasher, Dryer, Freezer, Microwave, Refrigerator, Stove, Washer
- Laundry features:Dryer, Main Level, Washer
- Amenities:Fire Alarm, Gated Community, Security System, Smoke Detectors, Storage, Wet Bar, Window Treatments, Wine Cellar
- Pool features:In Ground
Parking
- Parking description:Attached, Garage, Three Car Garage
- Garage:Yes
- Garage spaces:3
New listings near 1746 Burr Oaks Drive
- New
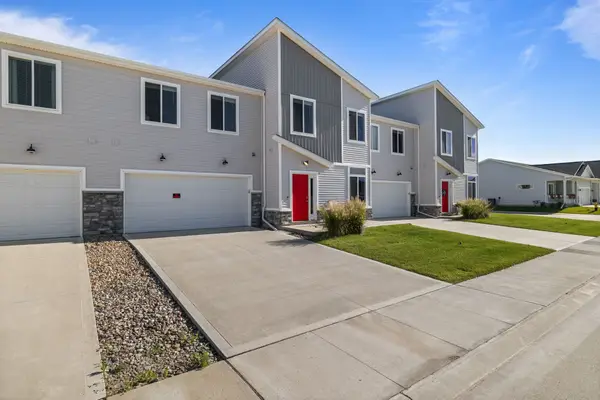 $259,900Active3 beds 3 baths1,636 sq. ft.
9570 Crestview Drive, West Des Moines, IA 50266
MLS# 749378Listed by: REAL BROKER, LLC - New
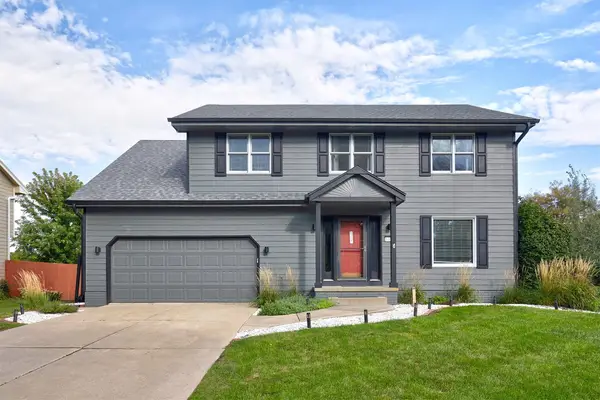 $489,500Active4 beds 4 baths2,353 sq. ft.
1105 58th Street, West Des Moines, IA 50266
MLS# 749630Listed by: REALTY ONE GROUP IMPACT - New
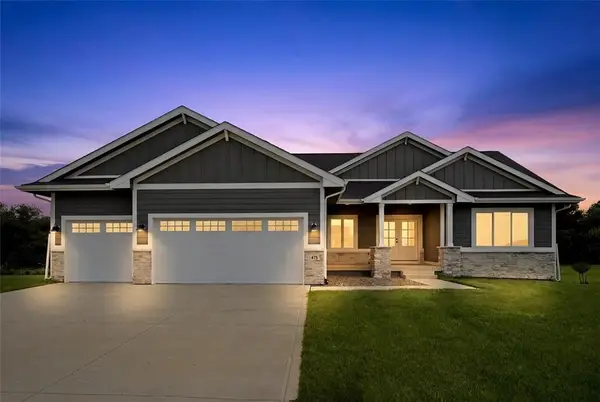 $675,000Active4 beds 3 baths2,004 sq. ft.
475 SE Walnut Woods Drive, West Des Moines, IA 50265
MLS# 749633Listed by: REALTY ONE GROUP IMPACT - New
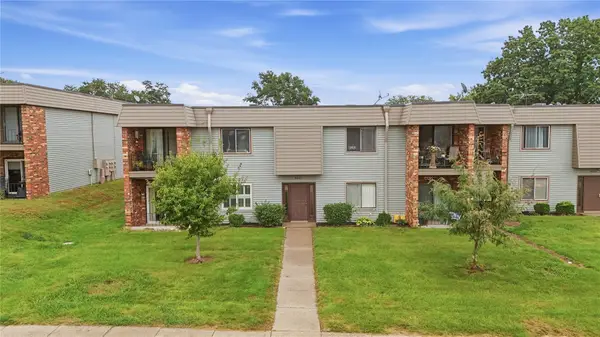 $150,000Active2 beds 2 baths1,152 sq. ft.
4841 Woodland Avenue #6, West Des Moines, IA 50266
MLS# 749569Listed by: RE/MAX PRECISION - New
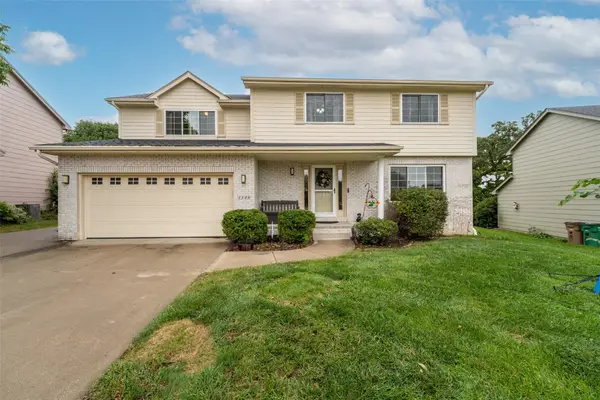 $410,000Active4 beds 3 baths2,122 sq. ft.
1540 S 50th Place, West Des Moines, IA 50265
MLS# 749557Listed by: KELLER WILLIAMS REALTY GDM - New
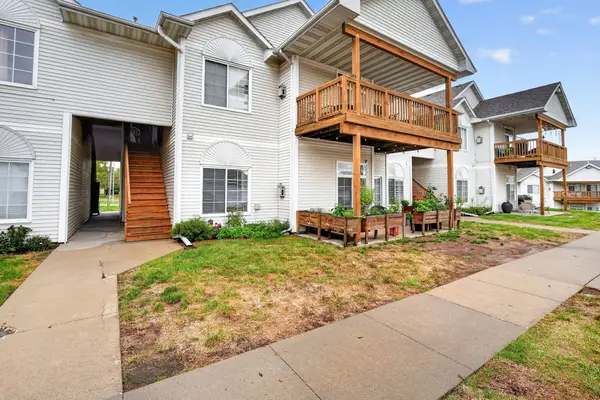 $165,000Active2 beds 2 baths999 sq. ft.
950 67th Street #312, West Des Moines, IA 50266
MLS# 749405Listed by: LPT REALTY, LLC - New
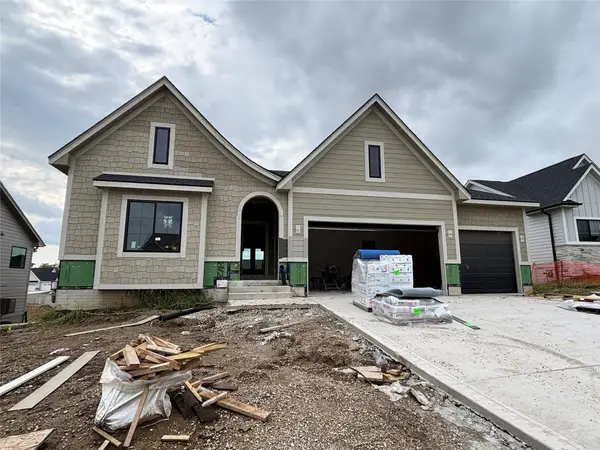 $774,900Active4 beds 3 baths1,726 sq. ft.
1387 S Lotus Place, West Des Moines, IA 50266
MLS# 749410Listed by: KELLER WILLIAMS REALTY GDM - New
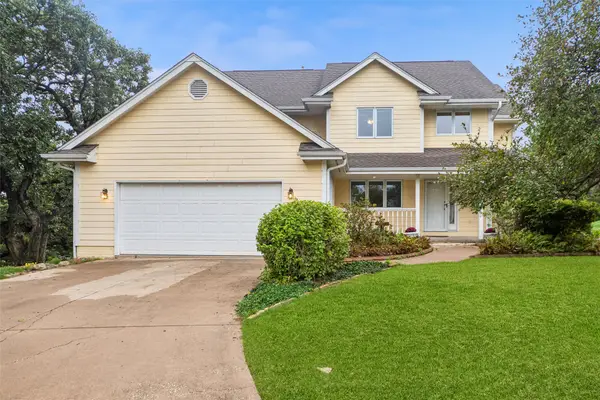 $395,000Active5 beds 4 baths2,367 sq. ft.
2505 Country Side Place, West Des Moines, IA 50265
MLS# 749530Listed by: IOWA REALTY ANKENY - New
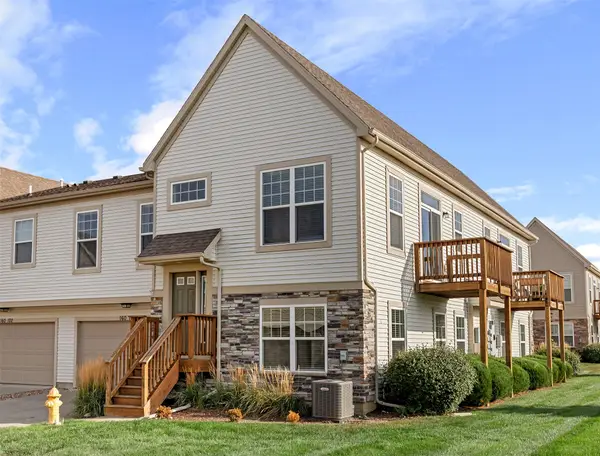 $267,400Active2 beds 3 baths1,708 sq. ft.
160 80th Street #103, West Des Moines, IA 50266
MLS# 749549Listed by: AGENCY IOWA


Protect your home and budget from life's surprises with an Assurant Home Warranty, backed by a partner that supports you through every step of homeownership. Explore Plans.
© 2026 Better Homes and Gardens Real Estate LLC. An Anywhere Real Estate company. All rights reserved. Better Homes and Gardens® Real Estate is a registered trademark owned by Meredith Operations Corporation, licensed to Better Homes and Gardens Real Estate LLC and used with permission. Better Homes and Gardens Real Estate LLC fully supports the principles of the Fair Housing Act and the Equal Opportunity Act. Listing information is deemed reliable but is not guaranteed accurate.
Each office is independently owned and operated.
Any services or products provided by third parties are not provided by, affiliated with or related to Better Homes and Gardens Real Estate LLC, or its affiliated companies.