
5108 Westwood Drive, West Des Moines, IA 50265
Local realty services provided by:Better Homes and Gardens Real Estate Innovations
5108 Westwood Drive,West Des Moines, IA 50265
$309,900
- 3 Beds
- 2 Baths
- 1,198 sq. ft.
- Single family
- Pending
Listed by: mariah klemp
Office: re/max concepts
MLS#:752775
Source:IA_DMAAR
Price summary
- Price:$309,900
- Price per sq. ft.:$258.68
About this home
Fresh, polished and ready to go. This West Des Moines 1.5 story has been taken to the next level, with a fully updated kitchen, two high end baths, and metal stair railings that give the whole place a designer feel. The main floor primary bedroom and cozy gas fireplace make everyday living easy, and upstairs you'll find two more bedrooms with a brand new mini split to keep things comfortable year round. Everything has been freshly painted, the furnace is new, and the decks have been freshly stained and are ready for next summer. Step out to a fully fenced backyard, perfect for pets and entertaining. Tucked on a quiet street with easy interstate access, you're close to shopping, dining and everything West Des Moines has to offer. The unfinished basement is ready for your ideas. Come see it!
Contact an agent
Home facts
- Year built:1986
- Listing ID #:752775
- Added:3 day(s) ago
- Updated:November 13, 2026 at 09:55 PM
Rooms and interior
- Bedrooms:3
- Total bathrooms:2
- Full bathrooms:1
- Flooring:Hardwood, Tile
- Dining Description:Dining Area
- Kitchen Description:Dishwasher, Microwave, Refrigerator, Stove
- Basement:Yes
- Basement Description:Unfinished
- Living area:1,198 sq. ft.
Heating and cooling
- Cooling:Central Air
- Heating:Forced Air, Gas, Natural Gas
- Central air:Yes
Structure and exterior
- Roof:Asphalt, Shingle
- Year built:1986
- Building area:1,198 sq. ft.
- Lot area:0.15 Acres
- Lot Features:Rectangular Lot
- Exterior Features:Deck, Fire Pit
- Foundation Description:Block
Utilities
- Water:Public
- Sewer:Public Sewer
Finances and disclosures
- Price:$309,900
- Price per sq. ft.:$258.68
- Tax amount:$4,475
Features and amenities
- Appliances:Dishwasher, Dryer, Microwave, Refrigerator, Stove, Washer
- Laundry features:Dryer, Washer
- Amenities:Storage
Parking
- Parking description:Attached, Garage, One Car Garage
- Garage:Yes
- Garage spaces:1
New listings near 5108 Westwood Drive
- New
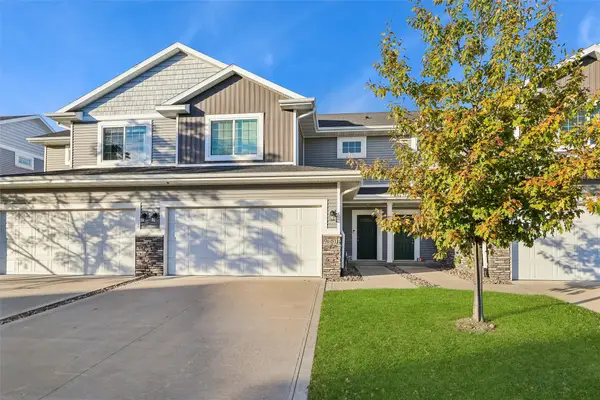 $259,000Active3 beds 3 baths1,490 sq. ft.
9651 Turnpoint Drive, West Des Moines, IA 50266
MLS# 752968Listed by: IOWA REALTY MILLS CROSSING - Open Sun, 1 to 3pmNew
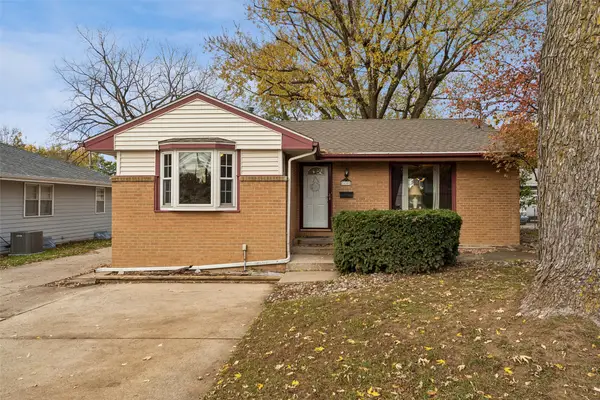 $240,000Active2 beds 2 baths946 sq. ft.
620 19th Street, West Des Moines, IA 50265
MLS# 752921Listed by: IOWA REALTY MILLS CROSSING - New
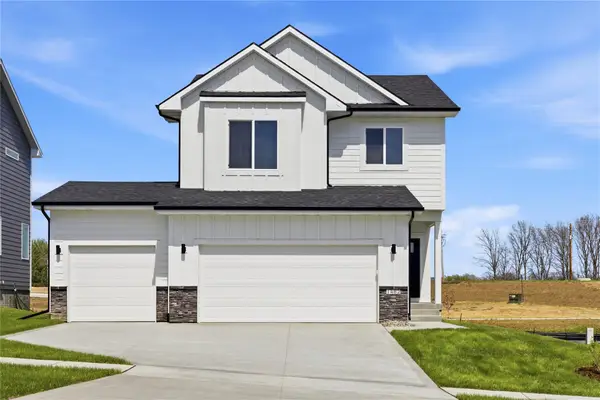 $429,900Active4 beds 3 baths1,741 sq. ft.
1482 S 91st Street, West Des Moines, IA 50266
MLS# 752728Listed by: RE/MAX PRECISION - New
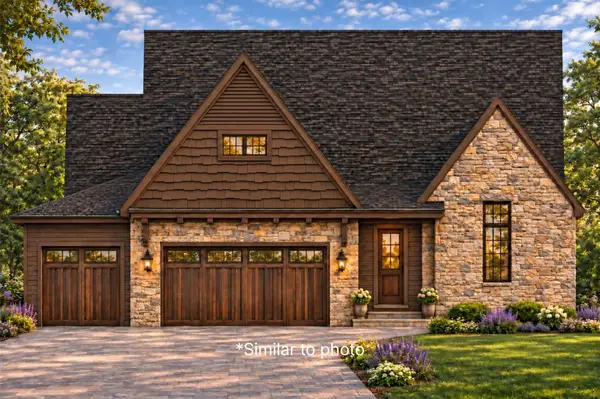 $1,093,200Active4 beds 3 baths2,030 sq. ft.
11215 Brookdale Drive, West Des Moines, IA 50263
MLS# 752918Listed by: THE AGENCY DES MOINES - New
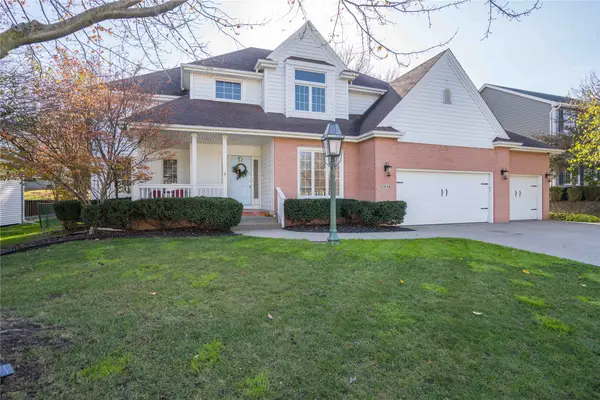 $440,000Active4 beds 3 baths2,716 sq. ft.
5838 Northview Drive, West Des Moines, IA 50266
MLS# 752772Listed by: EXP REALTY, LLC - Open Sat, 10am to 12pmNew
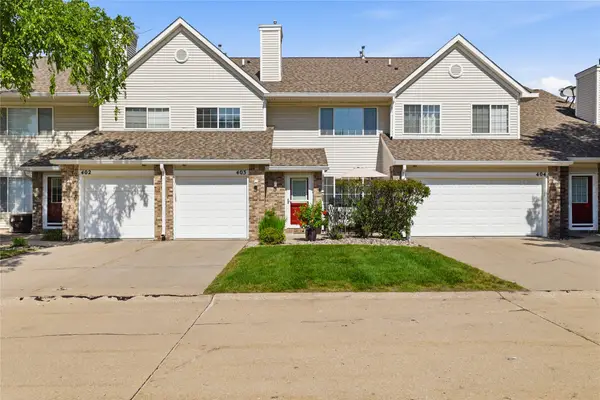 $185,000Active2 beds 2 baths1,226 sq. ft.
150 S Prairie View Drive #403, West Des Moines, IA 50266
MLS# 752889Listed by: KELLER WILLIAMS REALTY GDM - New
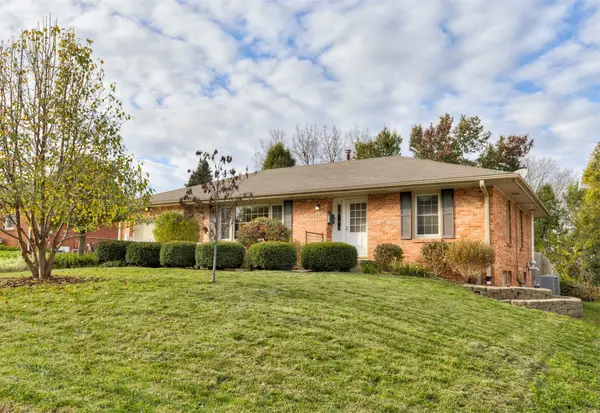 $324,900Active3 beds 2 baths1,347 sq. ft.
717 Clegg Road, West Des Moines, IA 50265
MLS# 752854Listed by: KELLER WILLIAMS REALTY GDM - New
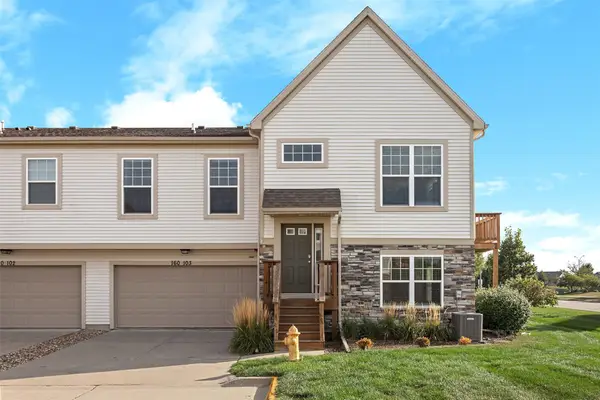 $261,900Active2 beds 3 baths1,708 sq. ft.
160 80th Street #103, West Des Moines, IA 50266
MLS# 752868Listed by: PLATINUM REALTY LLC - New
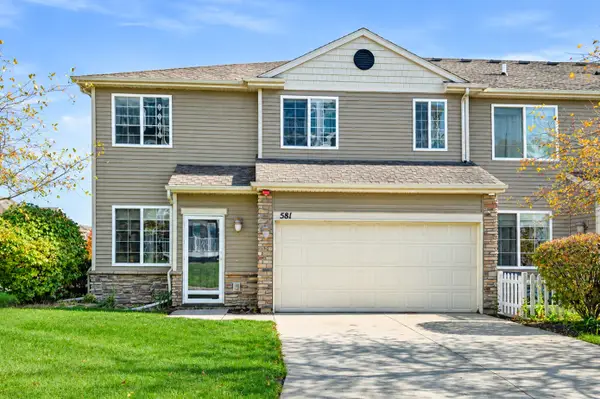 $219,990Active2 beds 3 baths1,632 sq. ft.
581 87th Street, West Des Moines, IA 50266
MLS# 752858Listed by: RE/MAX CONCEPTS - New
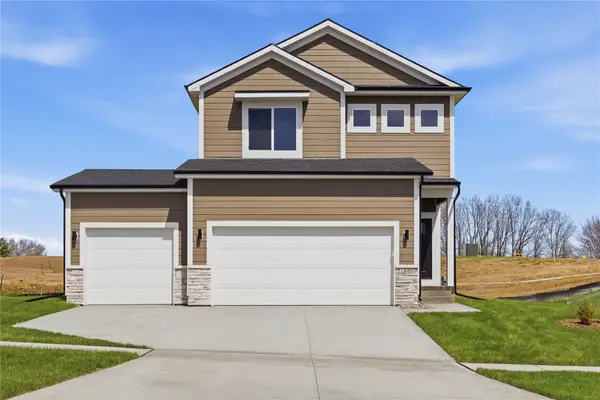 $389,900Active3 beds 3 baths1,407 sq. ft.
1488 S 91st Street, West Des Moines, IA 50266
MLS# 752751Listed by: RE/MAX PRECISION


Protect your home and budget from life's surprises with an Assurant Home Warranty, backed by a partner that supports you through every step of homeownership. Explore Plans.
© 2026 Better Homes and Gardens Real Estate LLC. An Anywhere Real Estate company. All rights reserved. Better Homes and Gardens® Real Estate is a registered trademark owned by Meredith Operations Corporation, licensed to Better Homes and Gardens Real Estate LLC and used with permission. Better Homes and Gardens Real Estate LLC fully supports the principles of the Fair Housing Act and the Equal Opportunity Act. Listing information is deemed reliable but is not guaranteed accurate.
Each office is independently owned and operated.
Any services or products provided by third parties are not provided by, affiliated with or related to Better Homes and Gardens Real Estate LLC, or its affiliated companies.