
2105 Prospect Avenue, West Des Moines, IA 50265
Local realty services provided by:Better Homes and Gardens Real Estate Innovations
2105 Prospect Avenue,West Des Moines, IA 50265
$275,000
- 3 Beds
- 2 Baths
- 1,208 sq. ft.
- Single family
- Active
Upcoming open houses
- Sun, Oct 1801:00 pm - 03:00 pm
Listed by: aj stelpflug, allison mcclure
Office: lpt realty, llc.
MLS#:751274
Source:IA_DMAAR
Price summary
- Price:$275,000
- Price per sq. ft.:$227.65
About this home
Looking for a home in West Des Moines with a little extra space? This 3-bedroom, 1.5-bath ranch features fresh paint throughout, a fenced-in backyard, and an oversized detached garage with room for your vehicles, tools, and weekend projects. The backyard backs up to Fairmeadows Elementary, and you're just minutes from Historic Valley Junction, where you can enjoy local shops, restaurants, parks, and the farmers market. With a great location and plenty of ways to make it your own, this home is worth a look. Come see the possibilities and schedule your showing today!
Contact an agent
Home facts
- Year built:1954
- Listing ID #:751274
- Added:2 day(s) ago
- Updated:October 17, 2026 at 03:23 PM
Rooms and interior
- Bedrooms:3
- Total bathrooms:2
- Full bathrooms:1
- Half bathrooms:1
- Living area:1,208 sq. ft.
Heating and cooling
- Cooling:Central Air
- Heating:Forced Air, Gas, Natural Gas
- Central air:Yes
Structure and exterior
- Roof:Asphalt, Shingle
- Year built:1954
- Building area:1,208 sq. ft.
- Lot area:0.18 Acres
- Lot Features:Rectangular Lot
- Architectural Style:Ranch
- Foundation Description:Block
Utilities
- Water:Public
- Sewer:Public Sewer
Finances and disclosures
- Price:$275,000
- Price per sq. ft.:$227.65
- Tax amount:$4,074
Parking
- Parking description:Detached, Garage, Two Car Garage
- Garage:Yes
- Garage spaces:1
New listings near 2105 Prospect Avenue
- Open Sun, 1 to 3pmNew
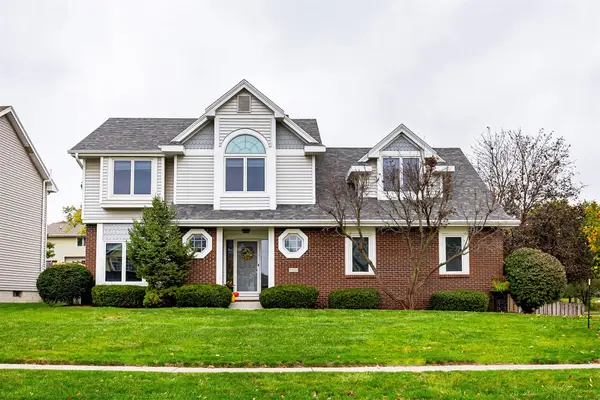 $450,000Active4 beds 4 baths2,498 sq. ft.
5401 Cody Drive, West Des Moines, IA 50266
MLS# 751423Listed by: WEICHERT, REALTORS - THE 515 AGENCY - New
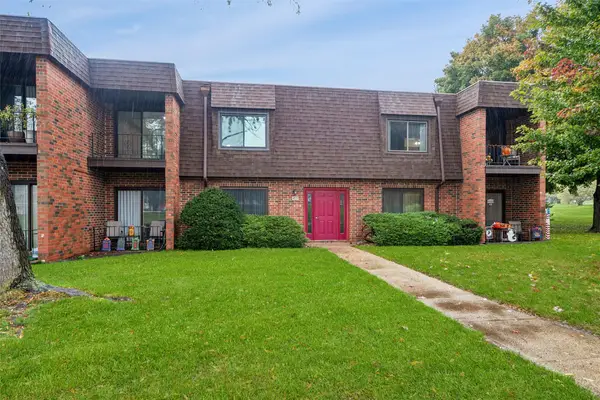 $139,900Active2 beds 2 baths1,152 sq. ft.
4573 Woodland Avenue #7, West Des Moines, IA 50266
MLS# 751428Listed by: IOWA REALTY BEAVERDALE - Open Sun, 1 to 3pmNew
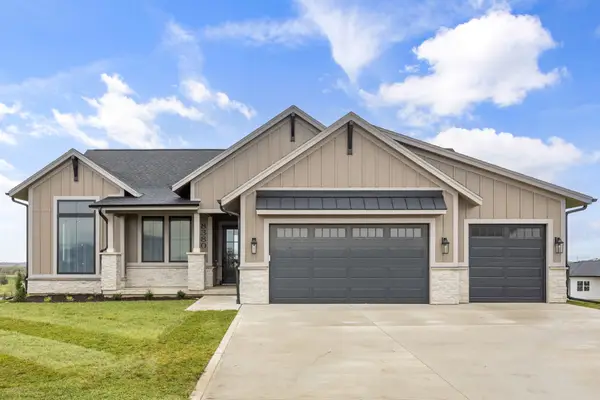 $949,900Active5 beds 3 baths2,018 sq. ft.
8380 Edgewood Court, West Des Moines, IA 50266
MLS# 751409Listed by: RE/MAX PRECISION - Open Sun, 1 to 3pmNew
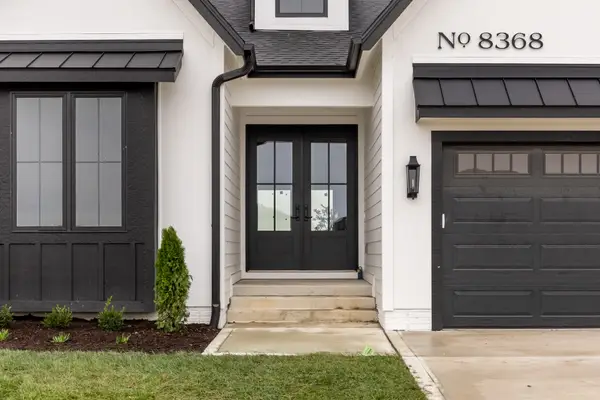 $959,900Active4 beds 4 baths2,049 sq. ft.
8368 Edgewood Court, West Des Moines, IA 50266
MLS# 751411Listed by: RE/MAX PRECISION - New
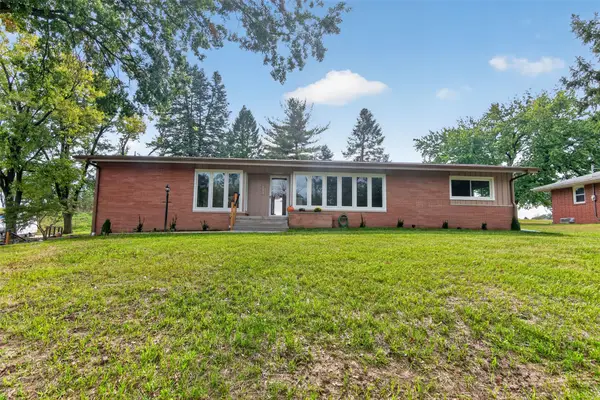 $375,000Active3 beds 2 baths1,864 sq. ft.
240 SE Browns Woods Court, West Des Moines, IA 50265
MLS# 751373Listed by: PENNIE CARROLL & ASSOCIATES - New
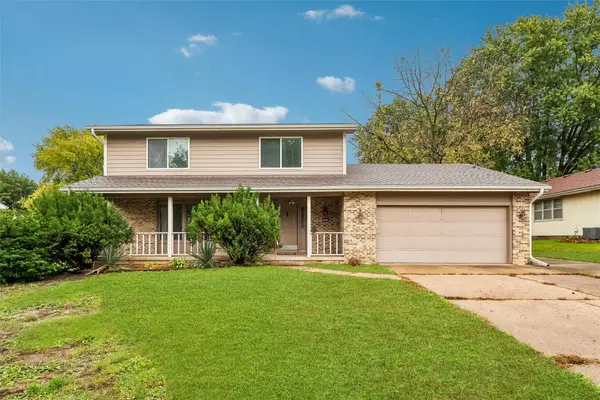 $315,000Active4 beds 3 baths1,844 sq. ft.
1025 22nd Street, West Des Moines, IA 50265
MLS# 751376Listed by: IOWA REALTY MILLS CROSSING - New
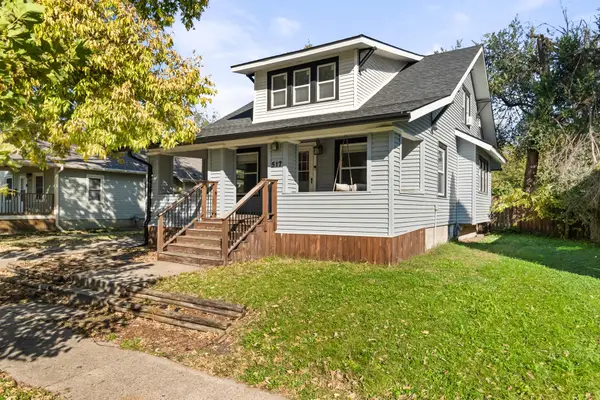 $264,900Active4 beds 2 baths1,522 sq. ft.
517 2nd Street, West Des Moines, IA 50265
MLS# 751370Listed by: REALTY ONE GROUP IMPACT - New
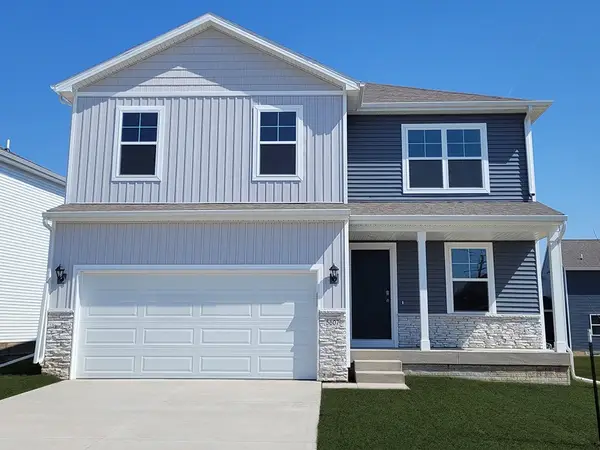 $384,990Active5 beds 4 baths2,053 sq. ft.
2459 SE Ambrose Drive, West Des Moines, IA 50265
MLS# 751353Listed by: DRH REALTY OF IOWA, LLC - New
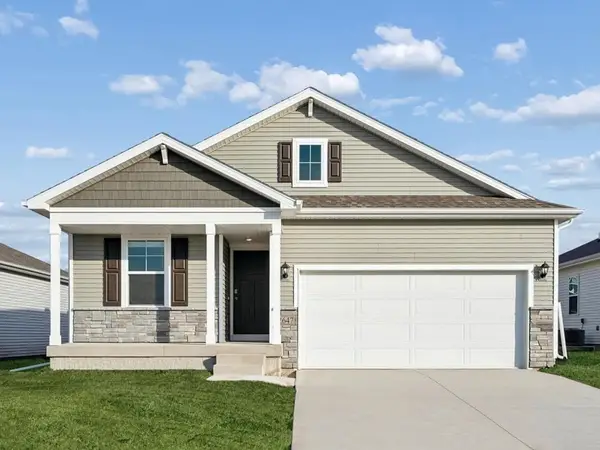 $349,990Active4 beds 2 baths1,606 sq. ft.
2464 SE Ambrose Drive, West Des Moines, IA 50265
MLS# 751355Listed by: DRH REALTY OF IOWA, LLC - Open Sun, 1:30 to 3:30pmNew
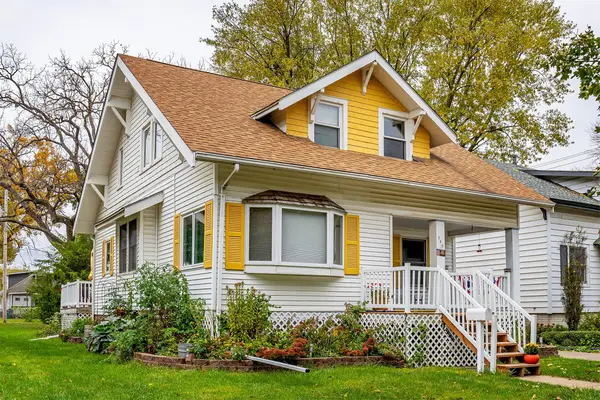 $245,000Active3 beds 2 baths1,429 sq. ft.
540 3rd Street, West Des Moines, IA 50265
MLS# 751139Listed by: KELLER WILLIAMS REALTY GDM


Protect your home and budget from life's surprises with an Assurant Home Warranty, backed by a partner that supports you through every step of homeownership. Explore Plans.
© 2026 Better Homes and Gardens Real Estate LLC. An Anywhere Real Estate company. All rights reserved. Better Homes and Gardens® Real Estate is a registered trademark owned by Meredith Operations Corporation, licensed to Better Homes and Gardens Real Estate LLC and used with permission. Better Homes and Gardens Real Estate LLC fully supports the principles of the Fair Housing Act and the Equal Opportunity Act. Listing information is deemed reliable but is not guaranteed accurate.
Each office is independently owned and operated.
Any services or products provided by third parties are not provided by, affiliated with or related to Better Homes and Gardens Real Estate LLC, or its affiliated companies.