
2379 SE Fox Valley Drive, West Des Moines, IA 50265
Local realty services provided by:Better Homes and Gardens Real Estate Innovations
2379 SE Fox Valley Drive,West Des Moines, IA 50265
$324,900
- 4 Beds
- 3 Baths
- 1,156 sq. ft.
- Single family
- Active
Listed by: rich hudnut, jeri hudnut
Office: re/max concepts
MLS#:741019
Source:IA_DMAAR
Price summary
- Price:$324,900
- Price per sq. ft.:$281.06
- Monthly HOA dues:$12
About this home
Room to spread out — and then some! This stunning single-family home just got even
better with a RECENTLY FINISHED BASEMENT adding 800 sq. ft. of living space,
including 2 bedrooms and a full bath. That's 4 total bedrooms and 3 full baths!
Welcome to this beautifully maintained home in West Des Moines. This move-in ready
property showcases extensive owner upgrades and exceptional attention to detail
throughout. Outdoor living shines with an in-ground sprinkler system, mature
landscaping, fenced backyard, and a professionally finished deck featuring built-in
stairs, gas line, and permanent LED lighting. Google Fiber Internet ensures modern
connectivity. Ring doorbells front and back provide security and convenience. The
interior is equally impressive. The finished basement adds two additional bedrooms, a
full bathroom, and extra living and storage space. The master suite features custom
built-in closets. All appliances are included: kitchen refrigerator, stove, oven, and
microwave, plus garage refrigerator, washer, and dryer. A grill can be negotiated.
Storage solutions are thoughtfully designed throughout, with garage shelving, bike
storage, golf bag holders, and hose organizers. Window blinds are included, and
privacy fencing surrounds the trash cans. This home has been meticulously cared for
and is truly ready for its next owner. A fantastic opportunity not to be missed. Seller would rent this property to qualified renter....
Contact an agent
Home facts
- Year built:2022
- Listing ID #:741019
- Added:144 day(s) ago
- Updated:October 09, 2026 at 03:52 PM
Rooms and interior
- Bedrooms:4
- Total bathrooms:3
- Full bathrooms:3
- Flooring:Carpet, Vinyl
- Dining Description:Dining Area
- Kitchen Description:Dishwasher, Microwave, Stove
- Basement:Yes
- Basement Description:Finished
- Living area:1,156 sq. ft.
Heating and cooling
- Cooling:Central Air
- Heating:Electric, Forced Air
- Central air:Yes
Structure and exterior
- Roof:Asphalt, Shingle
- Year built:2022
- Building area:1,156 sq. ft.
- Lot area:0.15 Acres
- Lot Features:Rectangular Lot
- Architectural Style:Ranch
- Construction Materials:Vinyl Siding
- Exterior Features:Covered, Deck, Sprinkler Irrigation
- Foundation Description:Poured
Utilities
- Water:Public
Finances and disclosures
- Price:$324,900
- Price per sq. ft.:$281.06
- Tax amount:$4,205
Features and amenities
- Appliances:Dishwasher, Dryer, Microwave, Stove, Washer
- Laundry features:Dryer, Main Level, Washer
- Amenities:Smoke Detectors, Window Treatments
Parking
- Parking description:Attached, Garage, Two Car Garage
- Garage:Yes
- Garage spaces:2
New listings near 2379 SE Fox Valley Drive
- New
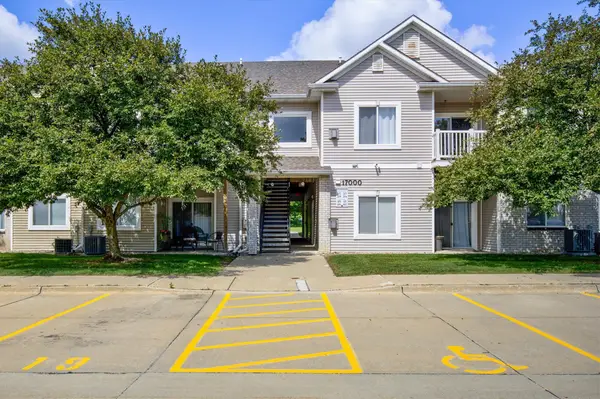 $159,900Active3 beds 2 baths1,215 sq. ft.
8601 Westown Parkway #17207, West Des Moines, IA 50266
MLS# 750932Listed by: THE AGENCY DES MOINES - New
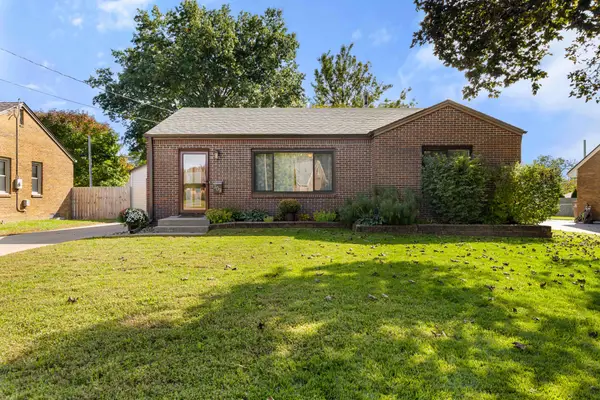 $289,900Active3 beds 2 baths1,330 sq. ft.
309 18th Street, West Des Moines, IA 50265
MLS# 750936Listed by: RE/MAX PRECISION - New
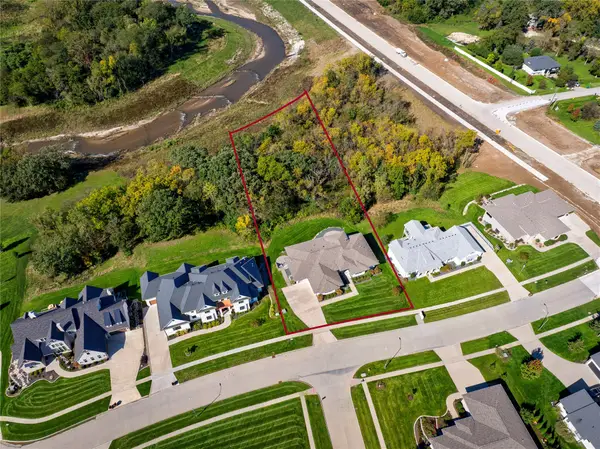 $1,175,000Active4 beds 3 baths2,245 sq. ft.
605 S Tiburon Cove, West Des Moines, IA 50266
MLS# 750862Listed by: THE AGENCY DES MOINES - New
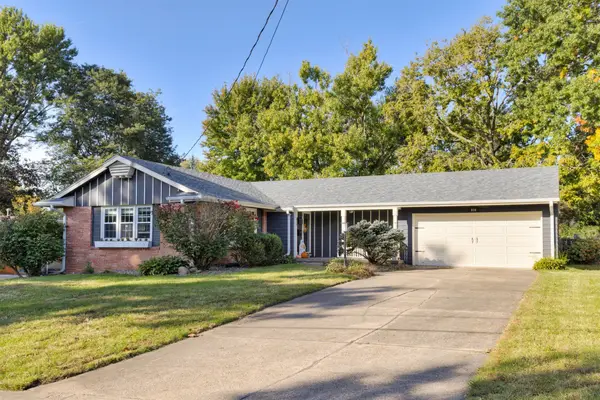 $325,000Active3 beds 3 baths1,308 sq. ft.
916 29th Street, West Des Moines, IA 50265
MLS# 750878Listed by: RE/MAX CONCEPTS - New
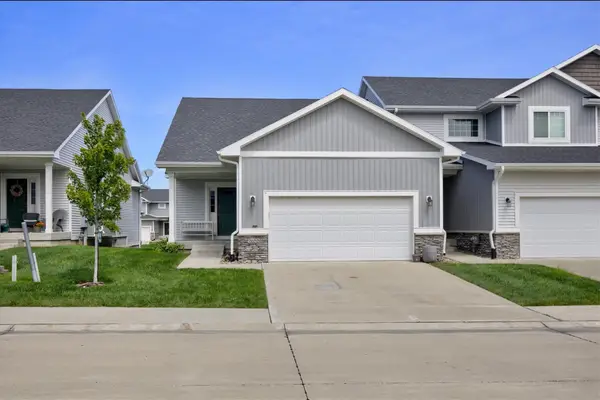 $299,900Active2 beds 2 baths1,412 sq. ft.
9655 Crowning Drive, West Des Moines, IA 50266
MLS# 750879Listed by: THE AGENCY DES MOINES - New
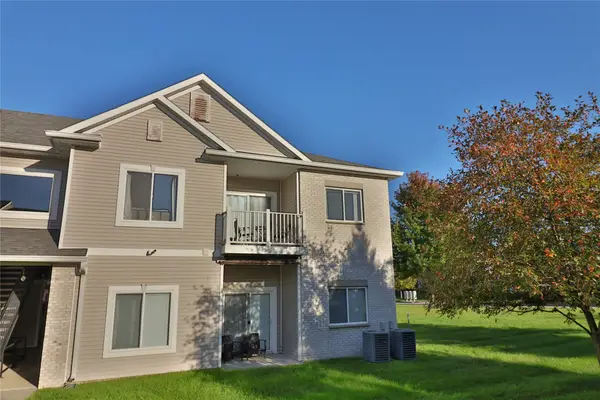 $150,000Active2 beds 2 baths995 sq. ft.
8601 Westown Parkway #5215, West Des Moines, IA 50266
MLS# 750856Listed by: PLATINUM REALTY LLC - Open Sat, 11am to 1pmNew
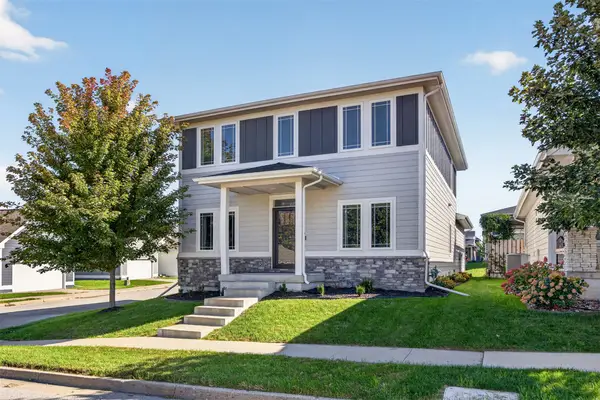 $409,900Active5 beds 4 baths1,990 sq. ft.
502 S Granite Way, West Des Moines, IA 50266
MLS# 750809Listed by: RE/MAX PRECISION - New
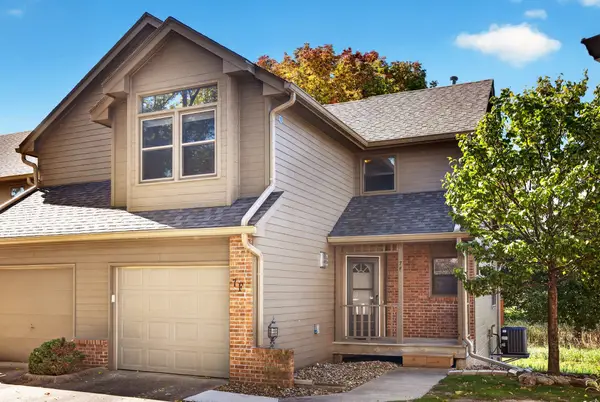 $235,000Active2 beds 2 baths1,060 sq. ft.
1070 50th Street #7F, West Des Moines, IA 50266
MLS# 750826Listed by: RE/MAX CONCEPTS - Open Sun, 1 to 3pmNew
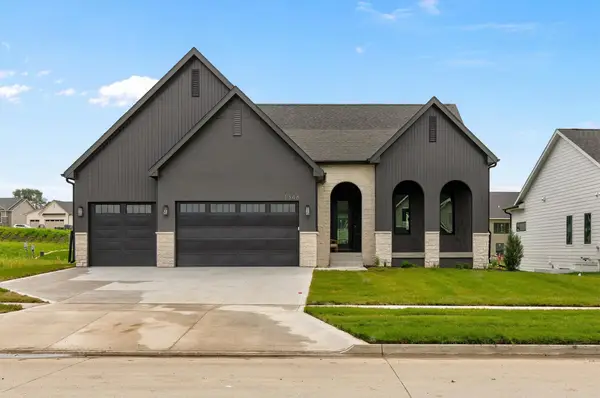 $865,000Active5 beds 4 baths2,002 sq. ft.
1348 S Auburn Place, West Des Moines, IA 50266
MLS# 750789Listed by: THE AGENCY DES MOINES - Open Sun, 1 to 3pmNew
 $325,000Active4 beds 3 baths1,694 sq. ft.
937 13th Street, West Des Moines, IA 50265
MLS# 750770Listed by: RE/MAX REVOLUTION


Protect your home and budget from life's surprises with an Assurant Home Warranty, backed by a partner that supports you through every step of homeownership. Explore Plans.
© 2026 Better Homes and Gardens Real Estate LLC. An Anywhere Real Estate company. All rights reserved. Better Homes and Gardens® Real Estate is a registered trademark owned by Meredith Operations Corporation, licensed to Better Homes and Gardens Real Estate LLC and used with permission. Better Homes and Gardens Real Estate LLC fully supports the principles of the Fair Housing Act and the Equal Opportunity Act. Listing information is deemed reliable but is not guaranteed accurate.
Each office is independently owned and operated.
Any services or products provided by third parties are not provided by, affiliated with or related to Better Homes and Gardens Real Estate LLC, or its affiliated companies.