
3924 Dakota Drive, West Des Moines, IA 50265
Local realty services provided by:Better Homes and Gardens Real Estate Innovations
3924 Dakota Drive,West Des Moines, IA 50265
$297,500
- 3 Beds
- 3 Baths
- 1,800 sq. ft.
- Single family
- Active
Listed by: lisa vance, kyle clarkson
Office: lpt realty, llc.
MLS#:747150
Source:IA_DMAAR
Price summary
- Price:$297,500
- Price per sq. ft.:$165.28
About this home
Welcome home to this inviting 3-bedroom, 3-bath split-level offering approximately 1,800 square feet of comfortable living space with distinctive mid-century modern appeal. A wide, welcoming foyer opens to a sun-filled living room, where expansive windows bring in abundant natural light and create a bright, airy feel. The home also features a cozy wood-burning fireplace in lower living area. BONUS heated floors in the primary bathroom for an added touch of comfort.
Step outside and enjoy the spacious, private yard surrounded by beautiful mature trees that provide shade, privacy, and a peaceful, established setting. A private patio area offers the perfect spot for morning coffee, outdoor dining, entertaining, or simply relaxing and enjoying the surroundings.
Conveniently located near Valley West HS and close to everyday conveniences, this home offers a wonderful combination of character, privacy, space, and location. Come see the charm and possibilities this unique property has to offer!...
Contact an agent
Home facts
- Year built:1967
- Listing ID #:747150
- Added:1 day(s) ago
- Updated:August 14, 2026 at 06:53 PM
Rooms and interior
- Bedrooms:3
- Total bathrooms:3
- Full bathrooms:1
- Half bathrooms:1
- Flooring:Carpet
- Dining Description:Dining Area
- Kitchen Description:Dishwasher, Refrigerator, Stove
- Basement:Yes
- Basement Description:Unfinished
- Living area:1,800 sq. ft.
Heating and cooling
- Cooling:Central Air
- Heating:Forced Air, Gas, Natural Gas
- Central air:Yes
Structure and exterior
- Roof:Asphalt, Shingle
- Year built:1967
- Building area:1,800 sq. ft.
- Lot area:0.25 Acres
- Architectural Style:Contemporary, Split Level
- Construction Materials:Brick
- Exterior Features:Open, Patio
- Foundation Description:Block
- Levels:Multi/Split
Utilities
- Water:Public
- Sewer:Public Sewer
Finances and disclosures
- Price:$297,500
- Price per sq. ft.:$165.28
- Tax amount:$4,492
Features and amenities
- Appliances:Dishwasher, Dryer, Refrigerator, Stove, Washer
- Laundry features:Dryer, Washer
Parking
- Parking description:Attached, Garage, Two Car Garage
- Garage:Yes
- Garage spaces:2
New listings near 3924 Dakota Drive
- New
 $177,900Active2 beds 2 baths1,130 sq. ft.
8350 Ep True Parkway #3103, West Des Moines, IA 50266
MLS# 747308Listed by: RE/MAX CONCEPTS - New
 $189,900Active2 beds 2 baths1,279 sq. ft.
811 Burr Oaks Drive #806, West Des Moines, IA 50266
MLS# 747317Listed by: RE/MAX REVOLUTION - New
 $1,350,000Active5 beds 5 baths3,728 sq. ft.
1601 S 43rd Street, West Des Moines, IA 50265
MLS# 747047Listed by: RE/MAX REVOLUTION - Open Sun, 1 to 3pmNew
 $220,000Active3 beds 2 baths1,200 sq. ft.
928 29th Street, West Des Moines, IA 50265
MLS# 746710Listed by: NEXTHOME YOUR WAY - New
 $306,999Active3 beds 3 baths1,669 sq. ft.
1291 S 91st Street, West Des Moines, IA 50266
MLS# 747228Listed by: PEOPLES COMPANY - Open Sun, 1 to 3pmNew
 $292,000Active3 beds 3 baths1,528 sq. ft.
1203 S 91st Street, West Des Moines, IA 50266
MLS# 747233Listed by: RE/MAX CONCEPTS - New
 $340,000Active3 beds 3 baths1,468 sq. ft.
7717 Presence Lane, West Des Moines, IA 50266
MLS# 747237Listed by: CALIBER REALTY - New
 $355,000Active3 beds 3 baths1,468 sq. ft.
7725 Presence Lane, West Des Moines, IA 50266
MLS# 747238Listed by: CALIBER REALTY - New
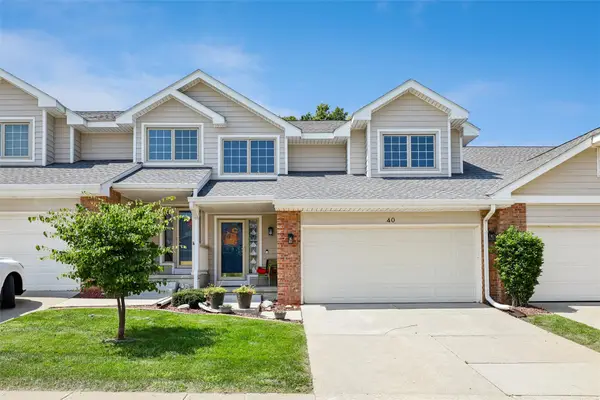 $258,000Active2 beds 3 baths1,544 sq. ft.
4400 Ep True Parkway #40, West Des Moines, IA 50265
MLS# 747217Listed by: SPACE SIMPLY


Protect your home and budget from life's surprises with an Assurant Home Warranty, backed by a partner that supports you through every step of homeownership. Explore Plans.
© 2026 Better Homes and Gardens Real Estate LLC. An Anywhere Real Estate company. All rights reserved. Better Homes and Gardens® Real Estate is a registered trademark owned by Meredith Operations Corporation, licensed to Better Homes and Gardens Real Estate LLC and used with permission. Better Homes and Gardens Real Estate LLC fully supports the principles of the Fair Housing Act and the Equal Opportunity Act. Listing information is deemed reliable but is not guaranteed accurate.
Each office is independently owned and operated.
Any services or products provided by third parties are not provided by, affiliated with or related to Better Homes and Gardens Real Estate LLC, or its affiliated companies.