
4304 Timberwood Drive, West Des Moines, IA 50265
Local realty services provided by:Better Homes and Gardens Real Estate Innovations
Listed by: rick wanamaker, marcia wanamaker
Office: iowa realty mills crossing
MLS#:747800
Source:IA_DMAAR
Price summary
- Price:$1,250,000
- Price per sq. ft.:$457.88
About this home
Set on a park-like one-acre cul-de-sac lot in prestigious Quail Park, this exceptional 4,430 sq. ft. walk-out ranch offers luxury, privacy & outstanding livability. With 4 BRs, 4 baths, a four-season porch, two decks, heated 3-car garage & a private backyard. A striking double-door entry opens to a spacious hallway & inviting open floor plan. The formal dining room features a recessed ceiling, while a private office with built-ins creates the perfect work-from-home space. The expansive great rm showcases a see-through fireplace connecting seamlessly to the gourmet kitchen & four-season porch. Designed for serious cooks, the kitchen includes a Sub-Zero refrigerator, Viking six-burner gas range with grill & two ovens, plus two additional built-in wall ovens. The four-season porch provides a comfortable year-round retreat for relaxing or hosting guests. The main-level primary suite features a sitting area, fireplace, large walk-in closet & luxurious bath with whirlpool tub, dual sinks & separate shower. The walk-out lower level offers three more BRs, 1¾ baths, a spacious family room with walk-behind wet bar, a pool table room & a private retreat space. A second laundry room & outdoor storage room add convenience. Outside, two decks & a private backyard take full advantage of the peaceful one-acre setting. Enjoy the privacy of a cul-de-sac location while remaining close to shopping, dining & amenities. View this luxury ranch in one of West Des Moines' premier neighborhoods....
Contact an agent
Home facts
- Year built:1990
- Listing ID #:747800
- Added:45 day(s) ago
- Updated:October 08, 2026 at 04:05 PM
Rooms and interior
- Bedrooms:4
- Total bathrooms:4
- Full bathrooms:2
- Half bathrooms:1
- Dining Description:Dining Area
- Kitchen Description:Cooktop, Dishwasher, Microwave, Refrigerator, Stove
- Basement:Yes
- Basement Description:Finished, Walk Out Access
- Living area:2,730 sq. ft.
Heating and cooling
- Cooling:Central Air
- Heating:Forced Air, Gas, Natural Gas
- Central air:Yes
Structure and exterior
- Roof:Asphalt, Shingle
- Year built:1990
- Building area:2,730 sq. ft.
- Lot area:0.98 Acres
- Architectural Style:Ranch
- Construction Materials:Stucco
- Foundation Description:Poured
Utilities
- Water:Public
- Sewer:Public Sewer
Finances and disclosures
- Price:$1,250,000
- Price per sq. ft.:$457.88
- Tax amount:$10,436
Features and amenities
- Appliances:Cooktop, Dishwasher, Dryer, Microwave, Refrigerator, Stove, Washer
- Laundry features:Dryer, Washer
- Amenities:Security System, Wet Bar
Parking
- Parking description:Attached, Garage, Three Car Garage
- Garage:Yes
- Garage spaces:3
New listings near 4304 Timberwood Drive
- New
 $325,000Active4 beds 3 baths1,694 sq. ft.
937 13th Street, West Des Moines, IA 50265
MLS# 750770Listed by: RE/MAX REVOLUTION - New
 $159,900Active3 beds 1 baths1,375 sq. ft.
726 8th Street, West Des Moines, IA 50265
MLS# 750754Listed by: GOSYNERGY REALTY - New
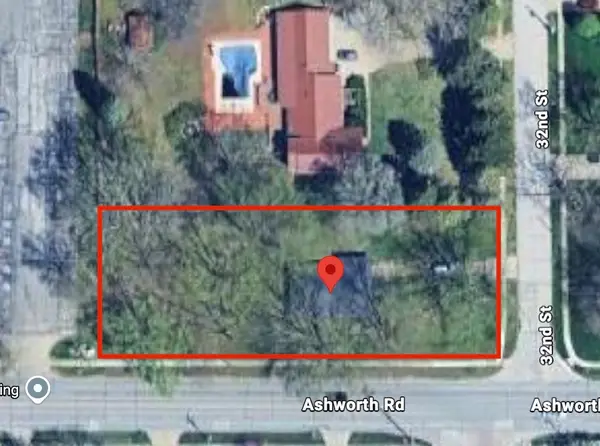 $225,000Active2 beds 1 baths1,224 sq. ft.
1004 32nd Street, West Des Moines, IA 50266
MLS# 750756Listed by: WHITE OAK REALTY, LLC - New
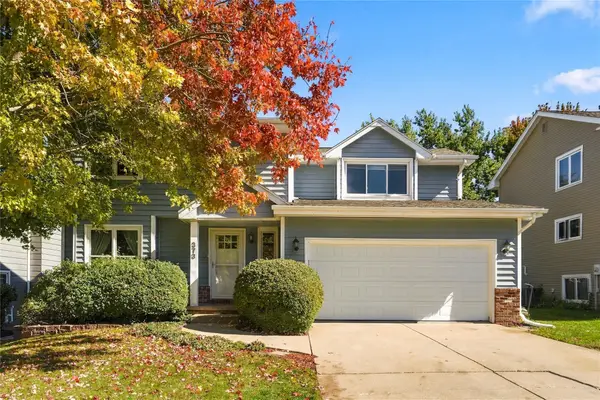 $349,900Active3 beds 3 baths1,767 sq. ft.
373 58th Court, West Des Moines, IA 50266
MLS# 750673Listed by: REAL BROKER, LLC - New
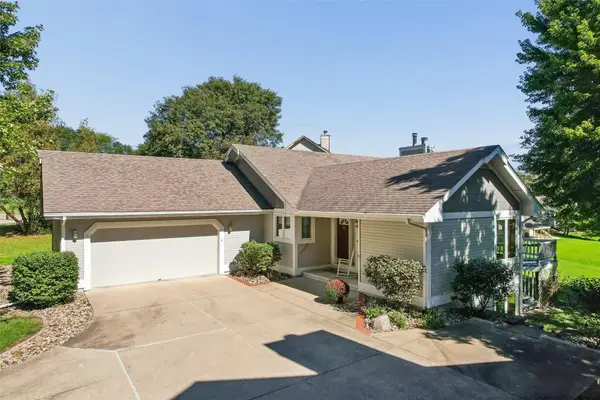 $459,000Active5 beds 3 baths1,979 sq. ft.
2800 Scenic Place, West Des Moines, IA 50265
MLS# 750679Listed by: RE/MAX CONCEPTS - New
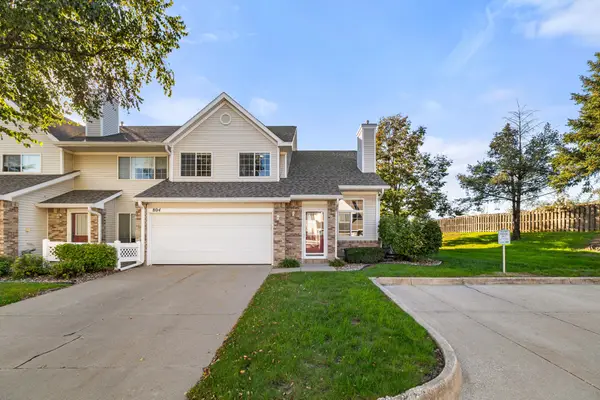 $212,000Active2 beds 2 baths1,304 sq. ft.
150 S Prairie View Drive #804, West Des Moines, IA 50266
MLS# 750626Listed by: RE/MAX PRECISION - Open Sat, 11am to 1pmNew
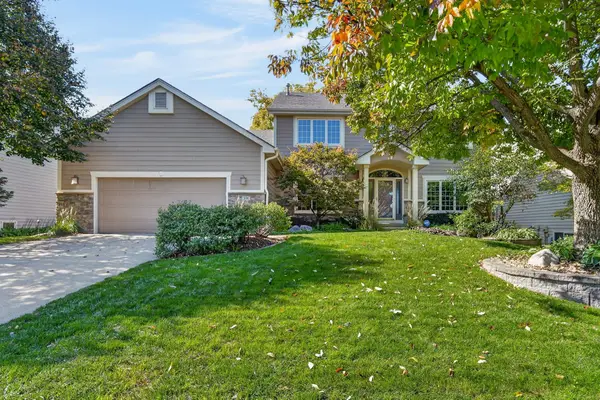 $500,000Active4 beds 4 baths2,672 sq. ft.
205 S 26th Street, West Des Moines, IA 50265
MLS# 750590Listed by: RE/MAX CONCEPTS - New
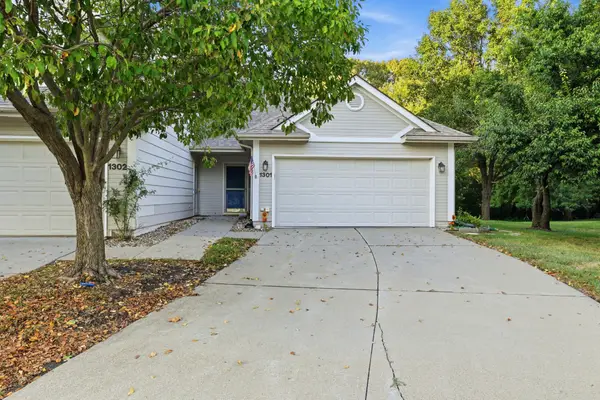 $209,000Active2 beds 2 baths1,224 sq. ft.
3305 Ep True Parkway #1301, West Des Moines, IA 50265
MLS# 750577Listed by: REALTY ONE GROUP IMPACT - New
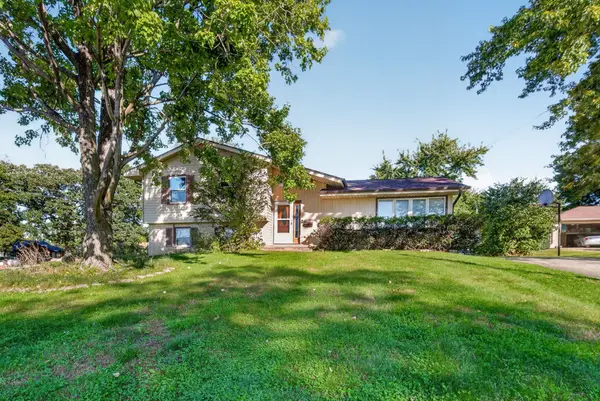 $299,900Active3 beds 3 baths1,226 sq. ft.
1737 19th Place, West Des Moines, IA 50265
MLS# 750521Listed by: ZEALTY HOME ADVISORS - New
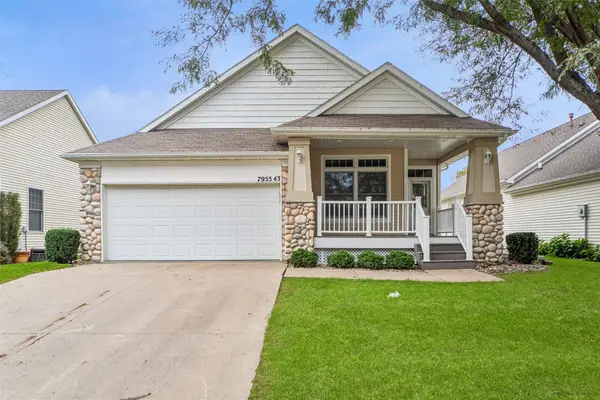 $412,000Active3 beds 3 baths1,610 sq. ft.
7955 Wistful Vista Drive #43, West Des Moines, IA 50266
MLS# 750559Listed by: IOWA REALTY MILLS CROSSING


Protect your home and budget from life's surprises with an Assurant Home Warranty, backed by a partner that supports you through every step of homeownership. Explore Plans.
© 2026 Better Homes and Gardens Real Estate LLC. An Anywhere Real Estate company. All rights reserved. Better Homes and Gardens® Real Estate is a registered trademark owned by Meredith Operations Corporation, licensed to Better Homes and Gardens Real Estate LLC and used with permission. Better Homes and Gardens Real Estate LLC fully supports the principles of the Fair Housing Act and the Equal Opportunity Act. Listing information is deemed reliable but is not guaranteed accurate.
Each office is independently owned and operated.
Any services or products provided by third parties are not provided by, affiliated with or related to Better Homes and Gardens Real Estate LLC, or its affiliated companies.