
4541 Woodland Avenue #6, West Des Moines, IA 50266
Local realty services provided by:Better Homes and Gardens Real Estate Innovations
4541 Woodland Avenue #6,West Des Moines, IA 50266
$138,000
- 2 Beds
- 2 Baths
- 1,152 sq. ft.
- Condominium
- Active
Listed by: scott myers, molly myers
Office: century 21 signature
MLS#:748483
Source:IA_DMAAR
Price summary
- Price:$138,000
- Price per sq. ft.:$119.79
- Monthly HOA dues:$250
About this home
Welcome to effortless, low-maintenance living in the heart of West Des Moines! Conveniently located just off 45th Street, this move-in-ready, ground-floor condo offers 1,152 square feet of thoughtfully designed living space with 2 bedrooms and 2 bathrooms (one 3/4 bath and one 1/2 bath). Step inside to a functional layout with plenty of thoughtful extras. The kitchen offers additional lower cabinetry and countertop space, along with a dedicated mini-bar area featuring a built-in sink. The utility room provides even more storage with a generous pantry/closet. The primary bedroom features a spacious walk-in closet, while the second bedroom includes convenient built-in shelving. The updated 3/4 bath features a custom tile shower with unique LED lighting. Storage is no problem here, with an additional private storage closet located just outside the unit in the hallway. Enjoy the convenience of parking right in front of Unit 4541 or use the detached one-car garage for additional parking and protection from the elements. Monthly HOA dues include water and trash, adding even more ease to this low-maintenance lifestyle. With quick interstate access and a fantastic West Des Moines location near schools, parks, shopping, dining and everyday conveniences, everything you need is just minutes away. Whether you're looking to downsize or purchase your first home, this low-maintenance lifestyle opportunity is one you won't want to miss!...
Contact an agent
Home facts
- Year built:1976
- Listing ID #:748483
- Added:48 day(s) ago
- Updated:October 21, 2026 at 03:49 PM
Rooms and interior
- Bedrooms:2
- Total bathrooms:2
- Half bathrooms:1
- Flooring:Carpet
- Dining Description:Dining Area
- Kitchen Description:Dishwasher, Microwave, Refrigerator, Stove
- Living area:1,152 sq. ft.
Heating and cooling
- Cooling:Central Air
- Heating:Electric, Forced Air
- Central air:Yes
Structure and exterior
- Roof:Asphalt, Shingle
- Year built:1976
- Building area:1,152 sq. ft.
- Construction Materials:Brick
- Exterior Features:Covered, Patio
Utilities
- Water:Public
- Sewer:Public Sewer
Finances and disclosures
- Price:$138,000
- Price per sq. ft.:$119.79
- Tax amount:$2,103
Features and amenities
- Appliances:Dishwasher, Dryer, Microwave, Refrigerator, Stove, Washer
- Laundry features:Dryer, Main Level, Washer
- Amenities:Smoke Detectors, Window Treatments
Parking
- Parking description:Detached, Garage, One Car Garage
- Garage:Yes
- Garage spaces:1
New listings near 4541 Woodland Avenue #6
- New
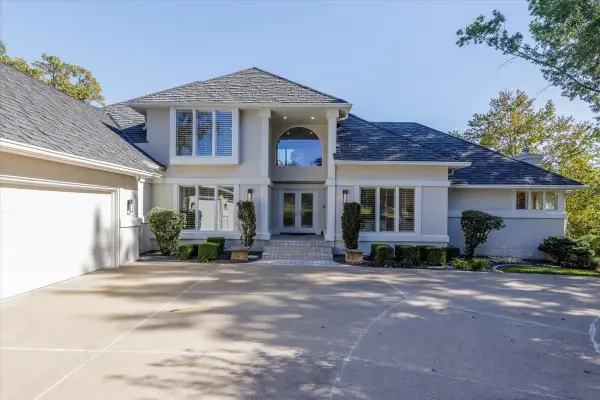 $1,250,000Active5 beds 6 baths2,826 sq. ft.
600 Grand Oaks Drive, West Des Moines, IA 50265
MLS# 751643Listed by: CENTURY 21 SIGNATURE - Open Sun, 1 to 3pmNew
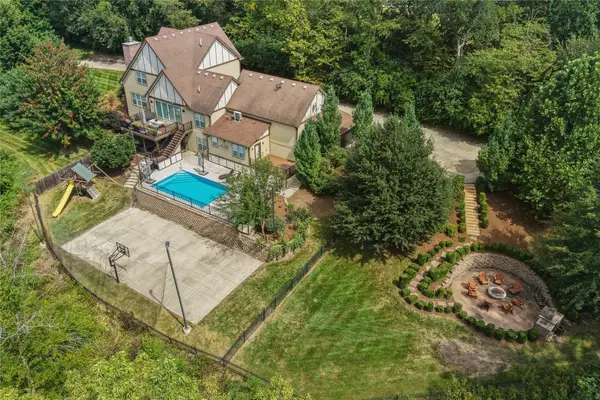 $1,699,000Active5 beds 6 baths3,332 sq. ft.
924 Briar Ridge, West Des Moines, IA 50265
MLS# 751559Listed by: RE/MAX PRECISION - New
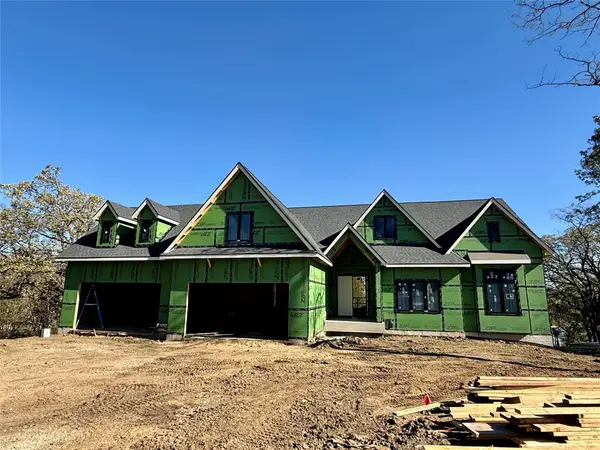 $2,350,000Active5 beds 7 baths3,046 sq. ft.
1468 S Timber Lane, West Des Moines, IA 50266
MLS# 751560Listed by: KELLER WILLIAMS REALTY GDM - New
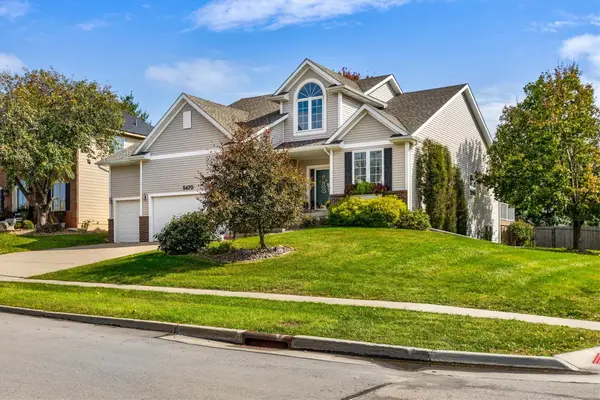 $520,000Active4 beds 4 baths2,216 sq. ft.
5470 Ponderosa Drive, West Des Moines, IA 50266
MLS# 751603Listed by: RE/MAX PRECISION 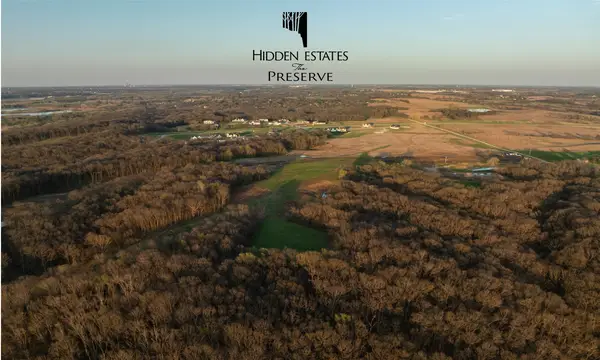 $575,000Pending3.36 Acres
10888 Sw Silver Creek Drive, West Des Moines, IA 50266
MLS# 751583Listed by: KNAPP PROPERTIES, INC.- New
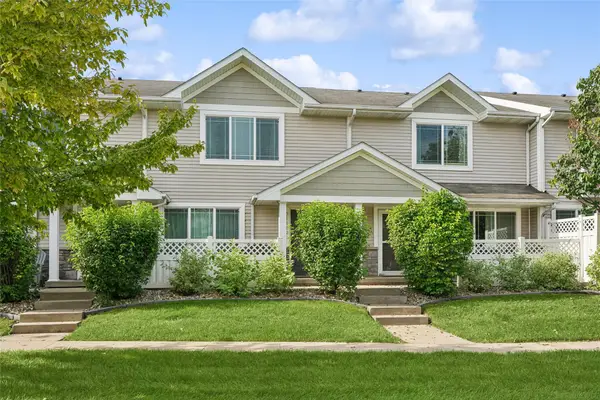 $203,000Active3 beds 3 baths1,380 sq. ft.
8601 Westown Parkway #31102, West Des Moines, IA 50266
MLS# 751570Listed by: LPT REALTY, LLC - New
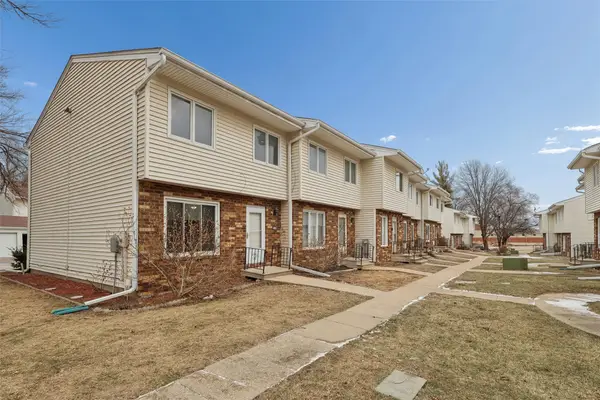 $167,900Active3 beds 2 baths1,170 sq. ft.
248 Holiday Circle #37, West Des Moines, IA 50265
MLS# 751575Listed by: LPT REALTY, LLC - New
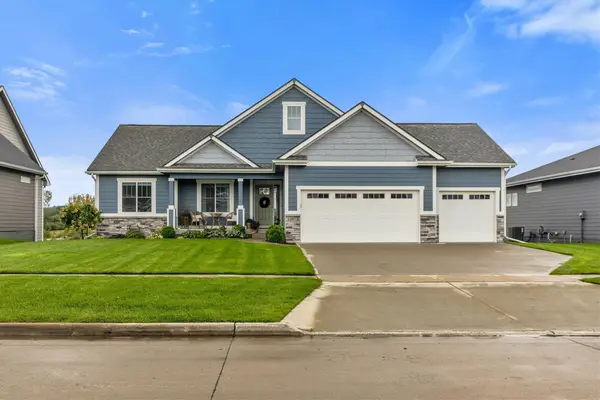 $599,900Active4 beds 3 baths1,708 sq. ft.
10978 Westport Drive, West Des Moines, IA 50266
MLS# 751553Listed by: THE AGENCY DES MOINES - New
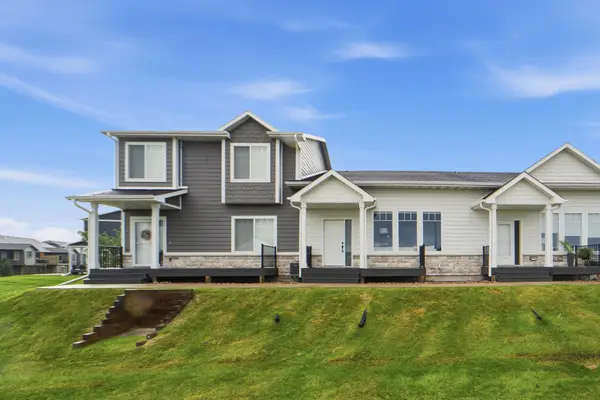 $300,000Active3 beds 4 baths1,473 sq. ft.
9106 Spring Crest Lane, West Des Moines, IA 50266
MLS# 751491Listed by: KELLER WILLIAMS REALTY GDM - Open Sat, 1 to 3pmNew
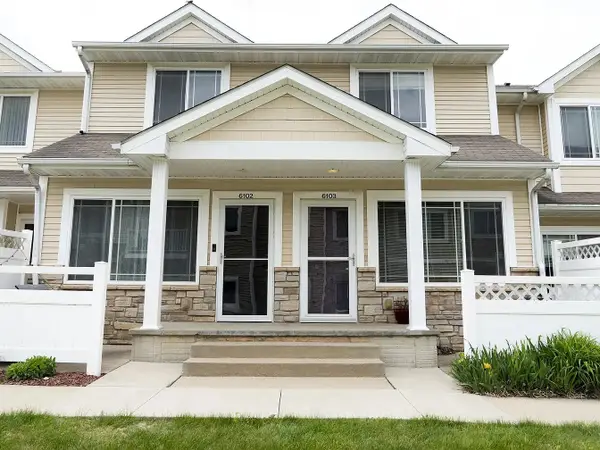 $169,900Active2 beds 3 baths1,104 sq. ft.
8601 Westown Parkway #6103, West Des Moines, IA 50266
MLS# 751548Listed by: RE/MAX PRECISION


Protect your home and budget from life's surprises with an Assurant Home Warranty, backed by a partner that supports you through every step of homeownership. Explore Plans.
© 2026 Better Homes and Gardens Real Estate LLC. An Anywhere Real Estate company. All rights reserved. Better Homes and Gardens® Real Estate is a registered trademark owned by Meredith Operations Corporation, licensed to Better Homes and Gardens Real Estate LLC and used with permission. Better Homes and Gardens Real Estate LLC fully supports the principles of the Fair Housing Act and the Equal Opportunity Act. Listing information is deemed reliable but is not guaranteed accurate.
Each office is independently owned and operated.
Any services or products provided by third parties are not provided by, affiliated with or related to Better Homes and Gardens Real Estate LLC, or its affiliated companies.