
4639 Fieldstone Drive, West Des Moines, IA 50265
Local realty services provided by:Better Homes and Gardens Real Estate Innovations
4639 Fieldstone Drive,West Des Moines, IA 50265
$449,900
- 3 Beds
- 4 Baths
- 1,996 sq. ft.
- Single family
- Active
Listed by: justin greenfield
Office: re/max precision
MLS#:744947
Source:IA_DMAAR
Price summary
- Price:$449,900
- Price per sq. ft.:$225.4
About this home
Welcome home to this spacious two-story offering an impressive combination of living space, functionality, and a large fully fenced backyard! Step inside to a soaring two-story entryway and a versatile main-level floor plan with plenty of room for everyday living and entertaining. The kitchen features granite countertops, stainless steel appliances, abundant cabinetry, and opens to the spacious family room, creating a comfortable gathering space. The main level also offers formal living and dining rooms, hard-surface flooring, convenient laundry, and a half bath.
Upstairs, you?ll find two generously sized bedrooms along with an impressive primary suite featuring two walk-in closets and a spacious private bath complete with dual vanities, a walk-in shower, and relaxing soaker tub. The finished lower level provides approximately 700 additional square feet of living space with two egress windows, offering plenty of flexibility for a family room, recreation space, home office, fitness area, or more.
The outdoor space is another highlight, featuring both a large open deck and a 172-square-foot screened-in porch overlooking the expansive, fully fenced backyard. With plenty of space inside and out and a convenient location just minutes from shopping, dining, entertainment, and schools, this home offers the space, versatility, and features that are hard to find!
All information obtained from seller and public records....
Contact an agent
Home facts
- Year built:1998
- Listing ID #:744947
- Added:1 day(s) ago
- Updated:July 10, 2026 at 08:47 PM
Rooms and interior
- Bedrooms:3
- Total bathrooms:4
- Full bathrooms:2
- Half bathrooms:2
- Flooring:Carpet
- Dining Description:Dining Area, Separate Formal Dining Room
- Kitchen Description:Dishwasher, Microwave, Refrigerator, Stove
- Basement:Yes
- Basement Description:Finished
- Living area:1,996 sq. ft.
Heating and cooling
- Cooling:Central Air
- Heating:Forced Air, Gas, Natural Gas
- Central air:Yes
Structure and exterior
- Roof:Asphalt, Shingle
- Year built:1998
- Building area:1,996 sq. ft.
- Lot area:0.37 Acres
- Lot Features:Rectangular Lot
- Architectural Style:Two Story
- Construction Materials:Vinyl Siding
- Exterior Features:Deck, Enclosed Porch, Porch, Screened
- Foundation Description:Poured
- Levels:2 Story
Utilities
- Water:Public
- Sewer:Public Sewer
Finances and disclosures
- Price:$449,900
- Price per sq. ft.:$225.4
- Tax amount:$6,616
Features and amenities
- Appliances:Dishwasher, Microwave, Refrigerator, Stove
- Laundry features:Main Level
- Amenities:Smoke Detectors
Parking
- Parking description:Attached, Garage, Three Car Garage
- Garage:Yes
- Garage spaces:3
New listings near 4639 Fieldstone Drive
- New
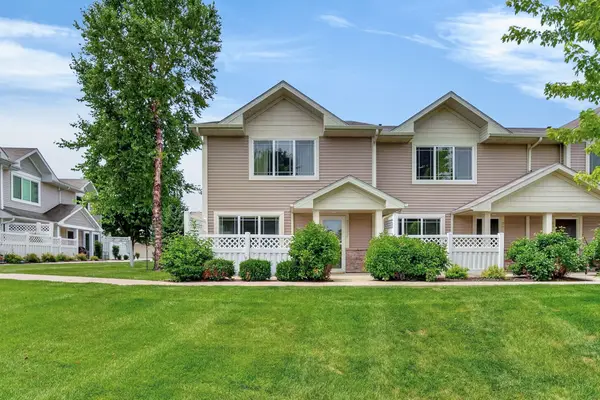 $220,000Active3 beds 3 baths1,380 sq. ft.
8601 Westown Parkway #33101, West Des Moines, IA 50266
MLS# 744445Listed by: KELLER WILLIAMS REALTY GDM - New
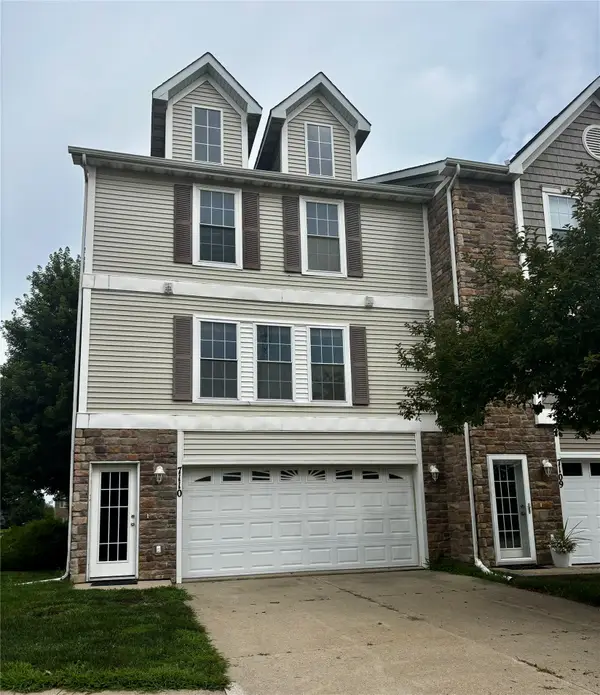 $177,000Active2 beds 2 baths1,056 sq. ft.
8302 Westown Parkway #7110, West Des Moines, IA 50266
MLS# 744885Listed by: MOECKL REALTY LLC - New
 $399,990Active2 beds 3 baths1,613 sq. ft.
8336 Boulder Drive, West Des Moines, IA 50266
MLS# 744898Listed by: RE/MAX PRECISION - Open Sun, 1 to 3pmNew
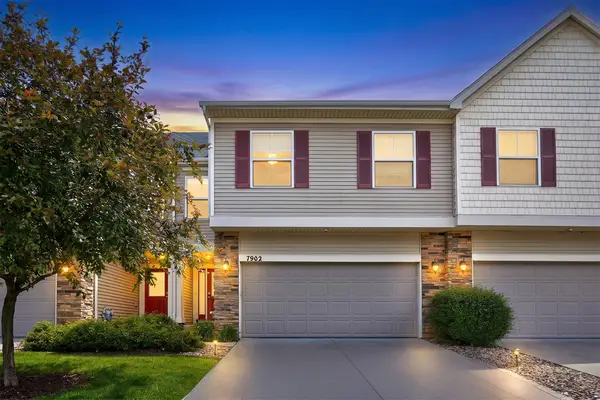 $275,000Active3 beds 3 baths1,266 sq. ft.
7902 Cottonwood Lane, West Des Moines, IA 50266
MLS# 744900Listed by: WEICHERT, REALTORS - THE 515 AGENCY - Open Sat, 10am to 2pmNew
 $415,000Active4 beds 3 baths2,415 sq. ft.
5915 Brookview Drive, West Des Moines, IA 50266
MLS# 744824Listed by: REALTY ONE GROUP IMPACT - New
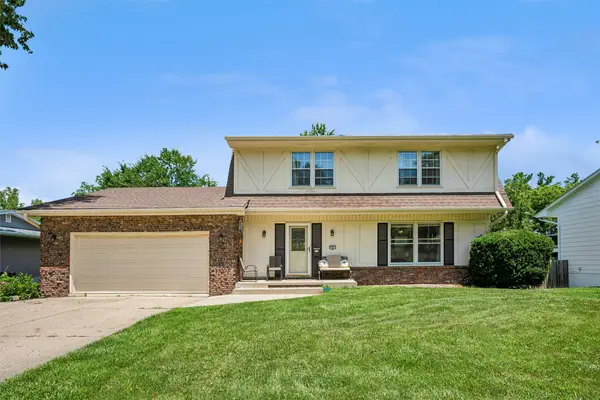 $290,000Active4 beds 3 baths1,864 sq. ft.
2501 Pleasant Street, West Des Moines, IA 50266
MLS# 744787Listed by: IOWA REALTY MILLS CROSSING - New
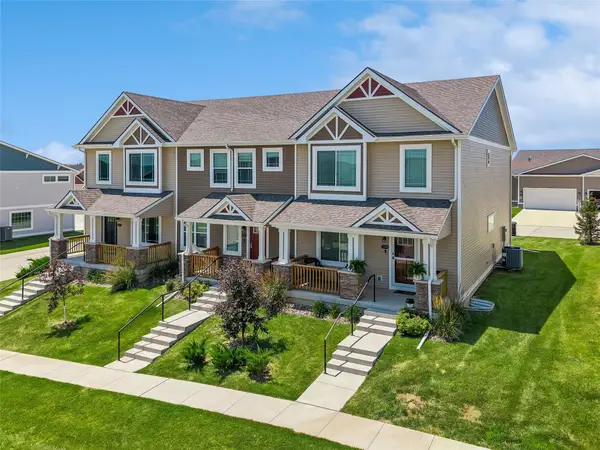 $330,000Active3 beds 3 baths1,688 sq. ft.
1283 S 91st Street, West Des Moines, IA 50266
MLS# 744809Listed by: IOWA REALTY ANKENY - New
 $389,900Active3 beds 3 baths1,433 sq. ft.
4205 High Street, West Des Moines, IA 50265
MLS# 744817Listed by: IOWA REALTY MILLS CROSSING - New
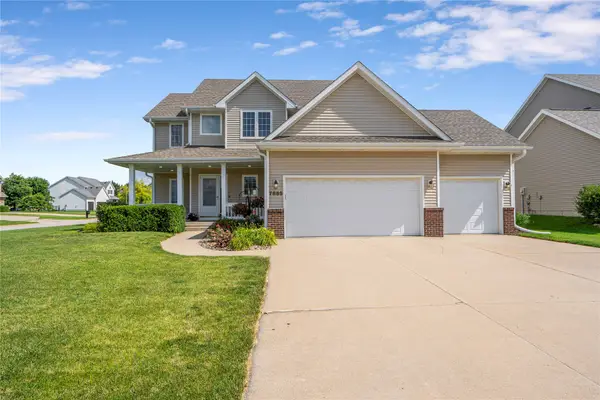 $489,000Active5 beds 4 baths2,174 sq. ft.
7885 Boulder Court, West Des Moines, IA 50266
MLS# 744755Listed by: EXP REALTY, LLC - New
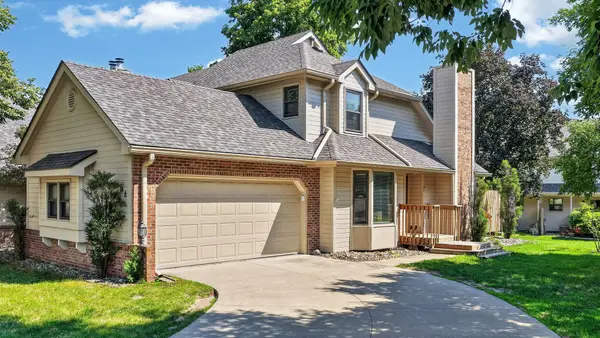 $285,000Active3 beds 3 baths1,257 sq. ft.
1070 50th Street #14A, West Des Moines, IA 50266
MLS# 744860Listed by: RE/MAX CONCEPTS


Protect your home and budget from life's surprises with an Assurant Home Warranty, backed by a partner that supports you through every step of homeownership. Explore Plans.
© 2026 Better Homes and Gardens Real Estate LLC. An Anywhere Real Estate company. All rights reserved. Better Homes and Gardens® Real Estate is a registered trademark owned by Meredith Operations Corporation, licensed to Better Homes and Gardens Real Estate LLC and used with permission. Better Homes and Gardens Real Estate LLC fully supports the principles of the Fair Housing Act and the Equal Opportunity Act. Listing information is deemed reliable but is not guaranteed accurate.
Each office is independently owned and operated.
Any services or products provided by third parties are not provided by, affiliated with or related to Better Homes and Gardens Real Estate LLC, or its affiliated companies.