
5007 Cherrywood Drive, West Des Moines, IA 50265
Local realty services provided by:Better Homes and Gardens Real Estate Innovations
5007 Cherrywood Drive,West Des Moines, IA 50265
$405,000
- 3 Beds
- 4 Baths
- 1,796 sq. ft.
- Single family
- Active
Upcoming open houses
- Sun, Oct 2501:00 pm - 03:00 pm
Listed by: eena gardner
Office: re/max precision
MLS#:751752
Source:IA_DMAAR
Price summary
- Price:$405,000
- Price per sq. ft.:$225.5
About this home
Welcome to this beautiful 1-owner home where years of love and memories were made! Situated on an almost half acre. This WALK-OUT 2-story home offers over 2,200 sq ft of living space, showcasing 3 beds and 3.5 bath in one of the most sought-after West Des Moines neighborhoods. The main level welcomes you with newly refinished hardwood floors and fresh paint, creating a bright and refreshed feel. The spacious great room has a cozy gas fireplace, perfect for relaxing on chilly evenings. A versatile flex room offers endless possibilities to suit your lifestyle-whether you need an additional living area, a formal dining or home office. The updated Kitchen features rich cherry cabinetry and newer SS appliances, complemented by a good sized breakfast area with sliding doors that open to a large deck- perfect for morning coffee, outdoor dining and entertaining while enjoying the large fenced-in backyard. Upstairs, you'll find 3 good sized bedrooms, a full bath and a spacious primary suite with an ensuite bath and a large walk-in closet. The finished Walk-out basement adds even more living space, featuring new carpet, fresh paint a beautiful stone accent wall, and a bathroom. With direct access to the backyard, this lower level space offers flexibility for a rec room, entertainment area or gathering space. Home is in a neighborhood that has a pond, walk trail, creek and park. Short distance to grocery, Jordan creek mall, dining, All information obtained from seller and public records...
Contact an agent
Home facts
- Year built:2000
- Listing ID #:751752
- Added:1 day(s) ago
- Updated:October 23, 2026 at 03:51 AM
Rooms and interior
- Bedrooms:3
- Total bathrooms:4
- Full bathrooms:3
- Half bathrooms:1
- Flooring:Hardwood
- Dining Description:Dining Area
- Kitchen Description:Dishwasher, Microwave, Refrigerator, Stove
- Basement:Yes
- Basement Description:Daylight, Finished, Walk Out Access
- Living area:1,796 sq. ft.
Heating and cooling
- Cooling:Central Air
- Heating:Forced Air, Gas
- Central air:Yes
Structure and exterior
- Year built:2000
- Building area:1,796 sq. ft.
- Lot area:0.42 Acres
- Lot Features:Irregular Lot
- Architectural Style:Two Story
- Construction Materials:Vinyl Siding
- Foundation Description:Poured
- Levels:2 Story
Utilities
- Water:Public
- Sewer:Public Sewer
Finances and disclosures
- Price:$405,000
- Price per sq. ft.:$225.5
- Tax amount:$5,657
Features and amenities
- Appliances:Dishwasher, Dryer, Microwave, Refrigerator, Stove, Washer
- Laundry features:Dryer, Upper Level, Washer
- Amenities:Window Treatments
Parking
- Parking description:Attached, Garage, Two Car Garage
- Garage:Yes
- Garage spaces:2
New listings near 5007 Cherrywood Drive
- New
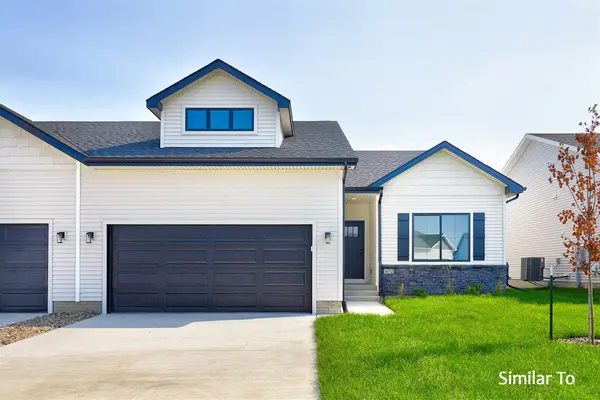 $429,900Active3 beds 3 baths1,595 sq. ft.
9141 Robinson Drive, West Des Moines, IA 50266
MLS# 751475Listed by: HUBBELL HOMES OF IOWA, LLC - New
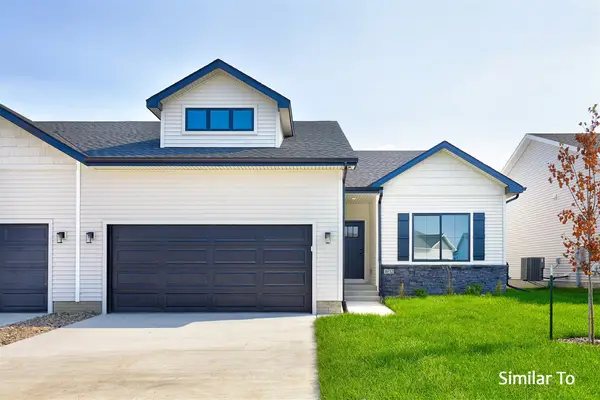 $428,900Active3 beds 2 baths1,595 sq. ft.
9147 Robinson Drive, West Des Moines, IA 50266
MLS# 751477Listed by: HUBBELL HOMES OF IOWA, LLC - New
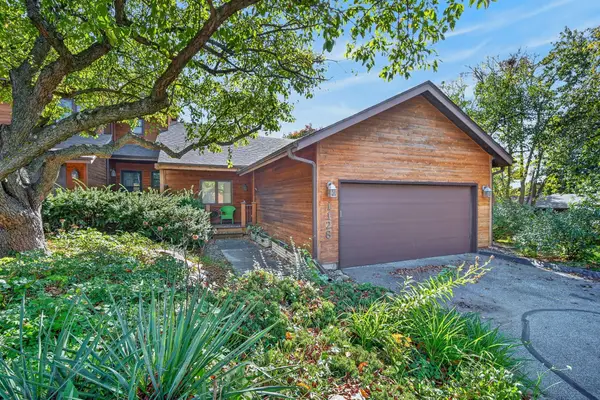 $280,000Active3 beds 2 baths1,264 sq. ft.
1128 42nd Street, West Des Moines, IA 50266
MLS# 751769Listed by: RE/MAX CONCEPTS - New
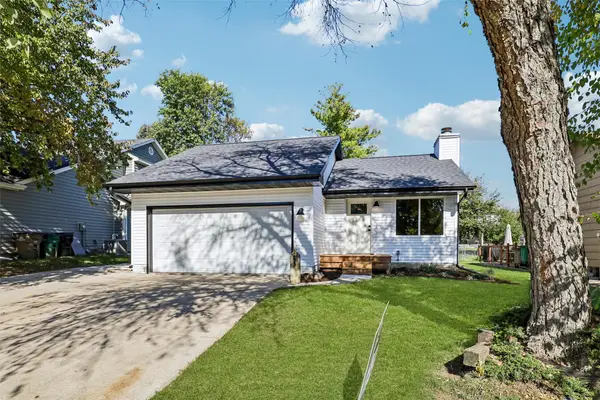 $337,500Active3 beds 2 baths1,245 sq. ft.
2433 Maple Street, West Des Moines, IA 50265
MLS# 751653Listed by: REALTY ONE GROUP IMPACT - Open Sun, 1 to 3pmNew
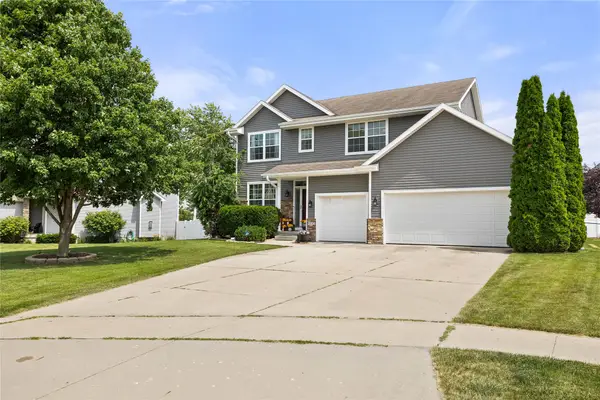 $449,900Active5 beds 4 baths2,116 sq. ft.
9042 Lake Court, West Des Moines, IA 50266
MLS# 751692Listed by: RE/MAX PRECISION - Open Sun, 1 to 3pmNew
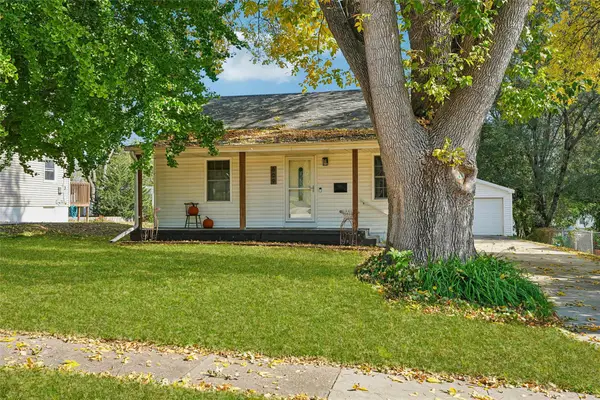 $250,000Active2 beds 1 baths1,032 sq. ft.
609 10th Street, West Des Moines, IA 50265
MLS# 751716Listed by: RE/MAX CONCEPTS - New
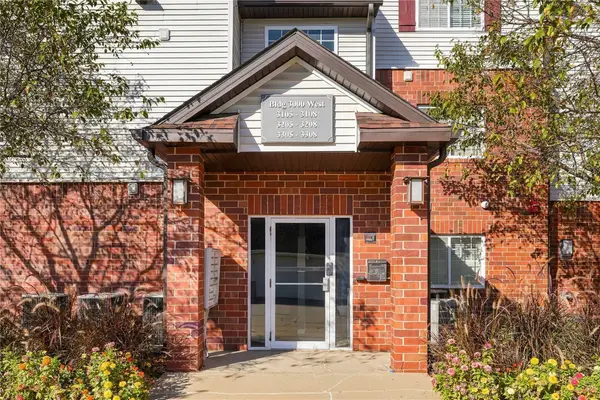 $111,000Active2 beds 2 baths938 sq. ft.
6440 Ep True Parkway #3106, West Des Moines, IA 50266
MLS# 751725Listed by: CENTURY 21 SIGNATURE - Open Sun, 11:30am to 1:30pmNew
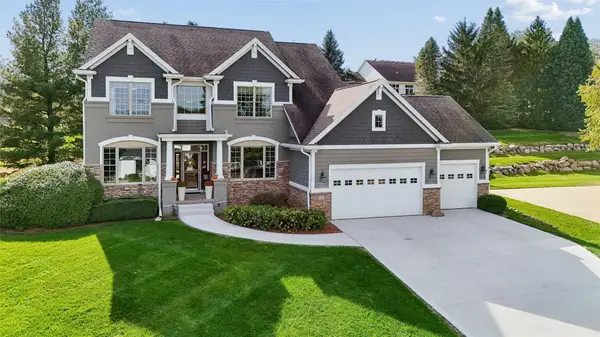 $849,900Active5 beds 5 baths3,186 sq. ft.
1775 Burr Oaks Drive, West Des Moines, IA 50266
MLS# 751726Listed by: RE/MAX CONCEPTS - New
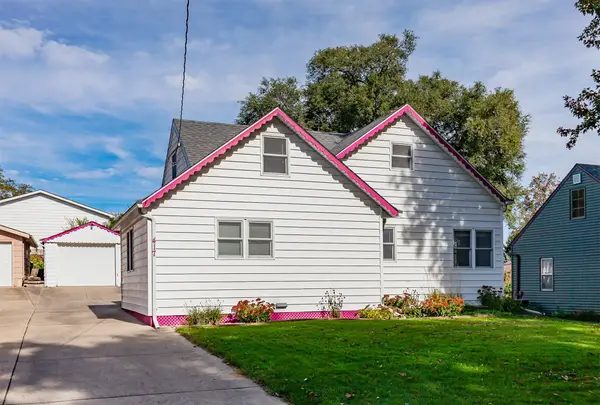 $240,000Active4 beds 2 baths1,315 sq. ft.
417 Valhigh Road, West Des Moines, IA 50265
MLS# 751645Listed by: VIA GROUP, REALTORS - New
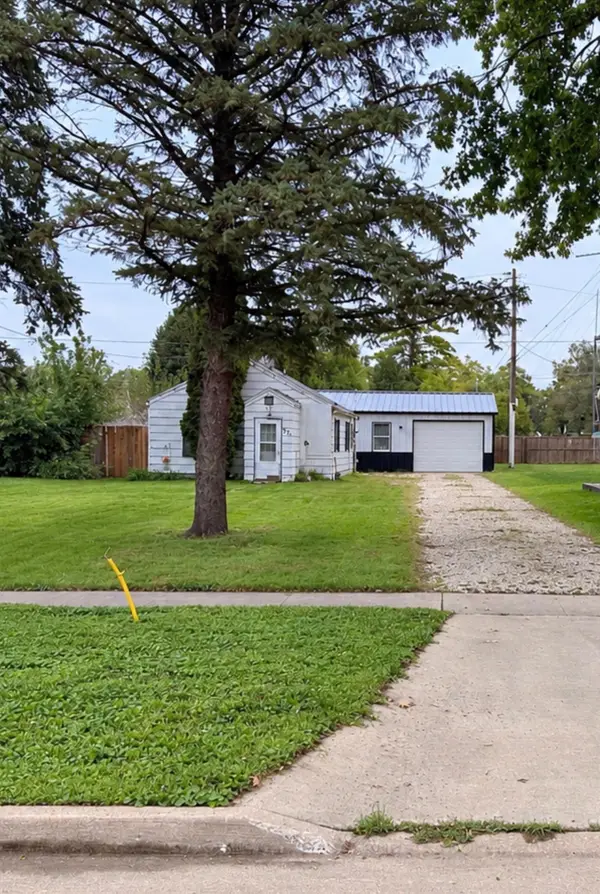 $138,500Active1 beds 1 baths432 sq. ft.
321 2nd Street, West Des Moines, IA 50265
MLS# 751707Listed by: LPT REALTY, LLC


Protect your home and budget from life's surprises with an Assurant Home Warranty, backed by a partner that supports you through every step of homeownership. Explore Plans.
© 2026 Better Homes and Gardens Real Estate LLC. An Anywhere Real Estate company. All rights reserved. Better Homes and Gardens® Real Estate is a registered trademark owned by Meredith Operations Corporation, licensed to Better Homes and Gardens Real Estate LLC and used with permission. Better Homes and Gardens Real Estate LLC fully supports the principles of the Fair Housing Act and the Equal Opportunity Act. Listing information is deemed reliable but is not guaranteed accurate.
Each office is independently owned and operated.
Any services or products provided by third parties are not provided by, affiliated with or related to Better Homes and Gardens Real Estate LLC, or its affiliated companies.