
506 46th Street, West Des Moines, IA 50265
Local realty services provided by:Better Homes and Gardens Real Estate Innovations
506 46th Street,West Des Moines, IA 50265
$425,000
- 5 Beds
- 3 Baths
- 2,140 sq. ft.
- Single family
- Active
Listed by: chris chiaramonte
Office: century 21 signature
MLS#:752222
Source:IA_DMAAR
Price summary
- Price:$425,000
- Price per sq. ft.:$198.6
About this home
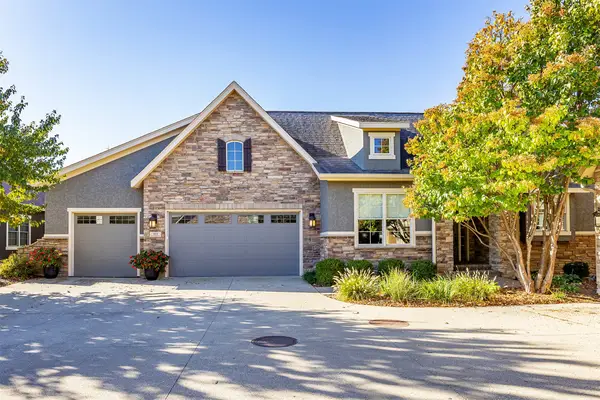
Welcome home to this awesome West Des Moines two story that has been updated from top to bottom! Nearly everything has been touched in this home over the last 12 years. The main level features beautiful hardwood floors, a spacious living area with vaulted ceilings, a fireplace with custom built-ins, and a formal dining area. The kitchen has been completely remodeled and offers quartz countertops, updated white cabinetry, and a Wolf cooktop and hood. Upstairs, you'll find four bedrooms including a fantastic primary suite with a huge attached closet. Both the primary bathroom and hall bathroom have been completely remodeled, and the bedrooms have been freshly painted with newer recessed lighting upstairs. The finished basement provides even more living space, including an additional bedroom and family room with newer carpet. Outside, enjoy a flat backyard with great deck space and a concrete patio. The oversized two car garage is great to keep your vehicles warm and dry in the Iowa winters and has an epoxy floor and its own HVAC system. Additional updates include water heater (2018), LP siding and stone (2019), HVAC (2019), roof (2020), mini-split systems in the office/garage (2022), updated carpet throughout (2024-2026), Kinetico whole-house reverse osmosis water filtration system, and a replaced and widened driveway (2026). Truly a stunning home in a great location with so many of the big-ticket updates already taken care of! Set up a showing today or check out the 3D tour!...
Contact an agent
Home facts
- Year built:1976
- Listing ID #:752222
- Added:1 day(s) ago
- Updated:October 30, 2026 at 03:48 PM
Rooms and interior
- Bedrooms:5
- Total bathrooms:3
- Full bathrooms:2
- Half bathrooms:1
- Flooring:Carpet
- Dining Description:Dining Area
- Kitchen Description:Dishwasher, Microwave, Refrigerator, Stove
- Basement:Yes
- Basement Description:Egress Windows, Finished, Unfinished
- Living area:2,140 sq. ft.
Heating and cooling
- Cooling:Central Air
- Heating:Forced Air, Gas, Natural Gas
- Central air:Yes
Structure and exterior
- Roof:Asphalt, Shingle
- Year built:1976
- Building area:2,140 sq. ft.
- Lot area:0.23 Acres
- Architectural Style:Two Story
- Foundation Description:Block
- Levels:2 Story
Utilities
- Water:Public
- Sewer:Public Sewer
Finances and disclosures
- Price:$425,000
- Price per sq. ft.:$198.6
- Tax amount:$4,764
Features and amenities
- Appliances:Dishwasher, Microwave, Refrigerator, Stove
- Amenities:Smoke Detectors, Window Treatments
Parking
- Parking description:Attached, Garage, Two Car Garage
- Garage:Yes
- Garage spaces:2
New listings near 506 46th Street
- New
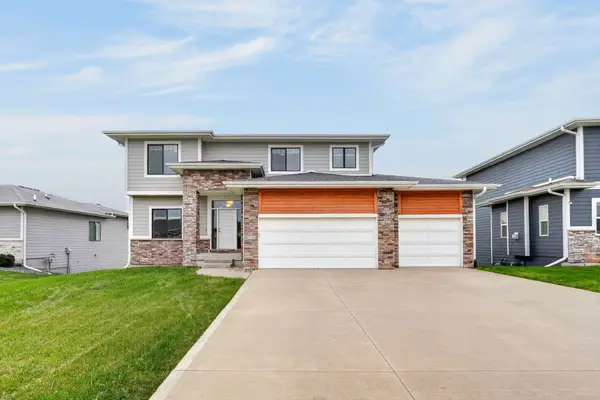 $485,000Active5 beds 4 baths2,293 sq. ft.
8856 Norway Drive, West Des Moines, IA 50266
MLS# 752145Listed by: KELLER WILLIAMS REALTY GDM - New
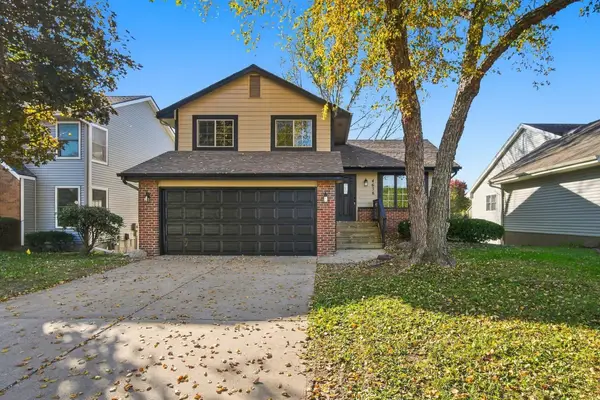 $315,000Active3 beds 3 baths1,464 sq. ft.
4628 Westwood Drive, West Des Moines, IA 50265
MLS# 752192Listed by: RE/MAX PRECISION - New
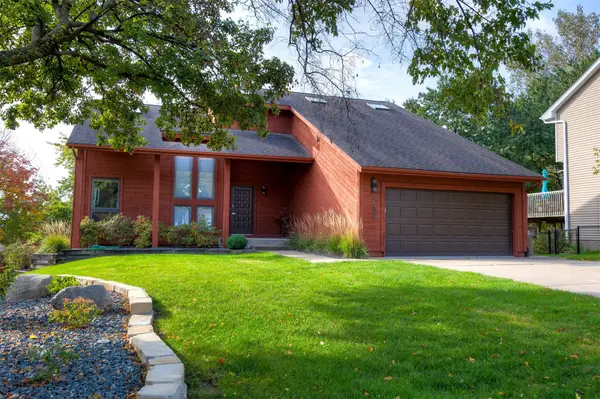 $600,000Active4 beds 4 baths2,248 sq. ft.
2304 Ridgewood Drive, West Des Moines, IA 50265
MLS# 752169Listed by: KELLER WILLIAMS REALTY GDM - New
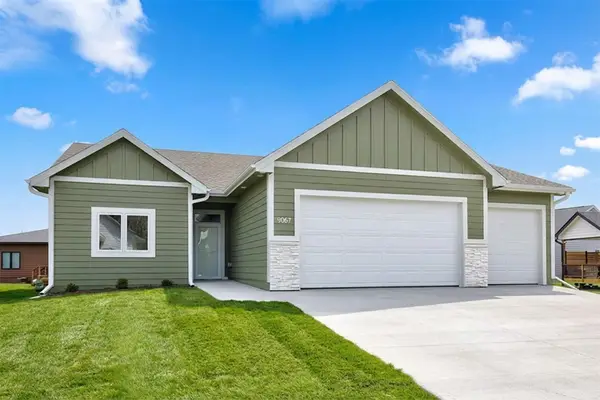 $495,000Active4 beds 3 baths1,545 sq. ft.
9067 Tatum Drive, West Des Moines, IA 50266
MLS# 752114Listed by: RE/MAX PRECISION - New
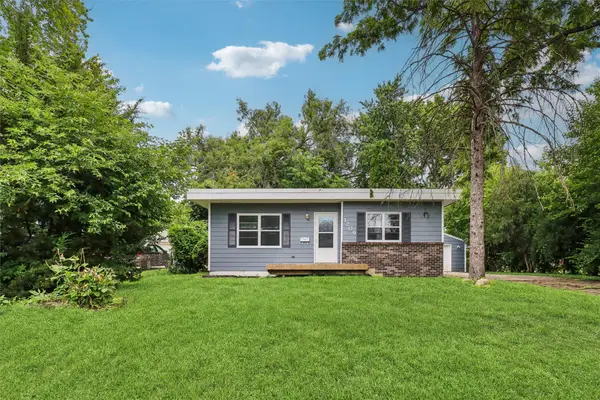 $249,900Active3 beds 2 baths1,254 sq. ft.
1209 Walnut Street, West Des Moines, IA 50265
MLS# 752138Listed by: IOWA REALTY BEAVERDALE - New
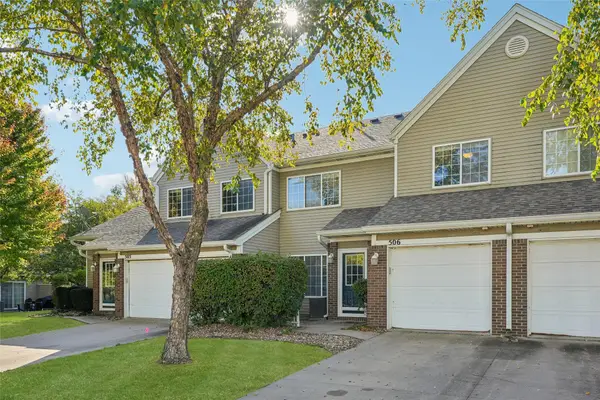 $169,900Active2 beds 2 baths1,196 sq. ft.
6855 Woodland Avenue #506, West Des Moines, IA 50266
MLS# 752100Listed by: IOWA REALTY MILLS CROSSING - New
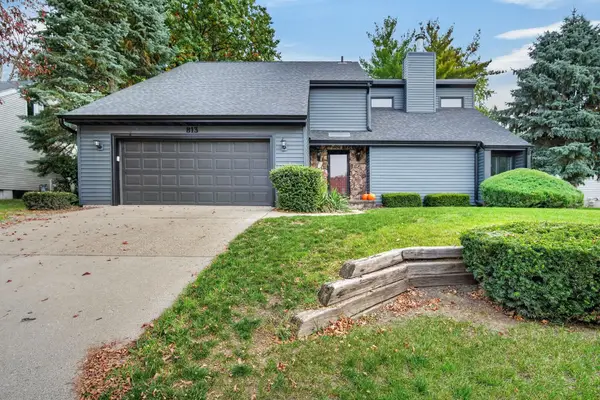 $350,000Active4 beds 3 baths1,967 sq. ft.
813 52nd Street, West Des Moines, IA 50265
MLS# 752060Listed by: KELLER WILLIAMS ANKENY METRO - Open Sun, 1 to 4pmNew
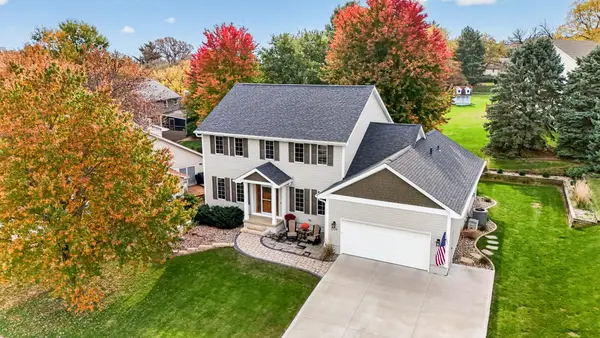 $450,000Active4 beds 3 baths2,847 sq. ft.
2524 Country Side Place, West Des Moines, IA 50265
MLS# 752042Listed by: RE/MAX PRECISION - New
 $750,000Active3 beds 3 baths1,834 sq. ft.
443 S Crescent Way, West Des Moines, IA 50266
MLS# 751923Listed by: LPT REALTY, LLC


Protect your home and budget from life's surprises with an Assurant Home Warranty, backed by a partner that supports you through every step of homeownership. Explore Plans.
© 2026 Better Homes and Gardens Real Estate LLC. An Anywhere Real Estate company. All rights reserved. Better Homes and Gardens® Real Estate is a registered trademark owned by Meredith Operations Corporation, licensed to Better Homes and Gardens Real Estate LLC and used with permission. Better Homes and Gardens Real Estate LLC fully supports the principles of the Fair Housing Act and the Equal Opportunity Act. Listing information is deemed reliable but is not guaranteed accurate.
Each office is independently owned and operated.
Any services or products provided by third parties are not provided by, affiliated with or related to Better Homes and Gardens Real Estate LLC, or its affiliated companies.