
9067 Tatum Drive, West Des Moines, IA 50266
Local realty services provided by:Better Homes and Gardens Real Estate Innovations
9067 Tatum Drive,West Des Moines, IA 50266
$495,000
- 4 Beds
- 3 Baths
- 1,545 sq. ft.
- Condominium
- Active
Listed by: kris mehmen
Office: re/max precision
MLS#:752114
Source:IA_DMAAR
Price summary
- Price:$495,000
- Price per sq. ft.:$320.39
- Monthly HOA dues:$240
About this home
Enjoy effortless living in this beautifully appointed zero-entry Ranch, with no steps at the front door or in the 3-car garage. Lawn care and snow removal are handled for you, giving you more time to relax and enjoy your home. The main floor offers two bedrooms, including a private primary suite with a walk-in closet connected to the laundry room, along with a flexible front room perfect for an office or reading nook. Downstairs, you'll find a spacious family room, wet bar, two additional bedrooms, and a ¾ bath with double vanity. Thoughtful upgrades include Andersen windows, LG appliances, Kohler fixtures, and an oversized garage pre-wired for a heater and preplumbed for central vacuum. Just minutes from Jordan Creek Mall, restaurants, and shopping, this home blends convenience, comfort, and style. Pets allowed. Dues very reasonable at $240/mo. All information obtained from the seller and public records.
Contact an agent
Home facts
- Year built:2025
- Listing ID #:752114
- Added:1 day(s) ago
- Updated:October 30, 2026 at 08:45 PM
Rooms and interior
- Bedrooms:4
- Total bathrooms:3
- Full bathrooms:1
- Flooring:Carpet, Tile
- Dining Description:Dining Area
- Kitchen Description:Dishwasher, Microwave, Refrigerator, Stove
- Basement:Yes
- Basement Description:Finished
- Living area:1,545 sq. ft.
Heating and cooling
- Cooling:Central Air
- Heating:Forced Air, Gas, Natural Gas
- Central air:Yes
Structure and exterior
- Roof:Asphalt, Shingle
- Year built:2025
- Building area:1,545 sq. ft.
- Lot Features:Rectangular Lot
- Architectural Style:Ranch
- Construction Materials:Stone
- Exterior Features:Covered, Deck
- Foundation Description:Poured
Utilities
- Water:Public
- Sewer:Public Sewer
Finances and disclosures
- Price:$495,000
- Price per sq. ft.:$320.39
- Tax amount:$746
Features and amenities
- Appliances:Dishwasher, Microwave, Refrigerator, Stove
- Laundry features:Main Level
- Amenities:Smoke Detectors, Wet Bar
Parking
- Parking description:Attached, Garage, Three Car Garage
- Garage:Yes
- Garage spaces:3
New listings near 9067 Tatum Drive
- New
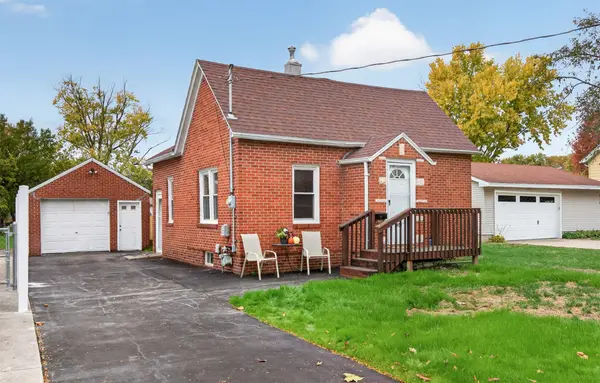 $186,500Active2 beds 1 baths699 sq. ft.
908 13th Street, West Des Moines, IA 50265
MLS# 752264Listed by: RE/MAX PRECISION - New
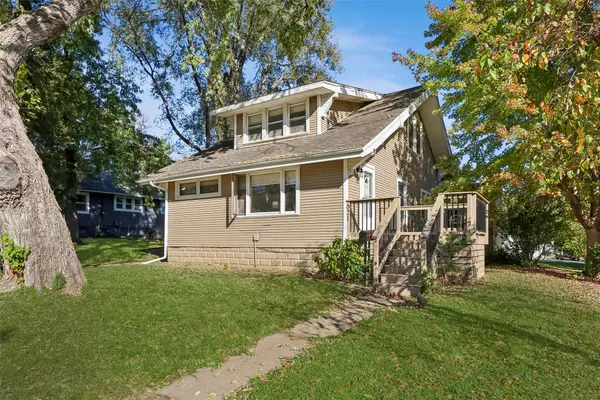 $270,000Active3 beds 2 baths1,747 sq. ft.
621 9th Street, West Des Moines, IA 50265
MLS# 752260Listed by: LPT REALTY, LLC - New
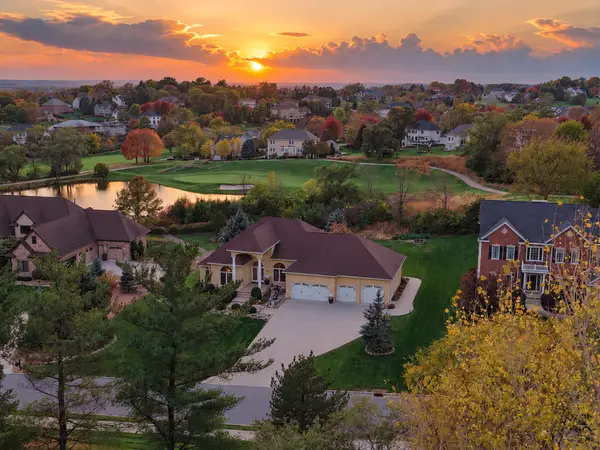 $1,000,000Active3 beds 5 baths2,143 sq. ft.
1723 Glen Oaks Drive, West Des Moines, IA 50266
MLS# 751543Listed by: RE/MAX REAL ESTATE CENTER - New
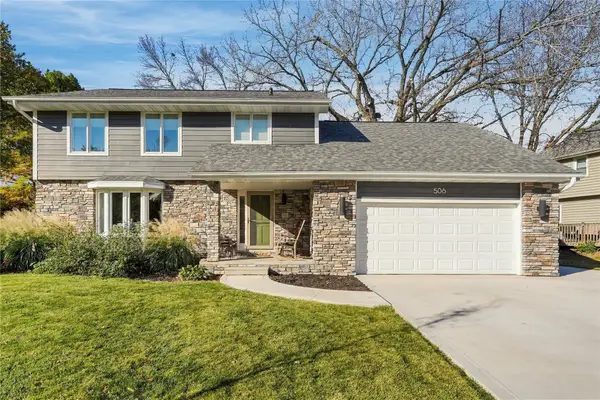 $425,000Active5 beds 3 baths2,140 sq. ft.
506 46th Street, West Des Moines, IA 50265
MLS# 752222Listed by: CENTURY 21 SIGNATURE - New
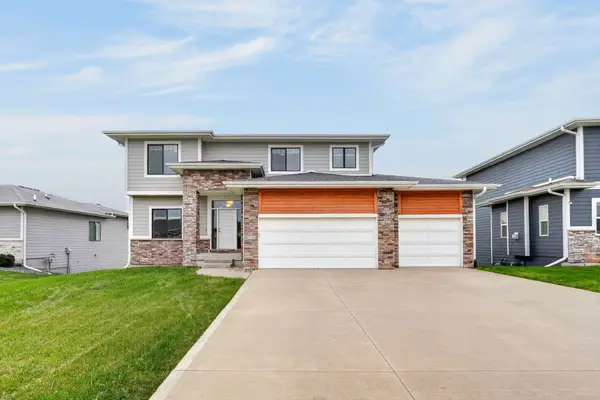 $485,000Active5 beds 4 baths2,293 sq. ft.
8856 Norway Drive, West Des Moines, IA 50266
MLS# 752145Listed by: KELLER WILLIAMS REALTY GDM - New
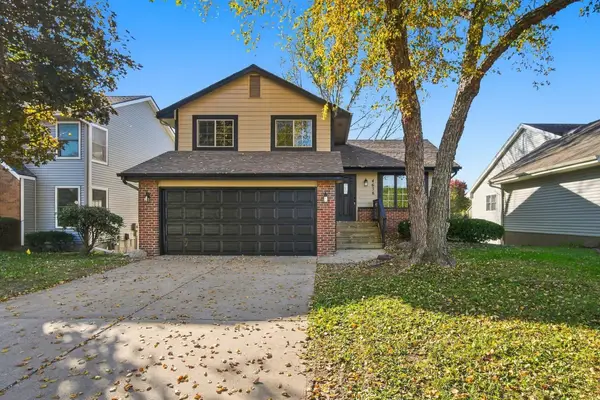 $315,000Active3 beds 3 baths1,464 sq. ft.
4628 Westwood Drive, West Des Moines, IA 50265
MLS# 752192Listed by: RE/MAX PRECISION - New
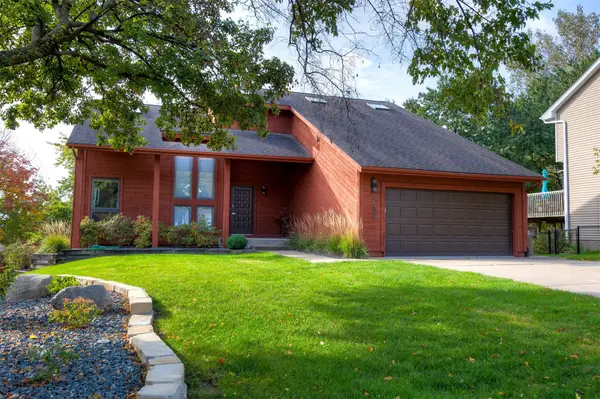 $600,000Active4 beds 4 baths2,248 sq. ft.
2304 Ridgewood Drive, West Des Moines, IA 50265
MLS# 752169Listed by: KELLER WILLIAMS REALTY GDM - New
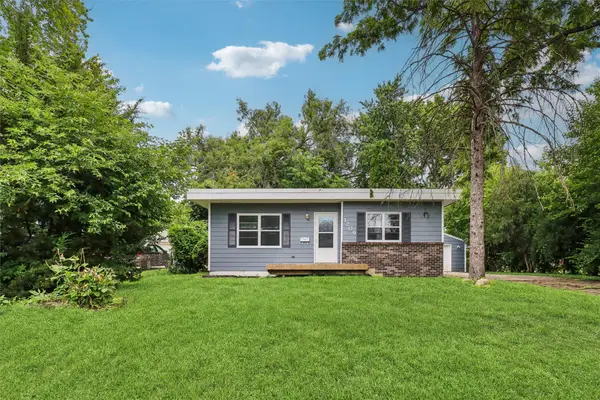 $249,900Active3 beds 2 baths1,254 sq. ft.
1209 Walnut Street, West Des Moines, IA 50265
MLS# 752138Listed by: IOWA REALTY BEAVERDALE - New
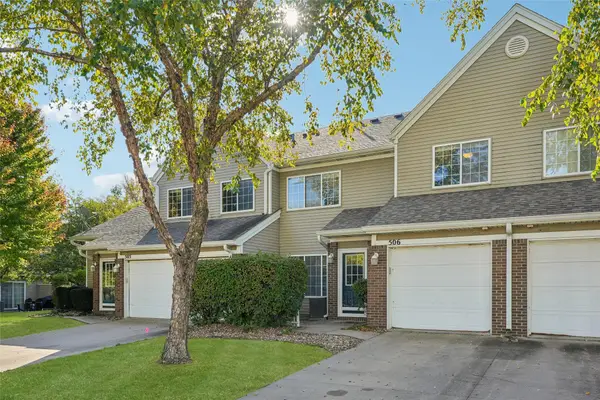 $169,900Active2 beds 2 baths1,196 sq. ft.
6855 Woodland Avenue #506, West Des Moines, IA 50266
MLS# 752100Listed by: IOWA REALTY MILLS CROSSING


Protect your home and budget from life's surprises with an Assurant Home Warranty, backed by a partner that supports you through every step of homeownership. Explore Plans.
© 2026 Better Homes and Gardens Real Estate LLC. An Anywhere Real Estate company. All rights reserved. Better Homes and Gardens® Real Estate is a registered trademark owned by Meredith Operations Corporation, licensed to Better Homes and Gardens Real Estate LLC and used with permission. Better Homes and Gardens Real Estate LLC fully supports the principles of the Fair Housing Act and the Equal Opportunity Act. Listing information is deemed reliable but is not guaranteed accurate.
Each office is independently owned and operated.
Any services or products provided by third parties are not provided by, affiliated with or related to Better Homes and Gardens Real Estate LLC, or its affiliated companies.