
508 57th Court, West Des Moines, IA 50266
Local realty services provided by:Better Homes and Gardens Real Estate Innovations
508 57th Court,West Des Moines, IA 50266
$524,900
- 5 Beds
- 4 Baths
- 2,799 sq. ft.
- Single family
- Active
Listed by: jeffrey hagel
Office: jeff hagel real estate
MLS#:751894
Source:IA_DMAAR
Price summary
- Price:$524,900
- Price per sq. ft.:$187.53
About this home
This 4,124 sq ft finished, walk-out lower level home offers generously sized rooms, many updates, and an extraordinary amount of storage throughout. The walk-out lower level includes a workout room with two walls lined with floor-to-ceiling heavy-duty enclosed cabinetry for storage. The workshop (workbench reserved) provides space for any hobby. All this in addition to the extra-large second family room with natural light from all the windows and over-sized bedroom with ¾ bath and walk-in closet. Situated on a quiet cul-de-sac, this home features a beautiful office with windows on the front, creating an inviting, light-filled space ideal for working from home. The living room and dining room offer flexibility for entertaining, hobbies, and everyday living. A family-friendly convenience is the school bus stop at the top of the cul-de-sac, visible from the front door, making it easy to watch kids board and exit the bus without leaving home. The eat-in kitchen offers a granite center island with breakfast bar, pantry, and built-in desk with cabinets. It opens to an inviting family room featuring an outstanding white stone fireplace surrounded by built-in shelving and cabinetry, plus a convenient wet bar with mini-frig. The spacious primary suite includes a tray ceiling, dual vanities, shower, jet tub, and an exceptionally large walk-in closet with full-size door access to additional attic storage. The tree shaded deck overlooks the beautiful .29 acre back yard....
Contact an agent
Home facts
- Year built:1988
- Listing ID #:751894
- Added:16 day(s) ago
- Updated:November 10, 2026 at 09:52 PM
Rooms and interior
- Bedrooms:5
- Total bathrooms:4
- Full bathrooms:3
- Half bathrooms:1
- Dining Description:Dining Area
- Kitchen Description:Dishwasher, Microwave, Refrigerator, Stove
- Basement:Yes
- Basement Description:Finished
- Living area:2,799 sq. ft.
Heating and cooling
- Cooling:Central Air
- Heating:Forced Air, Gas
- Central air:Yes
Structure and exterior
- Year built:1988
- Building area:2,799 sq. ft.
- Lot area:0.3 Acres
- Architectural Style:Two Story
- Construction Materials:Wood Siding
- Exterior Features:Deck, Open, Patio
- Foundation Description:Poured
- Levels:2 Story
Utilities
- Water:Public
- Sewer:Public Sewer
Finances and disclosures
- Price:$524,900
- Price per sq. ft.:$187.53
- Tax amount:$6,574
Features and amenities
- Appliances:Dishwasher, Dryer, Microwave, Refrigerator, Stove, Washer
- Laundry features:Dryer, Washer
Parking
- Parking description:Attached, Garage, Two Car Garage
- Garage:Yes
- Garage spaces:2
New listings near 508 57th Court
- New
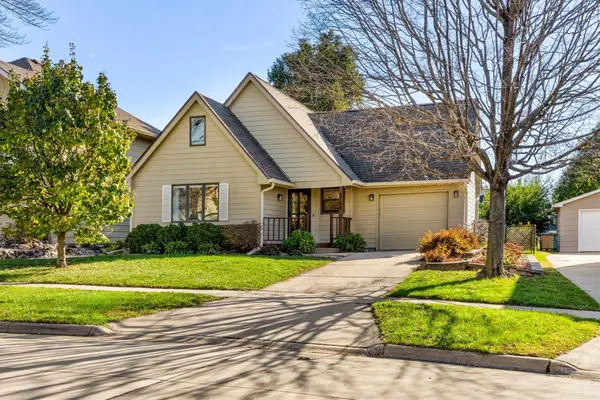 $309,900Active3 beds 2 baths1,198 sq. ft.
5108 Westwood Drive, West Des Moines, IA 50265
MLS# 752775Listed by: RE/MAX CONCEPTS - New
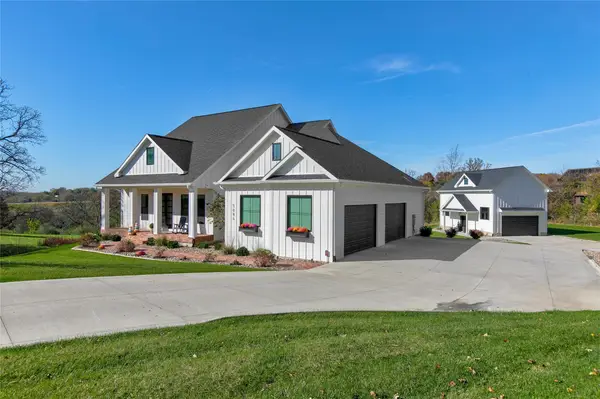 $1,850,000Active5 beds 6 baths2,877 sq. ft.
5094 Grand Ridge Drive, West Des Moines, IA 50265
MLS# 752678Listed by: THE AGENCY DES MOINES - New
 $232,000Active3 beds 3 baths1,492 sq. ft.
9135 Coneflower Drive #102, West Des Moines, IA 50266
MLS# 752405Listed by: LPT REALTY, LLC - New
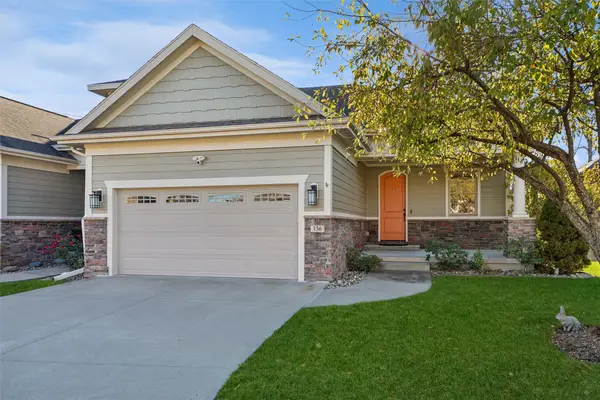 $540,000Active3 beds 3 baths1,602 sq. ft.
255 S 41st Street #156, West Des Moines, IA 50265
MLS# 752609Listed by: REALTY ONE GROUP IMPACT - New
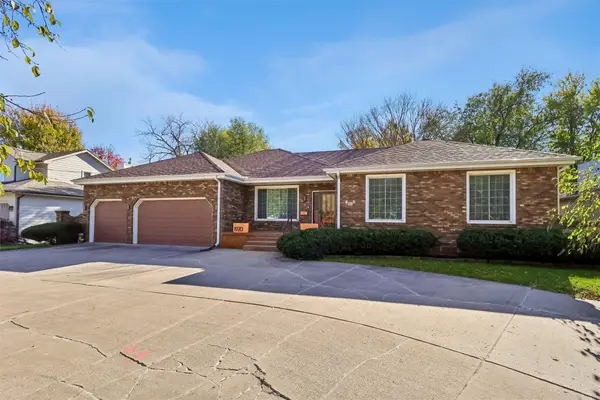 $529,900Active4 beds 4 baths2,127 sq. ft.
1920 Ashworth Road, West Des Moines, IA 50265
MLS# 752667Listed by: RUBY REALTY GROUP LLC - New
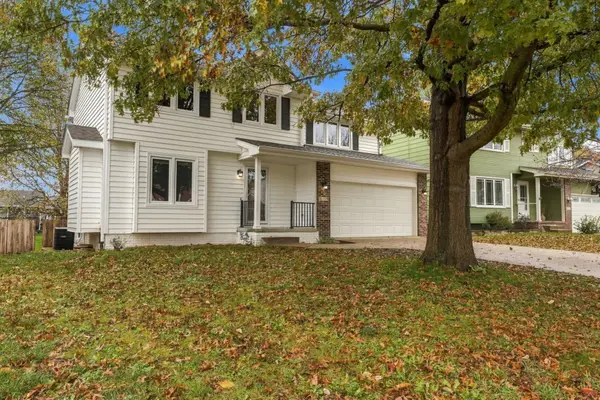 $384,900Active4 beds 4 baths1,876 sq. ft.
5119 Coachlight Drive, West Des Moines, IA 50265
MLS# 752586Listed by: RE/MAX PRECISION - Open Thu, 3 to 5pmNew
 $515,000Active4 beds 3 baths1,634 sq. ft.
221 S 84th Street, West Des Moines, IA 50266
MLS# 752592Listed by: RE/MAX CONCEPTS - New
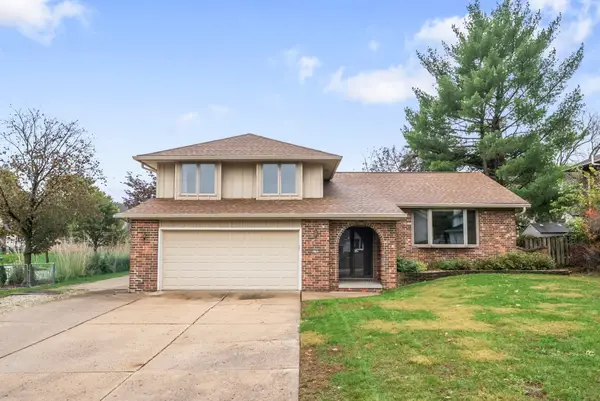 $300,000Active4 beds 3 baths2,006 sq. ft.
4700 Cody Drive, West Des Moines, IA 50265
MLS# 752499Listed by: RE/MAX PRECISION - New
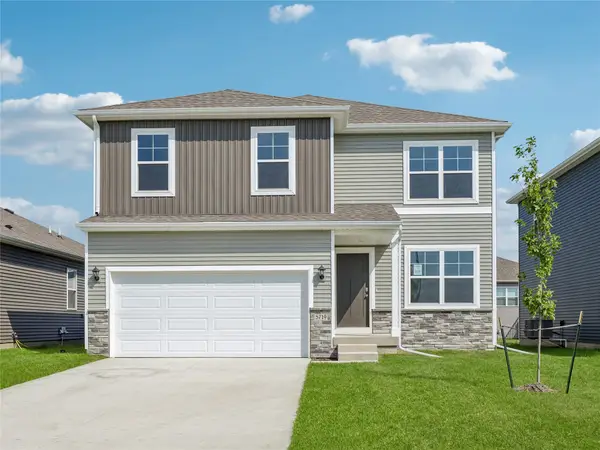 $349,990Active4 beds 3 baths2,053 sq. ft.
2433 SE Ambrose Drive, West Des Moines, IA 50265
MLS# 752579Listed by: DRH REALTY OF IOWA, LLC - New
 $180,000Active2 beds 2 baths1,226 sq. ft.
150 S Prairie View Drive #703, West Des Moines, IA 50266
MLS# 752569Listed by: REALTY ONE GROUP IMPACT


Protect your home and budget from life's surprises with an Assurant Home Warranty, backed by a partner that supports you through every step of homeownership. Explore Plans.
© 2026 Better Homes and Gardens Real Estate LLC. An Anywhere Real Estate company. All rights reserved. Better Homes and Gardens® Real Estate is a registered trademark owned by Meredith Operations Corporation, licensed to Better Homes and Gardens Real Estate LLC and used with permission. Better Homes and Gardens Real Estate LLC fully supports the principles of the Fair Housing Act and the Equal Opportunity Act. Listing information is deemed reliable but is not guaranteed accurate.
Each office is independently owned and operated.
Any services or products provided by third parties are not provided by, affiliated with or related to Better Homes and Gardens Real Estate LLC, or its affiliated companies.