
5228 Stonebridge Place, West Des Moines, IA 50265
Local realty services provided by:Better Homes and Gardens Real Estate Innovations
5228 Stonebridge Place,West Des Moines, IA 50265
$332,900
- 3 Beds
- 3 Baths
- 1,450 sq. ft.
- Single family
- Pending
Listed by: lisa lytton
Office: realty one group impact
MLS#:748565
Source:IA_DMAAR
Price summary
- Price:$332,900
- Price per sq. ft.:$229.59
About this home
Welcome home to this beautifully updated WDM home offering 3 bedrooms, 3 bathrooms, and approximately 1,850 square feet of finished living space. The remodeled kitchen features new cabinetry, granite countertops, stainless steel appliances, and stylish backlash, while updated bathrooms, LVP flooring, fixtures, and convenient first-floor laundry add to the appeal. The finished lower level offers flexible additional living space, and outside you'll love the park-like fenced backyard, spacious new composite deck and shed-perfect for relaxing or entertaining. Ideally located near parks, shopping, dining, schools, and major roadways, this move-in-ready home as so much to offer! Newer water heater, furnace, AC and roof.
Contact an agent
Home facts
- Year built:1991
- Listing ID #:748565
- Added:47 day(s) ago
- Updated:October 22, 2026 at 08:32 AM
Rooms and interior
- Bedrooms:3
- Total bathrooms:3
- Full bathrooms:1
- Half bathrooms:1
- Flooring:Carpet, Vinyl
- Kitchen Description:Dishwasher, Microwave, Refrigerator, Stove
- Basement:Yes
- Basement Description:Finished
- Living area:1,450 sq. ft.
Heating and cooling
- Cooling:Central Air
- Heating:Forced Air, Gas, Natural Gas
- Central air:Yes
Structure and exterior
- Roof:Asphalt, Shingle
- Year built:1991
- Building area:1,450 sq. ft.
- Lot area:0.15 Acres
- Lot Features:Rectangular Lot
- Architectural Style:Split Level
- Exterior Features:Deck, Open, Patio
- Foundation Description:Poured
- Levels:Multi/Split
Utilities
- Water:Public
- Sewer:Public Sewer
Finances and disclosures
- Price:$332,900
- Price per sq. ft.:$229.59
- Tax amount:$4,410
Features and amenities
- Appliances:Dishwasher, Dryer, Microwave, Refrigerator, Stove, Washer
- Laundry features:Dryer, Main Level, Washer
- Amenities:Smoke Detectors, Storage, Window Treatments
Parking
- Parking description:Attached, Garage, Two Car Garage
- Garage:Yes
- Garage spaces:2
New listings near 5228 Stonebridge Place
- New
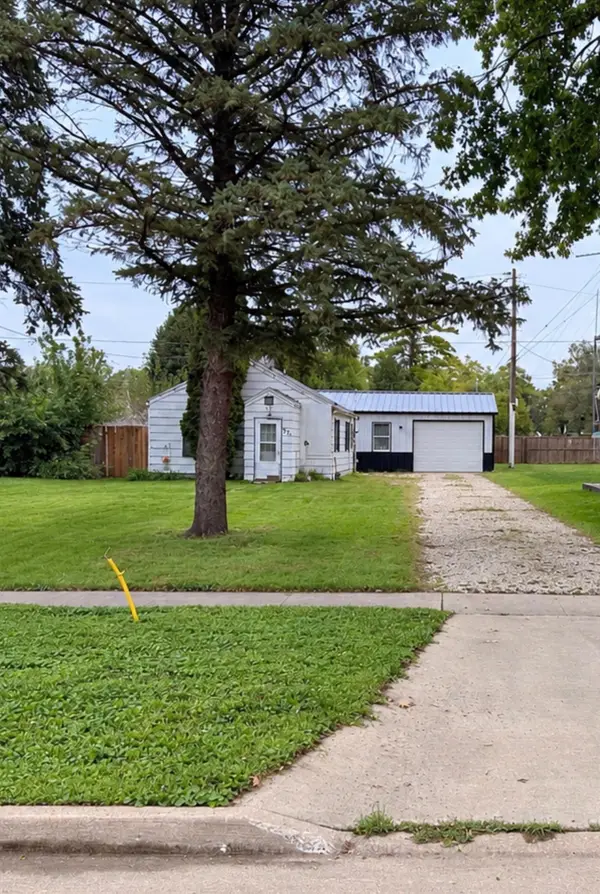 $138,500Active1 beds 1 baths432 sq. ft.
321 2nd Street, West Des Moines, IA 50265
MLS# 751707Listed by: LPT REALTY, LLC - New
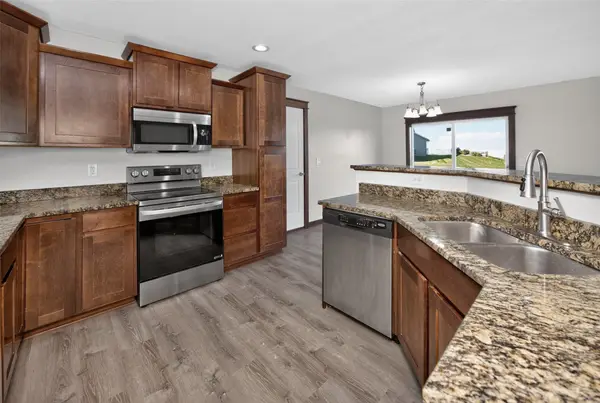 $400,000Active4 beds 4 baths1,814 sq. ft.
1216 90th Street, West Des Moines, IA 50266
MLS# 751669Listed by: WEICHERT, REALTORS - THE 515 AGENCY 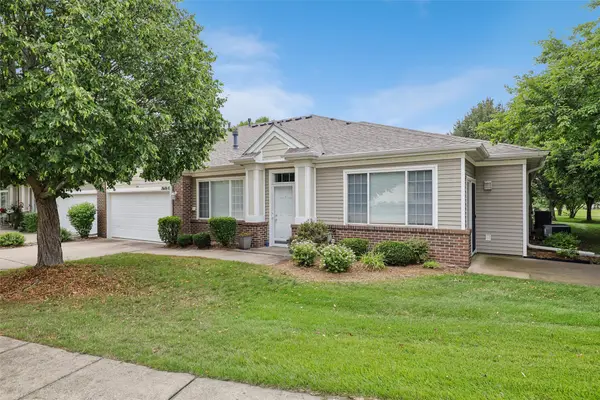 $270,000Pending2 beds 2 baths1,456 sq. ft.
7610 Wistful Vista Drive #102, West Des Moines, IA 50266
MLS# 751661Listed by: RE/MAX CONCEPTS- New
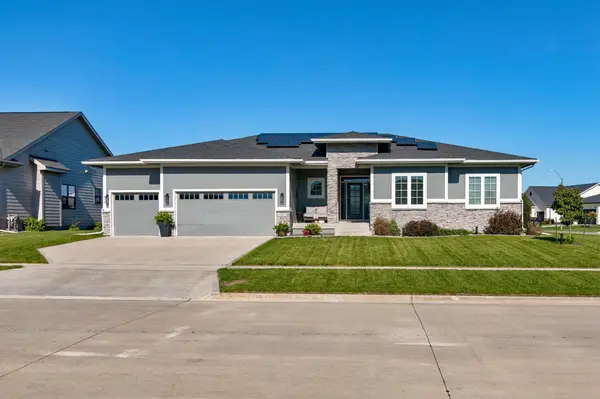 $599,900Active4 beds 3 baths1,751 sq. ft.
10021 Empire Court, West Des Moines, IA 50266
MLS# 751658Listed by: RE/MAX PRECISION - New
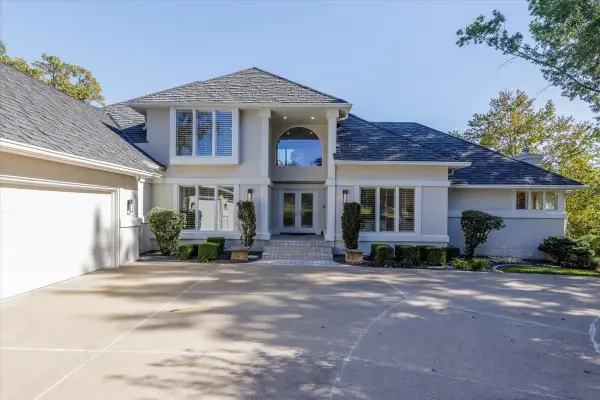 $1,250,000Active5 beds 6 baths2,826 sq. ft.
600 Grand Oaks Drive, West Des Moines, IA 50265
MLS# 751643Listed by: CENTURY 21 SIGNATURE - Open Sun, 1 to 3pmNew
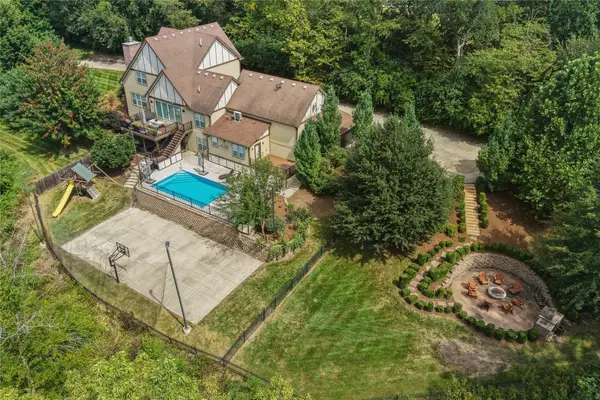 $1,699,000Active5 beds 6 baths3,332 sq. ft.
924 Briar Ridge, West Des Moines, IA 50265
MLS# 751559Listed by: RE/MAX PRECISION - New
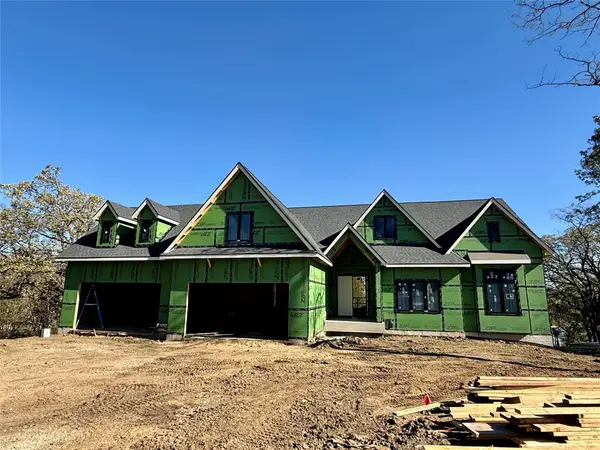 $2,350,000Active5 beds 7 baths3,046 sq. ft.
1468 S Timber Lane, West Des Moines, IA 50266
MLS# 751560Listed by: KELLER WILLIAMS REALTY GDM - New
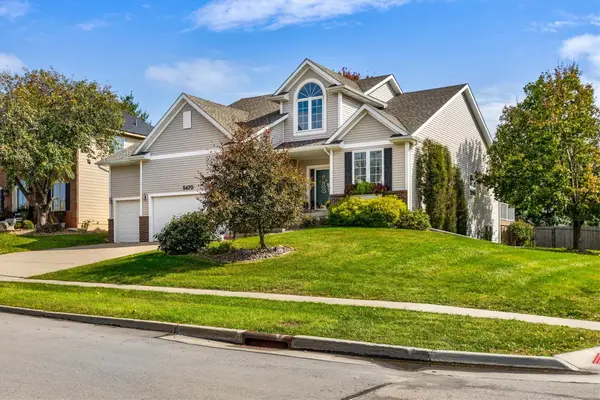 $520,000Active4 beds 4 baths2,216 sq. ft.
5470 Ponderosa Drive, West Des Moines, IA 50266
MLS# 751603Listed by: RE/MAX PRECISION 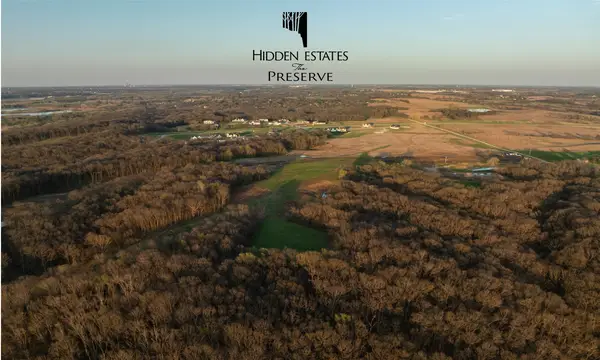 $575,000Pending3.36 Acres
10888 Sw Silver Creek Drive, West Des Moines, IA 50266
MLS# 751583Listed by: KNAPP PROPERTIES, INC.- New
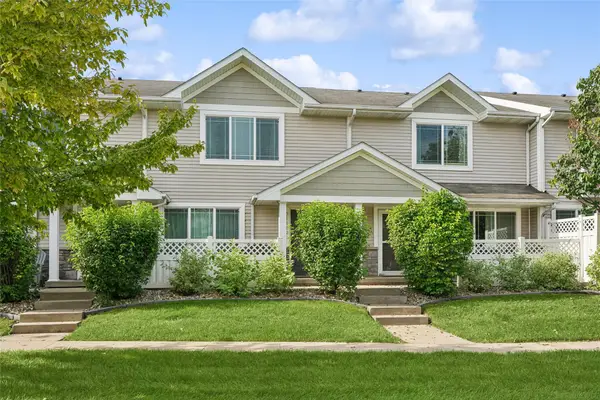 $203,000Active3 beds 3 baths1,380 sq. ft.
8601 Westown Parkway #31102, West Des Moines, IA 50266
MLS# 751570Listed by: LPT REALTY, LLC


Protect your home and budget from life's surprises with an Assurant Home Warranty, backed by a partner that supports you through every step of homeownership. Explore Plans.
© 2026 Better Homes and Gardens Real Estate LLC. An Anywhere Real Estate company. All rights reserved. Better Homes and Gardens® Real Estate is a registered trademark owned by Meredith Operations Corporation, licensed to Better Homes and Gardens Real Estate LLC and used with permission. Better Homes and Gardens Real Estate LLC fully supports the principles of the Fair Housing Act and the Equal Opportunity Act. Listing information is deemed reliable but is not guaranteed accurate.
Each office is independently owned and operated.
Any services or products provided by third parties are not provided by, affiliated with or related to Better Homes and Gardens Real Estate LLC, or its affiliated companies.