
660 58th Street #1, West Des Moines, IA 50266
Local realty services provided by:Better Homes and Gardens Real Estate Innovations
660 58th Street #1,West Des Moines, IA 50266
$534,900
- 3 Beds
- 3 Baths
- 1,776 sq. ft.
- Condominium
- Active
Listed by: carly pearson
Office: re/max precision
MLS#:747846
Source:IA_DMAAR
Price summary
- Price:$534,900
- Price per sq. ft.:$301.18
- Monthly HOA dues:$400
About this home
Perfectly situated along a private pond in one of West Des Moines most desirable locations, this timeless ranch walkout townhome offers an exceptional combination of space, style, comfort, and effortless living. With more than 3,200 square feet of beautifully updated living space, three spacious bedrooms, three bathrooms, and abundant flexibility, this home offers the room you need without the maintenance you don't.
Step inside and experience a bright, welcoming atmosphere where thoughtful updates and timeless design come together. The main level features 9-foot vaulted ceilings, expansive windows, and an abundance of natural light, creating an open and inviting setting that feels equally comfortable for everyday living or entertaining.
At the heart of the home, the beautifully updated kitchen blends style and functionality with custom cabinetry, generous storage, and flexible dining options. Enjoy casual meals in the eat-in area or gather around the table for a more formal dining experience.
The finished walkout lower level takes the versatility of this home to another level. With an impressive amount of finished usable space, a third bathroom, and direct access to the outdoors, you can tailor the space to fit your lifestyle. Imagine a spacious family room, fitness area, office, guest retreat, or simply a place to spread out and enjoy. Ample storage adds even more convenience and functionality....
Contact an agent
Home facts
- Year built:1986
- Listing ID #:747846
- Added:44 day(s) ago
- Updated:October 09, 2026 at 03:52 PM
Rooms and interior
- Bedrooms:3
- Total bathrooms:3
- Full bathrooms:2
- Half bathrooms:1
- Flooring:Carpet, Hardwood
- Dining Description:Dining Area, Separate Formal Dining Room
- Kitchen Description:Dishwasher, Microwave, Refrigerator, Stove
- Basement:Yes
- Basement Description:Finished
- Living area:1,776 sq. ft.
Heating and cooling
- Cooling:Central Air
- Heating:Natural Gas
- Central air:Yes
Structure and exterior
- Roof:Asphalt, Shingle
- Year built:1986
- Building area:1,776 sq. ft.
- Lot area:0.25 Acres
- Lot Features:Corner Lot
- Architectural Style:Ranch, Traditional
- Construction Materials:Brick
- Exterior Features:Covered, Patio
- Foundation Description:Block
Utilities
- Water:Public
- Sewer:Public Sewer
Finances and disclosures
- Price:$534,900
- Price per sq. ft.:$301.18
- Tax amount:$5,575
Features and amenities
- Appliances:Dishwasher, Dryer, Microwave, Refrigerator, Stove, Washer
- Laundry features:Dryer, Main Level, Washer
- Amenities:Central Vacuum, Fire Alarm, Smoke Detectors, Window Treatments
Parking
- Parking description:Attached, Garage, Two Car Garage
- Garage:Yes
- Garage spaces:2
New listings near 660 58th Street #1
- New
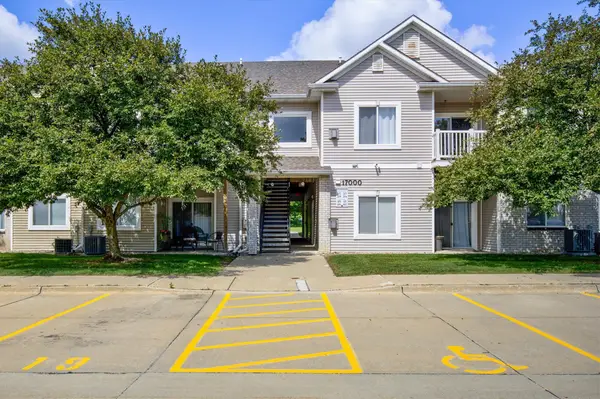 $159,900Active3 beds 2 baths1,215 sq. ft.
8601 Westown Parkway #17207, West Des Moines, IA 50266
MLS# 750932Listed by: THE AGENCY DES MOINES - New
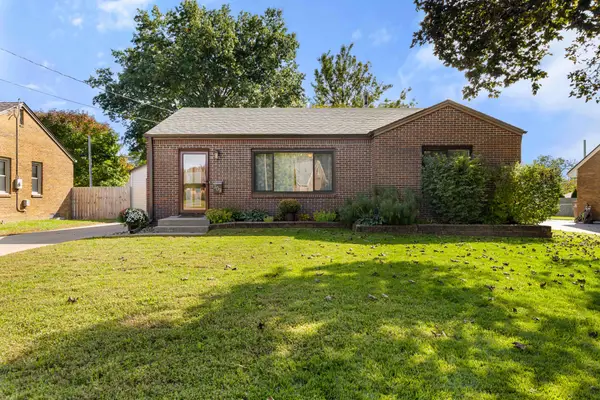 $289,900Active3 beds 2 baths1,330 sq. ft.
309 18th Street, West Des Moines, IA 50265
MLS# 750936Listed by: RE/MAX PRECISION - New
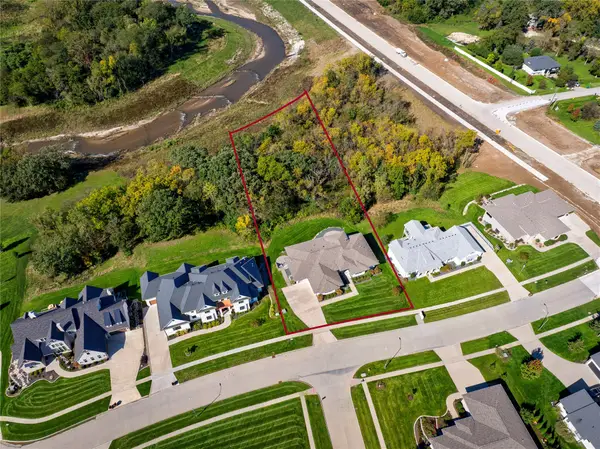 $1,175,000Active4 beds 3 baths2,245 sq. ft.
605 S Tiburon Cove, West Des Moines, IA 50266
MLS# 750862Listed by: THE AGENCY DES MOINES - New
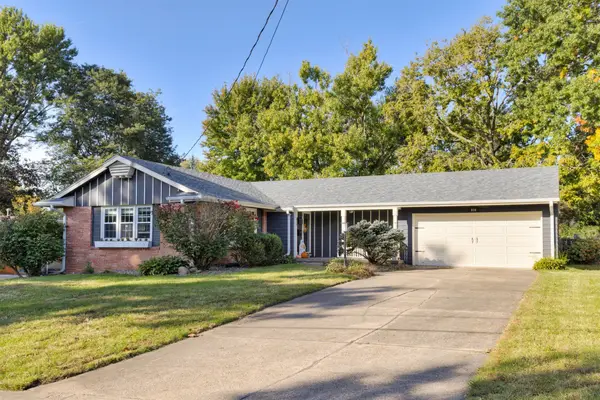 $325,000Active3 beds 3 baths1,308 sq. ft.
916 29th Street, West Des Moines, IA 50265
MLS# 750878Listed by: RE/MAX CONCEPTS - New
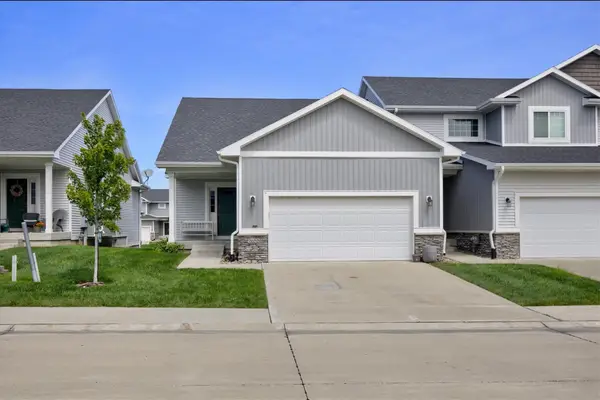 $299,900Active2 beds 2 baths1,412 sq. ft.
9655 Crowning Drive, West Des Moines, IA 50266
MLS# 750879Listed by: THE AGENCY DES MOINES - New
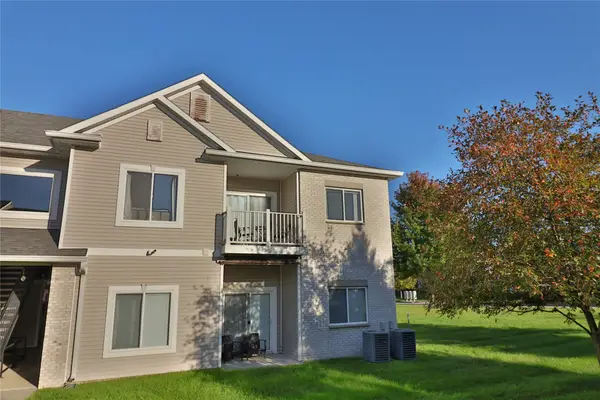 $150,000Active2 beds 2 baths995 sq. ft.
8601 Westown Parkway #5215, West Des Moines, IA 50266
MLS# 750856Listed by: PLATINUM REALTY LLC - Open Sat, 11am to 1pmNew
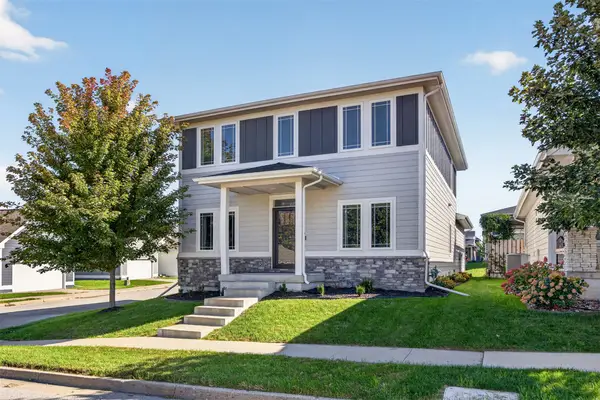 $409,900Active5 beds 4 baths1,990 sq. ft.
502 S Granite Way, West Des Moines, IA 50266
MLS# 750809Listed by: RE/MAX PRECISION - New
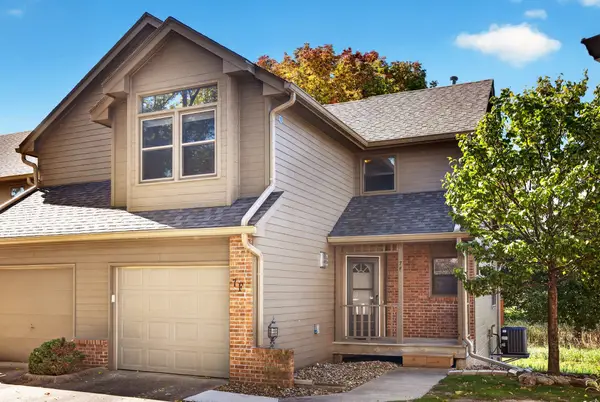 $235,000Active2 beds 2 baths1,060 sq. ft.
1070 50th Street #7F, West Des Moines, IA 50266
MLS# 750826Listed by: RE/MAX CONCEPTS - Open Sun, 1 to 3pmNew
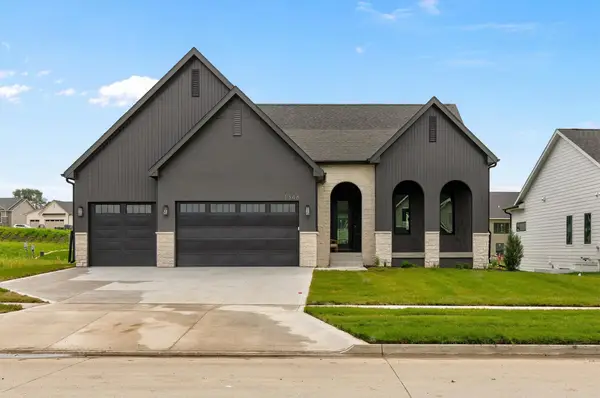 $865,000Active5 beds 4 baths2,002 sq. ft.
1348 S Auburn Place, West Des Moines, IA 50266
MLS# 750789Listed by: THE AGENCY DES MOINES - Open Sun, 1 to 3pmNew
 $325,000Active4 beds 3 baths1,694 sq. ft.
937 13th Street, West Des Moines, IA 50265
MLS# 750770Listed by: RE/MAX REVOLUTION


Protect your home and budget from life's surprises with an Assurant Home Warranty, backed by a partner that supports you through every step of homeownership. Explore Plans.
© 2026 Better Homes and Gardens Real Estate LLC. An Anywhere Real Estate company. All rights reserved. Better Homes and Gardens® Real Estate is a registered trademark owned by Meredith Operations Corporation, licensed to Better Homes and Gardens Real Estate LLC and used with permission. Better Homes and Gardens Real Estate LLC fully supports the principles of the Fair Housing Act and the Equal Opportunity Act. Listing information is deemed reliable but is not guaranteed accurate.
Each office is independently owned and operated.
Any services or products provided by third parties are not provided by, affiliated with or related to Better Homes and Gardens Real Estate LLC, or its affiliated companies.