
717 Clegg Road, West Des Moines, IA 50265
Local realty services provided by:Better Homes and Gardens Real Estate Innovations
717 Clegg Road,West Des Moines, IA 50265
$324,900
- 3 Beds
- 2 Baths
- 1,347 sq. ft.
- Single family
- Active
Listed by: beth ernst
Office: keller williams realty gdm
MLS#:752854
Source:IA_DMAAR
Price summary
- Price:$324,900
- Price per sq. ft.:$241.2
About this home
This home has the perfect blend of character, modern finishes, and space to enjoy! A full brick exterior welcomes you with charming curb appeal before stepping inside to a bright and inviting main living area featuring a shiplap accent wall, oversized windows, and an open flow into the dining space. The kitchen features white cabinetry, quartz countertops, tile backsplash, and a center island offering extra storage and convenience. Plus, all stylish black stainless steel appliances stay! Two main-floor bedrooms are conveniently located near an updated full bathroom featuring a spacious double vanity, tiled shower, and oversized soaking tub! Downstairs, you'll love the quality finished lower level complete with a second living area, third bedroom and 3/4 bathroom and laundry room with additional cabinetry in one! Outside the backyard shines with a spacious lot just over a quarter acre! Enjoy the patio, large backyard, and fenced-in space perfect for pets, play, and outdoor entertaining. Water heater new in 2026 and new HVAC in 2023! All this in a convenient West Des Moines location close to local shops, restaurants, and easy I-235 access to get anywhere in the metro. Come see today!...
Contact an agent
Home facts
- Year built:1958
- Listing ID #:752854
- Added:1 day(s) ago
- Updated:November 12, 2026 at 07:03 PM
Rooms and interior
- Bedrooms:3
- Total bathrooms:2
- Full bathrooms:1
- Flooring:Carpet, Hardwood, Tile
- Dining Description:Dining Area
- Kitchen Description:Dishwasher, Microwave, Refrigerator, Stove
- Basement:Yes
- Basement Description:Egress Windows, Finished
- Living area:1,347 sq. ft.
Heating and cooling
- Cooling:Central Air
- Heating:Forced Air, Gas, Natural Gas
- Central air:Yes
Structure and exterior
- Roof:Asphalt, Shingle
- Year built:1958
- Building area:1,347 sq. ft.
- Lot area:0.4 Acres
- Architectural Style:Ranch
- Construction Materials:Brick
- Exterior Features:Open, Patio
- Foundation Description:Block
Utilities
- Water:Public
- Sewer:Public Sewer
Finances and disclosures
- Price:$324,900
- Price per sq. ft.:$241.2
- Tax amount:$4,519
Features and amenities
- Appliances:Dishwasher, Dryer, Microwave, Refrigerator, Stove, Washer
- Laundry features:Dryer, Washer
- Amenities:Smoke Detectors, Storage, Window Treatments
Parking
- Parking description:Attached, Garage, One Car Garage
- Garage:Yes
- Garage spaces:1
New listings near 717 Clegg Road
- Open Sat, 10am to 12pmNew
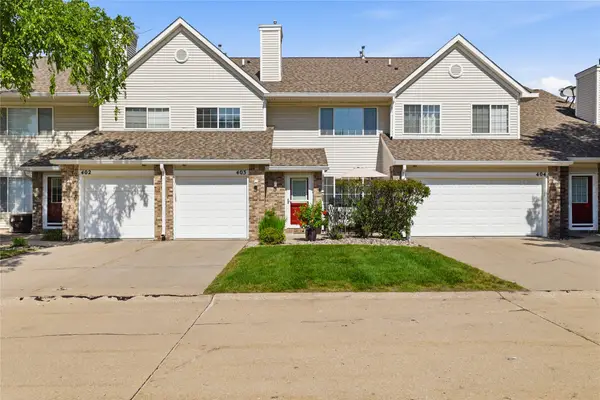 $185,000Active2 beds 2 baths1,226 sq. ft.
150 S Prairie View Drive #403, West Des Moines, IA 50266
MLS# 752889Listed by: KELLER WILLIAMS REALTY GDM - New
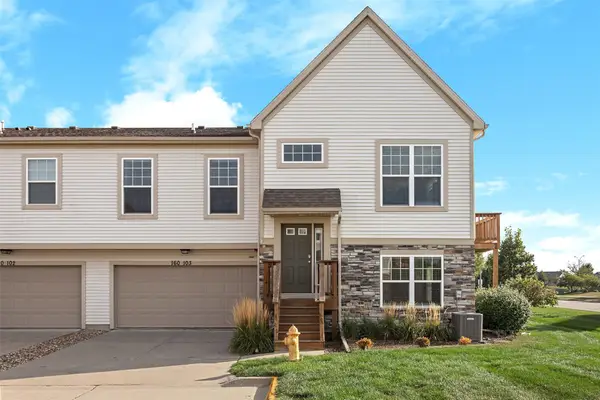 $261,900Active2 beds 3 baths1,708 sq. ft.
160 80th Street #103, West Des Moines, IA 50266
MLS# 752868Listed by: PLATINUM REALTY LLC - New
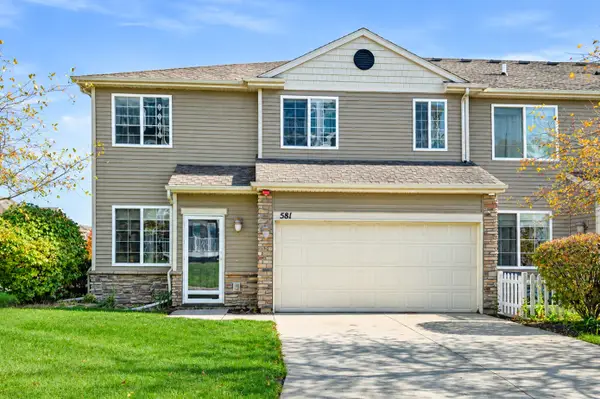 $219,990Active2 beds 3 baths1,632 sq. ft.
581 87th Street, West Des Moines, IA 50266
MLS# 752858Listed by: RE/MAX CONCEPTS - New
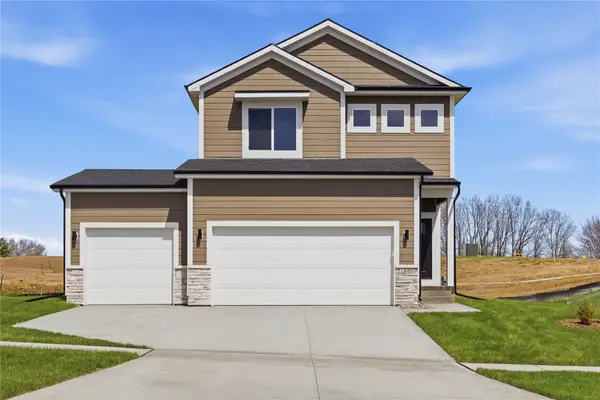 $389,900Active3 beds 3 baths1,407 sq. ft.
1488 S 91st Street, West Des Moines, IA 50266
MLS# 752751Listed by: RE/MAX PRECISION - New
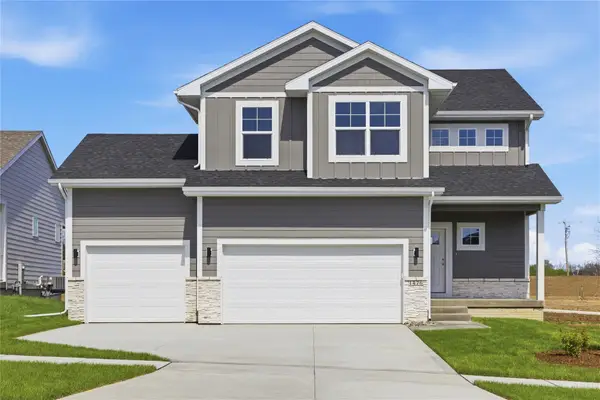 $449,900Active3 beds 3 baths1,872 sq. ft.
1476 S 91st Street, West Des Moines, IA 50266
MLS# 752752Listed by: RE/MAX PRECISION - New
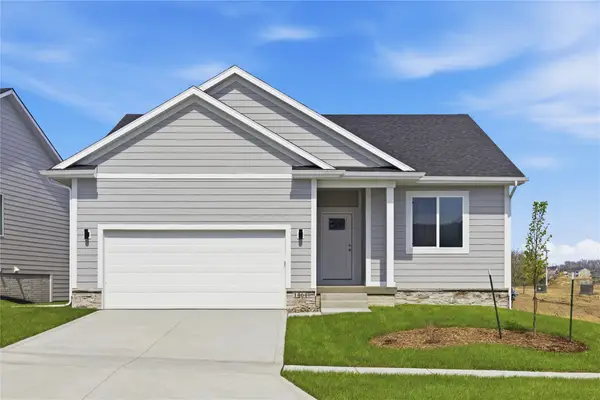 $419,900Active3 beds 2 baths1,492 sq. ft.
1464 S 91st Street, West Des Moines, IA 50266
MLS# 752754Listed by: RE/MAX PRECISION - New
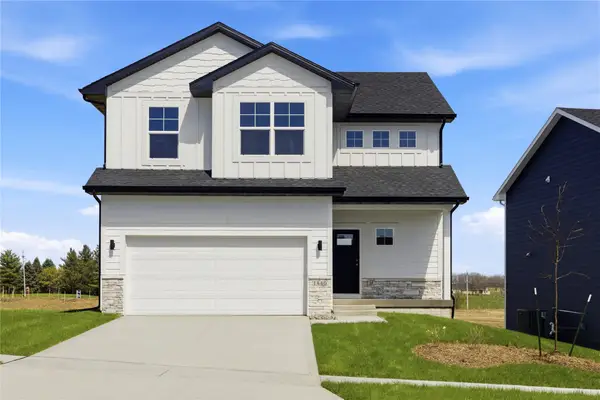 $429,900Active3 beds 3 baths1,872 sq. ft.
1440 S 91st Street, West Des Moines, IA 50266
MLS# 752756Listed by: RE/MAX PRECISION - New
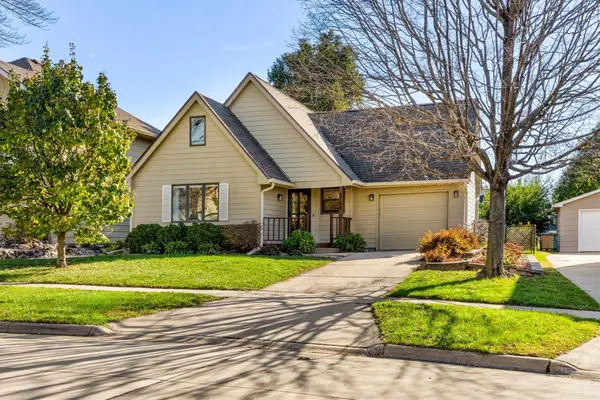 $309,900Active3 beds 2 baths1,198 sq. ft.
5108 Westwood Drive, West Des Moines, IA 50265
MLS# 752775Listed by: RE/MAX CONCEPTS - New
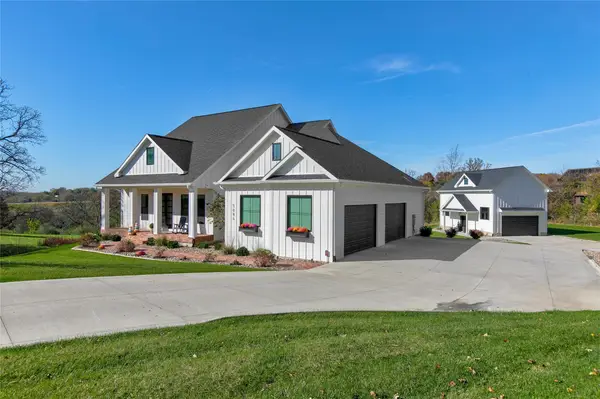 $1,850,000Active5 beds 6 baths2,877 sq. ft.
5094 Grand Ridge Drive, West Des Moines, IA 50265
MLS# 752678Listed by: THE AGENCY DES MOINES


Protect your home and budget from life's surprises with an Assurant Home Warranty, backed by a partner that supports you through every step of homeownership. Explore Plans.
© 2026 Better Homes and Gardens Real Estate LLC. An Anywhere Real Estate company. All rights reserved. Better Homes and Gardens® Real Estate is a registered trademark owned by Meredith Operations Corporation, licensed to Better Homes and Gardens Real Estate LLC and used with permission. Better Homes and Gardens Real Estate LLC fully supports the principles of the Fair Housing Act and the Equal Opportunity Act. Listing information is deemed reliable but is not guaranteed accurate.
Each office is independently owned and operated.
Any services or products provided by third parties are not provided by, affiliated with or related to Better Homes and Gardens Real Estate LLC, or its affiliated companies.