
811 Burr Oaks Drive #804, West Des Moines, IA 50266
Local realty services provided by:Better Homes and Gardens Real Estate Innovations
811 Burr Oaks Drive #804,West Des Moines, IA 50266
$269,900
- 2 Beds
- 2 Baths
- 1,325 sq. ft.
- Condominium
- Pending
Listed by: tiffini dehaan
Office: re/max precision
MLS#:749855
Source:IA_DMAAR
Price summary
- Price:$269,900
- Price per sq. ft.:$203.7
- Monthly HOA dues:$370
About this home
Completely renovated and redesigned by a professional designer, this executive townhome blends luxury finishes, thoughtful design, & exceptional craftsmanship throughout. This stunning 2-story Glen Oaks residence is nestled in a private golf community in one of the most desirable settings, overlooking a huge greenspace with outstanding privacy and beautiful sunset views. Every surface, fixture, and finish has been thoughtfully selected to create a truly move-in-ready home. The redesigned kitchen features custom ceiling-height cabinetry by Moehl Millwork, quartz countertops, a custom stainless-steel backsplash, floating shelves, soft-close doors & full-extension drawers, Bosch dishwasher, gas range, under-cabinet lighting, & premium fixtures from Plumb Supply. Hardwood flooring flows throughout the main living area, complemented by smooth ceilings, updated lighting, dimmer switches, Spectrum ceiling fans, & 4-inch recessed can lighting. The dramatic family room showcases soaring ceilings & a beautifully redesigned fireplace flanked by newly added windows that fill the home with natural light while capturing the private views. Bathrooms feature floor-to-ceiling tile, floating vanities, full-height mirrors, new toilets, & designer finishes. Additional improvements include custom closet systems, a pantry tucked beneath the staircase, water softener, water purification system, new water heater, updated plumbing fixtures, & thoughtful storage solutions throughout....
Contact an agent
Home facts
- Year built:1998
- Listing ID #:749855
- Added:5 day(s) ago
- Updated:September 28, 2026 at 04:02 PM
Rooms and interior
- Bedrooms:2
- Total bathrooms:2
- Full bathrooms:1
- Half bathrooms:1
- Flooring:Carpet, Hardwood
- Dining Description:Dining Area
- Kitchen Description:Dishwasher, Microwave, Refrigerator, Stove
- Living area:1,325 sq. ft.
Heating and cooling
- Cooling:Central Air
- Heating:Forced Air, Gas, Natural Gas
- Central air:Yes
Structure and exterior
- Roof:Asphalt, Shingle
- Year built:1998
- Building area:1,325 sq. ft.
- Lot area:0.13 Acres
- Architectural Style:Two Story
- Construction Materials:Brick, Vinyl Siding
- Exterior Features:Open, Patio
- Foundation Description:Poured, Slab
- Levels:2 Story
Utilities
- Water:Public
- Sewer:Public Sewer
Finances and disclosures
- Price:$269,900
- Price per sq. ft.:$203.7
- Tax amount:$3,087
Features and amenities
- Appliances:Dishwasher, Microwave, Refrigerator, Stove
- Laundry features:Upper Level
- Amenities:Gated Community, Smoke Detectors, Window Treatments
Parking
- Parking description:Attached, Garage, Two Car Garage
- Garage:Yes
- Garage spaces:2
New listings near 811 Burr Oaks Drive #804
- New
 $422,490Active4 beds 3 baths1,579 sq. ft.
145 Timberly Court Se, West Des Moines, IA 50265
MLS# 750067Listed by: LENNAR REALTY OF IOWA - New
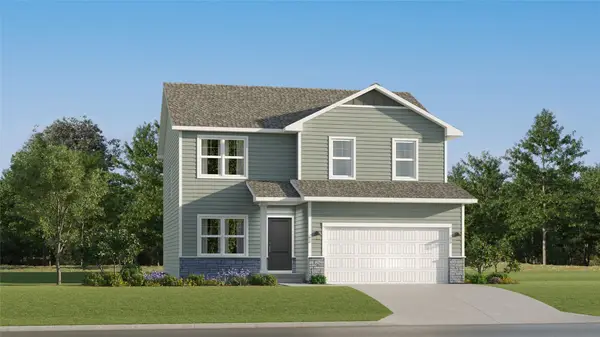 $412,990Active5 beds 4 baths1,985 sq. ft.
156 Timberly Court Se, West Des Moines, IA 50265
MLS# 750068Listed by: LENNAR REALTY OF IOWA - New
 $385,115Active4 beds 3 baths1,985 sq. ft.
140 Timberly Court Se, West Des Moines, IA 50265
MLS# 750069Listed by: LENNAR REALTY OF IOWA - New
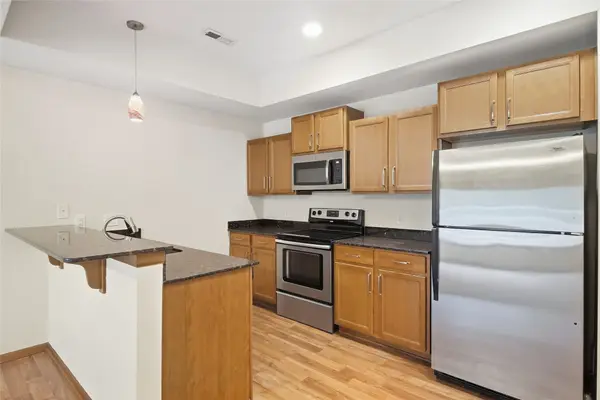 $179,000Active2 beds 3 baths1,221 sq. ft.
8601 Westown Parkway #27103, West Des Moines, IA 50266
MLS# 750048Listed by: KELLER WILLIAMS REALTY GDM - New
 $423,990Active5 beds 4 baths1,985 sq. ft.
108 Timberly Court Se, West Des Moines, IA 50265
MLS# 750066Listed by: LENNAR REALTY OF IOWA - New
 $165,000Active2 beds 2 baths958 sq. ft.
1209 50th Street #6, West Des Moines, IA 50266
MLS# 750064Listed by: RE/MAX CONCEPTS - Open Wed, 5 to 6pmNew
 $569,900Active4 beds 3 baths1,602 sq. ft.
9190 Cody Drive, West Des Moines, IA 50266
MLS# 750059Listed by: RE/MAX CONCEPTS 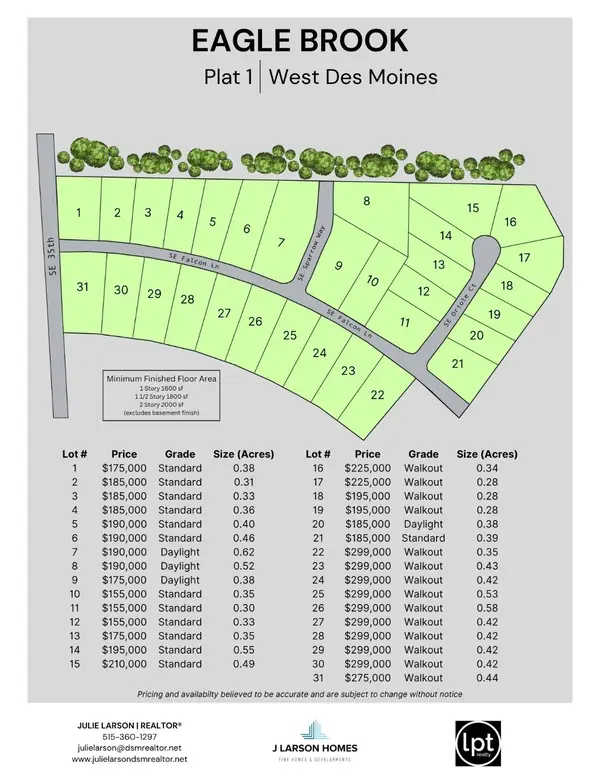 $190,000Active0.65 Acres
4986 SE Sparrow Way, West Des Moines, IA 50265
MLS# 722287Listed by: LPT REALTY, LLC- New
 $180,000Active2 beds 2 baths1,196 sq. ft.
6855 Woodland Avenue #610, West Des Moines, IA 50266
MLS# 750006Listed by: RE/MAX PRECISION - New
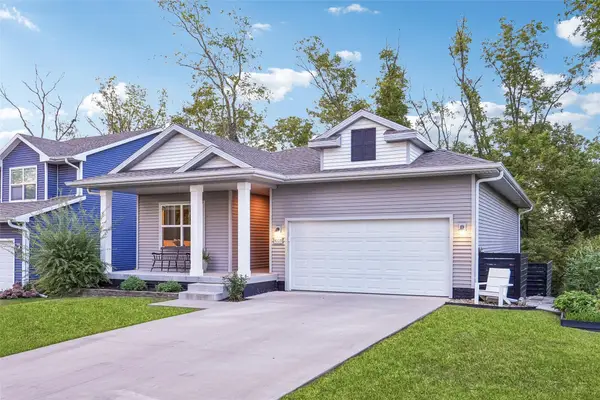 $385,000Active3 beds 2 baths1,424 sq. ft.
4105 High Street, West Des Moines, IA 50265
MLS# 750044Listed by: IOWA REALTY MILLS CROSSING


Protect your home and budget from life's surprises with an Assurant Home Warranty, backed by a partner that supports you through every step of homeownership. Explore Plans.
© 2026 Better Homes and Gardens Real Estate LLC. An Anywhere Real Estate company. All rights reserved. Better Homes and Gardens® Real Estate is a registered trademark owned by Meredith Operations Corporation, licensed to Better Homes and Gardens Real Estate LLC and used with permission. Better Homes and Gardens Real Estate LLC fully supports the principles of the Fair Housing Act and the Equal Opportunity Act. Listing information is deemed reliable but is not guaranteed accurate.
Each office is independently owned and operated.
Any services or products provided by third parties are not provided by, affiliated with or related to Better Homes and Gardens Real Estate LLC, or its affiliated companies.