
820 Maple Street, West Des Moines, IA 50265
Local realty services provided by:Better Homes and Gardens Real Estate Innovations
820 Maple Street,West Des Moines, IA 50265
$165,000
- 2 Beds
- 1 Baths
- 680 sq. ft.
- Single family
- Pending
Listed by: alen agic
Office: re/max concepts
MLS#:746732
Source:IA_DMAAR
Price summary
- Price:$165,000
- Price per sq. ft.:$242.65
About this home
*Property is located in the NFC lending area - $15,000 forgivable grant for those who qualify and use NFC for lending!* Welcome home to this charming 2-bedroom, 1-bath home in the heart of West Des Moines, just minutes from the shops, restaurants, and entertainment of Valley Junction! Inside, you'll find a warm and inviting space featuring beautiful exposed brick accents, an electric fireplace that adds cozy character, and a recently updated full bath. The kitchen offers an abundance of cabinet storage, making organization a breeze. Step outside of the kitchen to enjoy the enclosed back porch overlooking a spacious, fully fenced backyard - perfect for entertaining, pets, gardening, or simply relaxing. A storage shed provides extra space for tools and outdoor equipment, while the detached 2-car garage offers plenty of room for vehicles and additional storage. Full of charm and conveniently located near parks, shopping, dining, and major roadways, this home is ready for its next owner. Schedule your showing today!...
Contact an agent
Home facts
- Year built:1917
- Listing ID #:746732
- Added:53 day(s) ago
- Updated:September 28, 2026 at 07:49 AM
Rooms and interior
- Bedrooms:2
- Total bathrooms:1
- Full bathrooms:1
- Flooring:Carpet
- Kitchen Description:Cooktop, Dishwasher, Microwave, Refrigerator, Stove
- Living area:680 sq. ft.
Heating and cooling
- Cooling:Window Units
- Heating:Forced Air, Gas, Natural Gas
Structure and exterior
- Roof:Asphalt, Shingle
- Year built:1917
- Building area:680 sq. ft.
- Lot area:0.11 Acres
- Lot Features:Rectangular Lot
- Architectural Style:Ranch
- Construction Materials:Stucco
- Exterior Features:Enclosed Porch, Porch, Screened
- Foundation Description:Block
Utilities
- Water:Public
- Sewer:Public Sewer
Finances and disclosures
- Price:$165,000
- Price per sq. ft.:$242.65
- Tax amount:$2,086
Features and amenities
- Appliances:Cooktop, Dishwasher, Dryer, Microwave, Refrigerator, Stove, Washer
- Laundry features:Dryer, Main Level, Washer
- Amenities:Smoke Detectors, Storage
Parking
- Parking description:Detached, Garage, Two Car Garage
- Garage:Yes
- Garage spaces:2
New listings near 820 Maple Street
- New
 $165,000Active2 beds 2 baths958 sq. ft.
1209 50th Street #6, West Des Moines, IA 50266
MLS# 750064Listed by: RE/MAX CONCEPTS - Open Wed, 5 to 6pmNew
 $569,900Active4 beds 3 baths1,602 sq. ft.
9190 Cody Drive, West Des Moines, IA 50266
MLS# 750059Listed by: RE/MAX CONCEPTS 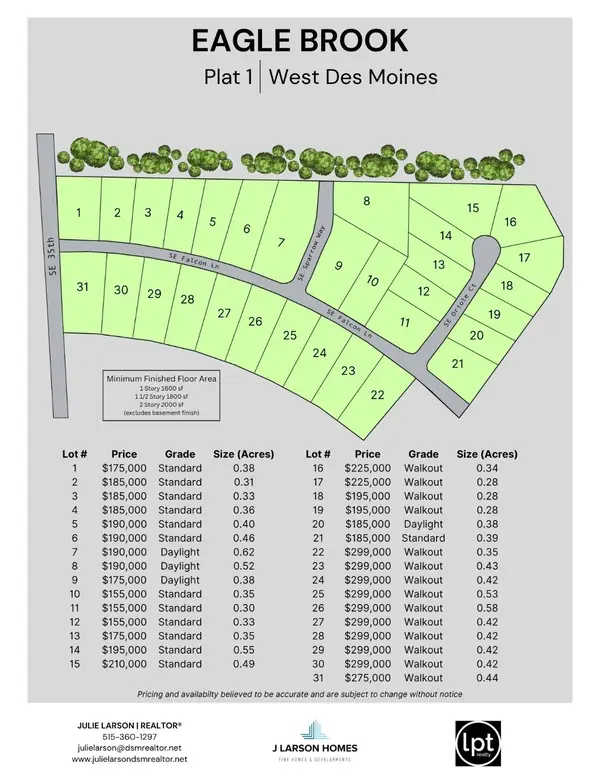 $190,000Active0.65 Acres
4986 SE Sparrow Way, West Des Moines, IA 50265
MLS# 722287Listed by: LPT REALTY, LLC- New
 $180,000Active2 beds 3 baths1,196 sq. ft.
6855 Woodland Avenue #610, West Des Moines, IA 50266
MLS# 750006Listed by: RE/MAX PRECISION - New
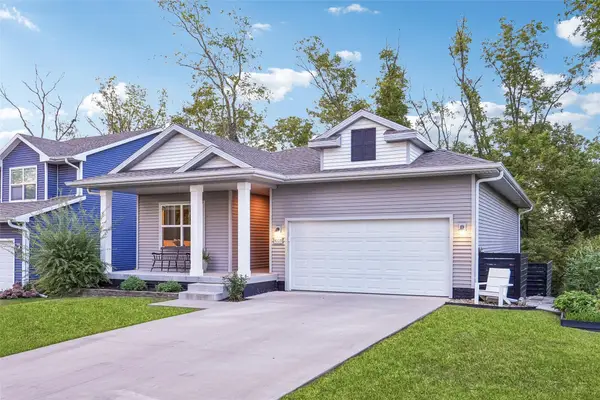 $385,000Active3 beds 2 baths1,424 sq. ft.
4105 High Street, West Des Moines, IA 50265
MLS# 750044Listed by: IOWA REALTY MILLS CROSSING - New
 $245,000Active3 beds 3 baths1,574 sq. ft.
9120 Greenspire Drive #110, West Des Moines, IA 50266
MLS# 750046Listed by: RE/MAX CONCEPTS - New
 $335,000Active3 beds 3 baths1,478 sq. ft.
6980 Cody Drive #47, West Des Moines, IA 50266
MLS# 749997Listed by: REALTY ONE GROUP IMPACT - New
 $369,900Active3 beds 4 baths1,706 sq. ft.
1073 62nd Street, West Des Moines, IA 50266
MLS# 750005Listed by: CENTURY 21 SIGNATURE - New
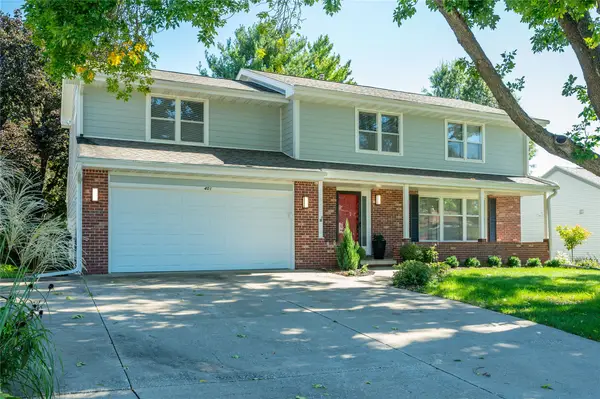 $495,000Active5 beds 4 baths2,260 sq. ft.
401 39th Street, West Des Moines, IA 50265
MLS# 749988Listed by: RE/MAX CONCEPTS - New
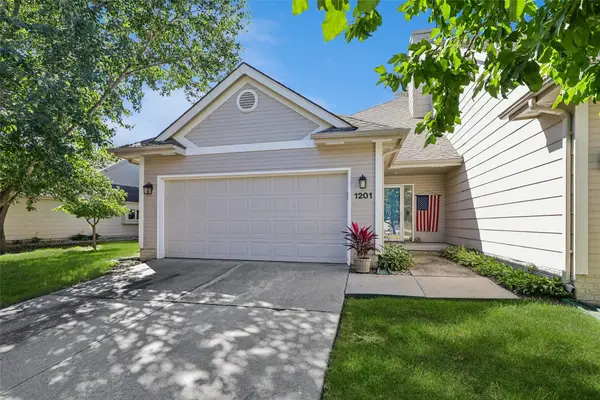 $220,000Active2 beds 2 baths1,232 sq. ft.
3305 Ep True Parkway #1201, West Des Moines, IA 50265
MLS# 749948Listed by: LPT REALTY, LLC


Protect your home and budget from life's surprises with an Assurant Home Warranty, backed by a partner that supports you through every step of homeownership. Explore Plans.
© 2026 Better Homes and Gardens Real Estate LLC. An Anywhere Real Estate company. All rights reserved. Better Homes and Gardens® Real Estate is a registered trademark owned by Meredith Operations Corporation, licensed to Better Homes and Gardens Real Estate LLC and used with permission. Better Homes and Gardens Real Estate LLC fully supports the principles of the Fair Housing Act and the Equal Opportunity Act. Listing information is deemed reliable but is not guaranteed accurate.
Each office is independently owned and operated.
Any services or products provided by third parties are not provided by, affiliated with or related to Better Homes and Gardens Real Estate LLC, or its affiliated companies.