
8340 Parkside Circle, West Des Moines, IA 50266
Local realty services provided by:Better Homes and Gardens Real Estate Innovations
8340 Parkside Circle,West Des Moines, IA 50266
$575,000
- 4 Beds
- 4 Baths
- 2,342 sq. ft.
- Single family
- Pending
Listed by: emily broderick, dave crawford
Office: keller williams realty gdm
MLS#:747307
Source:IA_DMAAR
Price summary
- Price:$575,000
- Price per sq. ft.:$245.52
About this home
Welcome to 8340 Parkside Circle, where the backyard may just become your favorite room of the house. Situated on a generous .36-acre lot, this 4-bedroom two-story offers an incredible outdoor setup with a heated inground saltwater pool, expansive patio space, irrigation and a fully fenced yard with ample room left to play. Inside, warm hardwood floors, beautiful natural woodwork and thoughtful details give the home character throughout. The spacious kitchen offers abundant cabinetry, granite countertops, a center island and easy access to the backyard, while the adjoining family room features a gas fireplace and plenty of natural light. A main-floor study, large pantry and mudroom with built-in lockers add everyday function, while all four bedrooms and the laundry are conveniently located upstairs. The finished lower level expands the living space with a large family and entertainment area, theater setup and additional bath. The location is just as appealing, with a West Des Moines address in the Waukee Community School District and quick access to Jordan Creek Town Center, Costco, Trader Joe's, restaurants, shopping, entertainment, parks and trails. With easy access to I-80/I-35, getting around the metro is so simple. Everyday conveniences, recreation and popular metro destinations are just minutes away. Add a 3-car attached garage, fiber internet and more than 3,200 finished square feet, and this home delivers the space, setting and lifestyle so many buyers are looking for....
Contact an agent
Home facts
- Year built:2005
- Listing ID #:747307
- Added:44 day(s) ago
- Updated:September 28, 2026 at 07:49 AM
Rooms and interior
- Bedrooms:4
- Total bathrooms:4
- Full bathrooms:2
- Half bathrooms:1
- Flooring:Carpet, Hardwood, Tile
- Dining Description:Dining Area
- Kitchen Description:Built-In Oven, Cooktop, Dishwasher, Microwave, Refrigerator
- Basement:Yes
- Basement Description:Finished
- Living area:2,342 sq. ft.
Heating and cooling
- Cooling:Central Air
- Heating:Forced Air, Gas, Heat Pump, Natural Gas
- Central air:Yes
Structure and exterior
- Roof:Asphalt, Shingle
- Year built:2005
- Building area:2,342 sq. ft.
- Lot area:0.36 Acres
- Architectural Style:Two Story
- Construction Materials:Stone
- Exterior Features:Open, Patio, Sprinkler Irrigation
- Foundation Description:Poured
- Levels:2 Story
Utilities
- Water:Public
- Sewer:Public Sewer
Finances and disclosures
- Price:$575,000
- Price per sq. ft.:$245.52
- Tax amount:$8,274
Features and amenities
- Appliances:Built-In Oven, Cooktop, Dishwasher, Dryer, Microwave, Refrigerator, Washer
- Laundry features:Dryer, Upper Level, Washer
- Amenities:Central Vacuum, Security System, Smoke Detectors, Window Treatments
- Pool features:Heated, In Ground
Parking
- Parking description:Attached, Garage, Three Car Garage
- Garage:Yes
- Garage spaces:3
New listings near 8340 Parkside Circle
- New
 $165,000Active2 beds 2 baths958 sq. ft.
1209 50th Street #6, West Des Moines, IA 50266
MLS# 750064Listed by: RE/MAX CONCEPTS - Open Wed, 5 to 6pmNew
 $569,900Active4 beds 3 baths1,602 sq. ft.
9190 Cody Drive, West Des Moines, IA 50266
MLS# 750059Listed by: RE/MAX CONCEPTS 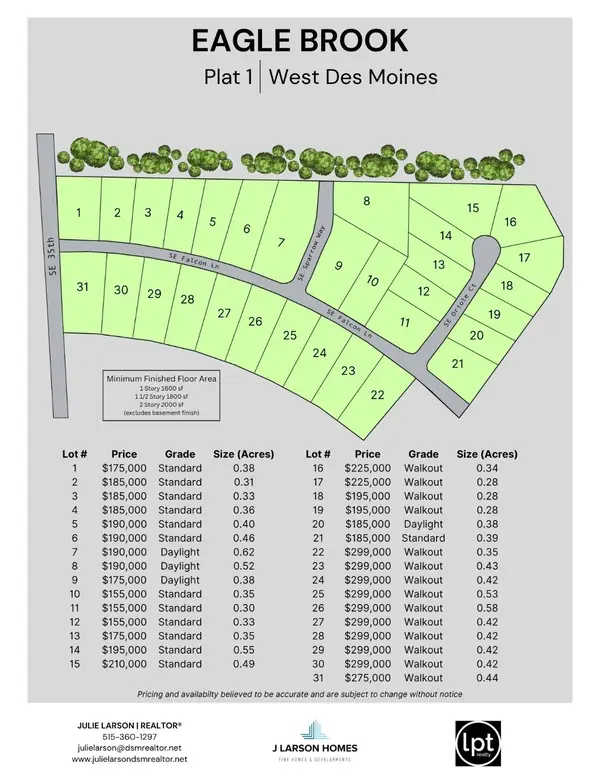 $190,000Active0.65 Acres
4986 SE Sparrow Way, West Des Moines, IA 50265
MLS# 722287Listed by: LPT REALTY, LLC- New
 $180,000Active2 beds 3 baths1,196 sq. ft.
6855 Woodland Avenue #610, West Des Moines, IA 50266
MLS# 750006Listed by: RE/MAX PRECISION - New
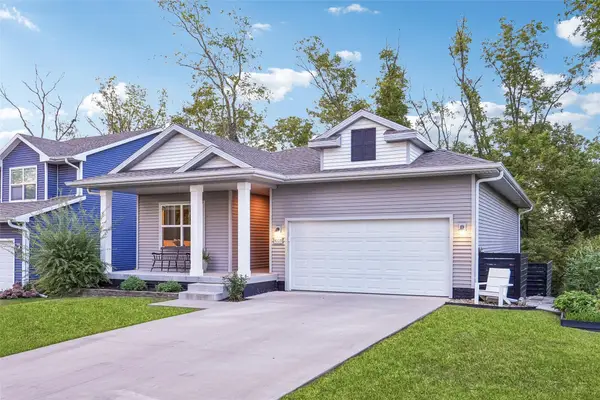 $385,000Active3 beds 2 baths1,424 sq. ft.
4105 High Street, West Des Moines, IA 50265
MLS# 750044Listed by: IOWA REALTY MILLS CROSSING - New
 $245,000Active3 beds 3 baths1,574 sq. ft.
9120 Greenspire Drive #110, West Des Moines, IA 50266
MLS# 750046Listed by: RE/MAX CONCEPTS - New
 $335,000Active3 beds 3 baths1,478 sq. ft.
6980 Cody Drive #47, West Des Moines, IA 50266
MLS# 749997Listed by: REALTY ONE GROUP IMPACT - New
 $369,900Active3 beds 4 baths1,706 sq. ft.
1073 62nd Street, West Des Moines, IA 50266
MLS# 750005Listed by: CENTURY 21 SIGNATURE - New
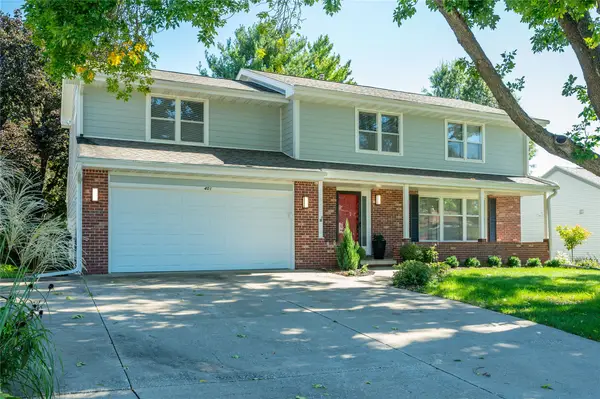 $495,000Active5 beds 4 baths2,260 sq. ft.
401 39th Street, West Des Moines, IA 50265
MLS# 749988Listed by: RE/MAX CONCEPTS - New
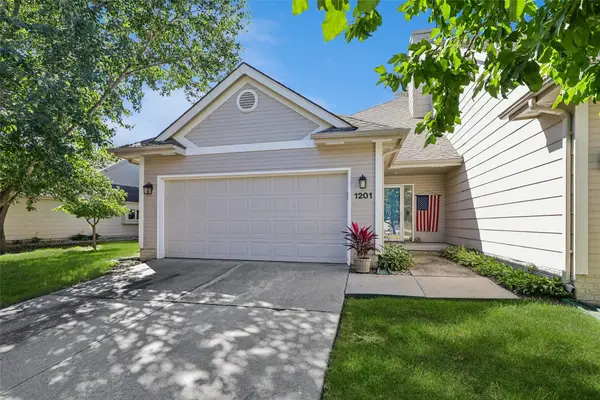 $220,000Active2 beds 2 baths1,232 sq. ft.
3305 Ep True Parkway #1201, West Des Moines, IA 50265
MLS# 749948Listed by: LPT REALTY, LLC


Protect your home and budget from life's surprises with an Assurant Home Warranty, backed by a partner that supports you through every step of homeownership. Explore Plans.
© 2026 Better Homes and Gardens Real Estate LLC. An Anywhere Real Estate company. All rights reserved. Better Homes and Gardens® Real Estate is a registered trademark owned by Meredith Operations Corporation, licensed to Better Homes and Gardens Real Estate LLC and used with permission. Better Homes and Gardens Real Estate LLC fully supports the principles of the Fair Housing Act and the Equal Opportunity Act. Listing information is deemed reliable but is not guaranteed accurate.
Each office is independently owned and operated.
Any services or products provided by third parties are not provided by, affiliated with or related to Better Homes and Gardens Real Estate LLC, or its affiliated companies.