
909 12th Street, West Des Moines, IA 50265
Local realty services provided by:Better Homes and Gardens Real Estate Innovations
909 12th Street,West Des Moines, IA 50265
$279,900
- 3 Beds
- 2 Baths
- 1,120 sq. ft.
- Single family
- Active
Listed by: kathy miller
Office: re/max precision
MLS#:751224
Source:IA_DMAAR
Price summary
- Price:$279,900
- Price per sq. ft.:$249.91
About this home
MOVE-IN READY! This charming West Des Moines Ranch features 3 bedrooms, 2 bathrooms, and an updated kitchen with stainless steel appliances and beautiful hardwood floors throughout! Three spacious bedrooms and an updated full bathroom w/granite countertops and tiled shower complete the main level. The partially finished basement offers a non-conforming 4th bedroom, a ¾ bathroom, and plenty of storage. Step outside to enjoy the new composite deck and fully fenced backyard with mature trees, perfect for relaxing or entertaining. A 2-car detached garage is the finishing touch to this wonderful home! Roof (2020), Composite Deck (2023) New sliding glass door, newer windows and radon mitigation. Don't miss this one! Close to restaurants and shopping. Call today for a showing!
All information obtained from seller and public record.
Contact an agent
Home facts
- Year built:1954
- Listing ID #:751224
- Added:2 day(s) ago
- Updated:October 17, 2026 at 03:23 PM
Rooms and interior
- Bedrooms:3
- Total bathrooms:2
- Full bathrooms:1
- Flooring:Hardwood, Tile
- Dining Description:Dining Area
- Kitchen Description:Dishwasher, Microwave, Refrigerator, Stove
- Basement:Yes
- Basement Description:Partially Finished
- Living area:1,120 sq. ft.
Heating and cooling
- Cooling:Central Air
- Heating:Forced Air, Gas, Natural Gas
- Central air:Yes
Structure and exterior
- Roof:Asphalt, Shingle
- Year built:1954
- Building area:1,120 sq. ft.
- Lot area:0.24 Acres
- Lot Features:Rectangular Lot
- Architectural Style:Ranch
- Construction Materials:Wood Siding
- Exterior Features:Deck
- Foundation Description:Block
Utilities
- Water:Public
- Sewer:Public Sewer
Finances and disclosures
- Price:$279,900
- Price per sq. ft.:$249.91
- Tax amount:$3,943
Features and amenities
- Appliances:Dishwasher, Dryer, Microwave, Refrigerator, Stove, Washer
- Laundry features:Dryer, Washer
- Amenities:Smoke Detectors, Window Treatments
Parking
- Parking description:Detached, Garage, Two Car Garage
- Garage:Yes
- Garage spaces:2
New listings near 909 12th Street
- Open Sun, 1 to 3pmNew
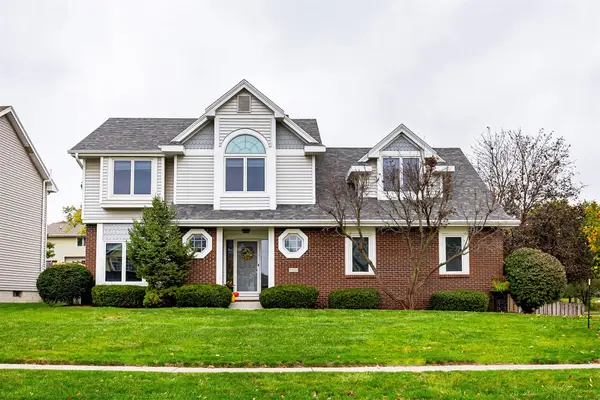 $450,000Active4 beds 4 baths2,498 sq. ft.
5401 Cody Drive, West Des Moines, IA 50266
MLS# 751423Listed by: WEICHERT, REALTORS - THE 515 AGENCY - New
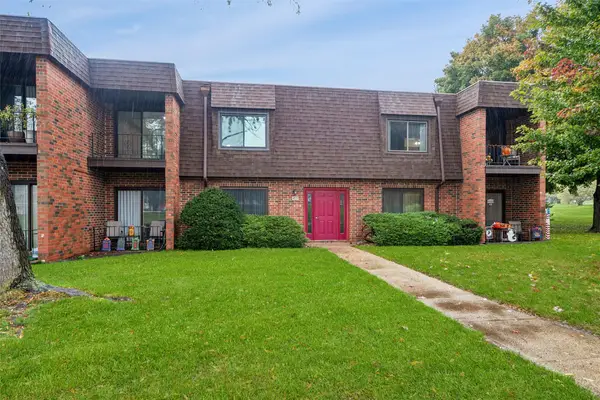 $139,900Active2 beds 2 baths1,152 sq. ft.
4573 Woodland Avenue #7, West Des Moines, IA 50266
MLS# 751428Listed by: IOWA REALTY BEAVERDALE - Open Sun, 1 to 3pmNew
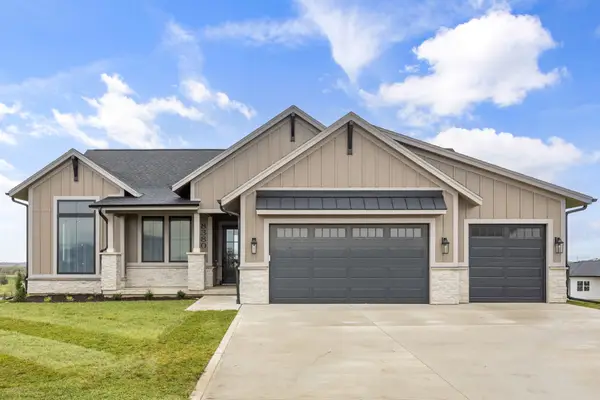 $949,900Active5 beds 3 baths2,018 sq. ft.
8380 Edgewood Court, West Des Moines, IA 50266
MLS# 751409Listed by: RE/MAX PRECISION - Open Sun, 1 to 3pmNew
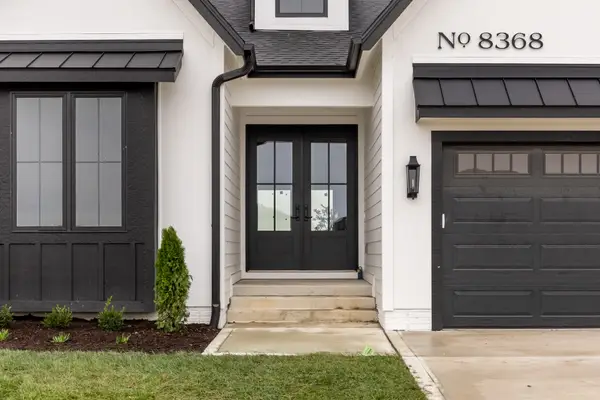 $959,900Active4 beds 4 baths2,049 sq. ft.
8368 Edgewood Court, West Des Moines, IA 50266
MLS# 751411Listed by: RE/MAX PRECISION - New
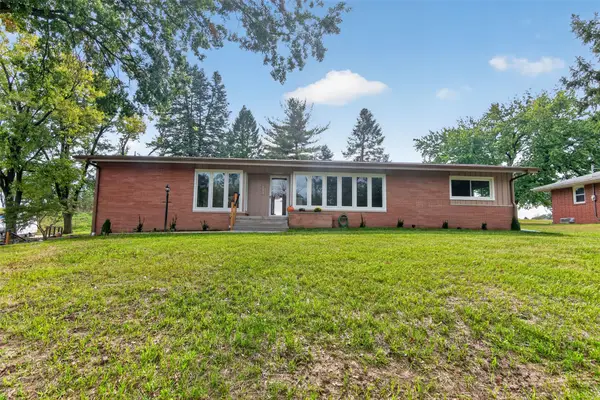 $375,000Active3 beds 2 baths1,864 sq. ft.
240 SE Browns Woods Court, West Des Moines, IA 50265
MLS# 751373Listed by: PENNIE CARROLL & ASSOCIATES - New
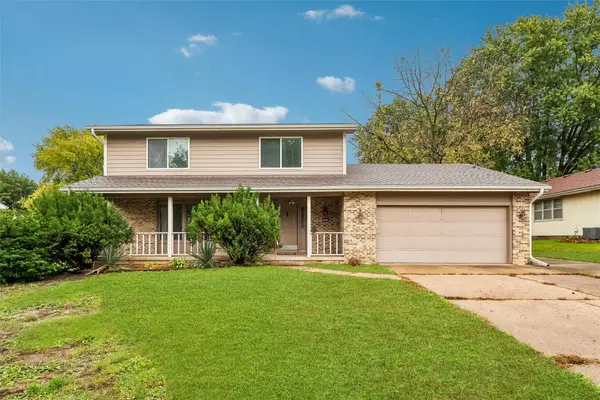 $315,000Active4 beds 3 baths1,844 sq. ft.
1025 22nd Street, West Des Moines, IA 50265
MLS# 751376Listed by: IOWA REALTY MILLS CROSSING - New
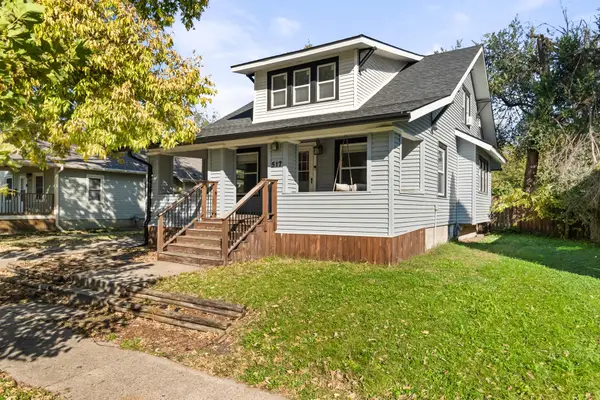 $264,900Active4 beds 2 baths1,522 sq. ft.
517 2nd Street, West Des Moines, IA 50265
MLS# 751370Listed by: REALTY ONE GROUP IMPACT - New
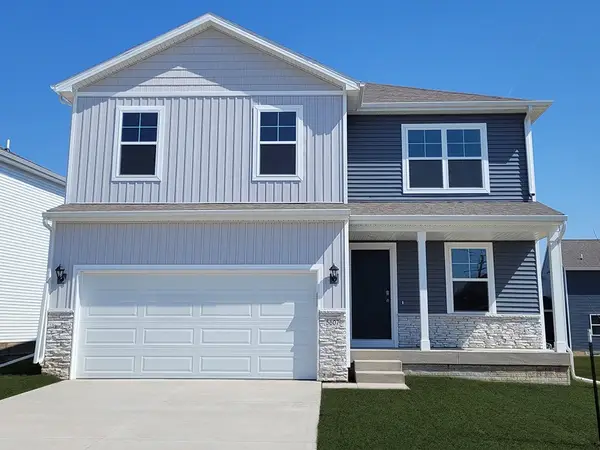 $384,990Active5 beds 4 baths2,053 sq. ft.
2459 SE Ambrose Drive, West Des Moines, IA 50265
MLS# 751353Listed by: DRH REALTY OF IOWA, LLC - New
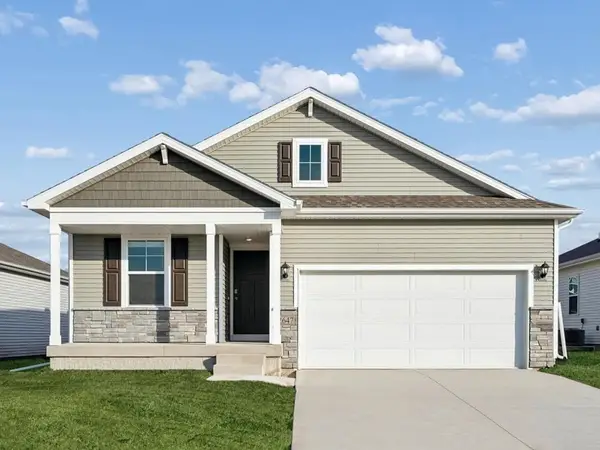 $349,990Active4 beds 2 baths1,606 sq. ft.
2464 SE Ambrose Drive, West Des Moines, IA 50265
MLS# 751355Listed by: DRH REALTY OF IOWA, LLC - Open Sun, 1:30 to 3:30pmNew
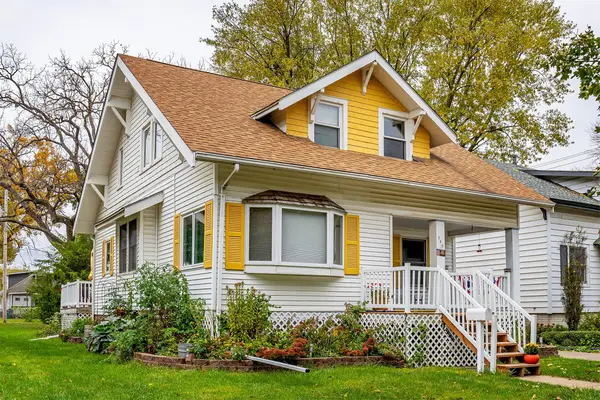 $245,000Active3 beds 2 baths1,429 sq. ft.
540 3rd Street, West Des Moines, IA 50265
MLS# 751139Listed by: KELLER WILLIAMS REALTY GDM


Protect your home and budget from life's surprises with an Assurant Home Warranty, backed by a partner that supports you through every step of homeownership. Explore Plans.
© 2026 Better Homes and Gardens Real Estate LLC. An Anywhere Real Estate company. All rights reserved. Better Homes and Gardens® Real Estate is a registered trademark owned by Meredith Operations Corporation, licensed to Better Homes and Gardens Real Estate LLC and used with permission. Better Homes and Gardens Real Estate LLC fully supports the principles of the Fair Housing Act and the Equal Opportunity Act. Listing information is deemed reliable but is not guaranteed accurate.
Each office is independently owned and operated.
Any services or products provided by third parties are not provided by, affiliated with or related to Better Homes and Gardens Real Estate LLC, or its affiliated companies.