
9125 Abram Drive, West Des Moines, IA 50266
Local realty services provided by:Better Homes and Gardens Real Estate Innovations
9125 Abram Drive,West Des Moines, IA 50266
$580,000
- 4 Beds
- 3 Baths
- 1,638 sq. ft.
- Single family
- Pending
Listed by: markjon trierweiler, summer clark
Office: re/max precision
MLS#:745360
Source:IA_DMAAR
Price summary
- Price:$580,000
- Price per sq. ft.:$354.09
- Monthly HOA dues:$4.17
About this home
Skip the hidden costs and delays of new construction with this pristine move-in ready 4 bed, 3 bath luxury ranch home in West Des Moines! Located directly across from Whisper Point Park and just 2 miles from Jordan Creek Town Center. This meticulously maintained home offers an elite turnkey lifestyle. The true crown jewel is your private outdoor resort oasis. Replicating these upgrades on another home would cost over $60,000! Enjoy a premium custom outdoor kitchen and bar with granite tops, a built-in Napoleon propane grill, a linear fireplace, ceiling mounted speakers, beautiful landscaping, privacy, views, and a 6 foot black iron fence. This home boasts high-end finishes and a seamless traditional footprint. Highlights include a spacious family room with ceiling speakers, kitchen cabinets updated in 2025, a luxurious master bath with an oversized walk-in shower and a fully wired security system with glass break sensors. The lower level egress basement is your entertainment destination. It includes a premium media room, equipped with a large screen projector, in-wall speakers, and powerful subwoofers. Plus, a private guest room and full bath. This is your next home. Reach out for your private showing....
Contact an agent
Home facts
- Year built:2016
- Listing ID #:745360
- Added:96 day(s) ago
- Updated:October 22, 2026 at 08:31 AM
Rooms and interior
- Bedrooms:4
- Total bathrooms:3
- Full bathrooms:2
- Living area:1,638 sq. ft.
Heating and cooling
- Cooling:Central Air
- Heating:Forced Air, Gas, Natural Gas
- Central air:Yes
Structure and exterior
- Roof:Asphalt, Shingle
- Year built:2016
- Building area:1,638 sq. ft.
- Lot area:0.23 Acres
- Architectural Style:Ranch
- Foundation Description:Poured
Utilities
- Water:Public
- Sewer:Public Sewer
Finances and disclosures
- Price:$580,000
- Price per sq. ft.:$354.09
- Tax amount:$8,937
Parking
- Parking description:Attached, Garage, Three Car Garage
- Garage:Yes
- Garage spaces:3
New listings near 9125 Abram Drive
- New
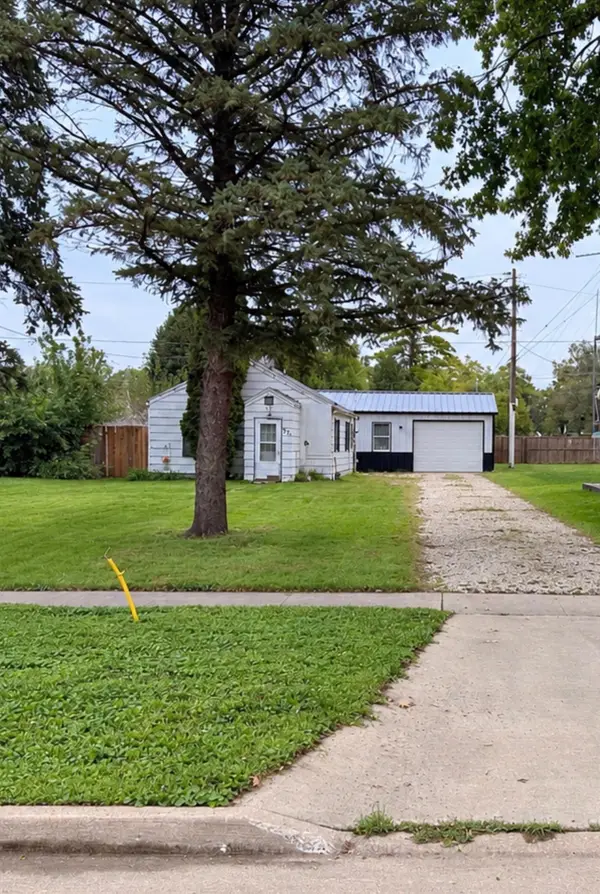 $138,500Active1 beds 1 baths432 sq. ft.
321 2nd Street, West Des Moines, IA 50265
MLS# 751707Listed by: LPT REALTY, LLC - New
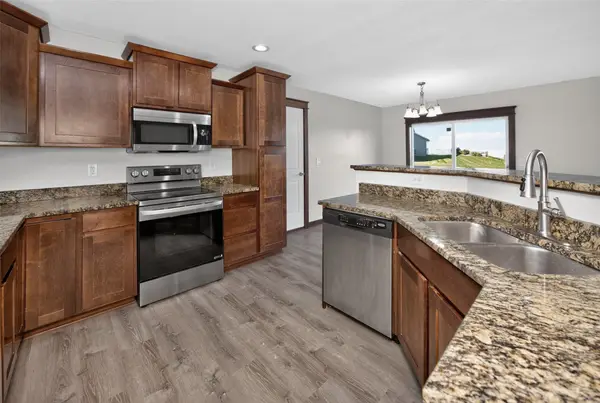 $400,000Active4 beds 4 baths1,814 sq. ft.
1216 90th Street, West Des Moines, IA 50266
MLS# 751669Listed by: WEICHERT, REALTORS - THE 515 AGENCY 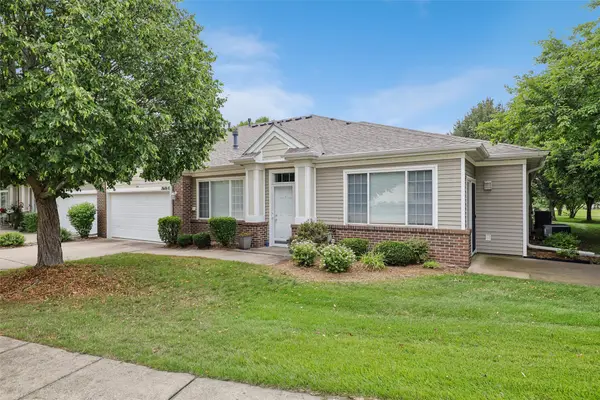 $270,000Pending2 beds 2 baths1,456 sq. ft.
7610 Wistful Vista Drive #102, West Des Moines, IA 50266
MLS# 751661Listed by: RE/MAX CONCEPTS- New
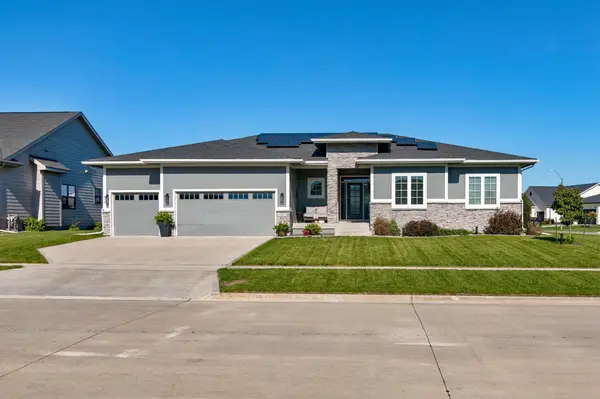 $599,900Active4 beds 3 baths1,751 sq. ft.
10021 Empire Court, West Des Moines, IA 50266
MLS# 751658Listed by: RE/MAX PRECISION - New
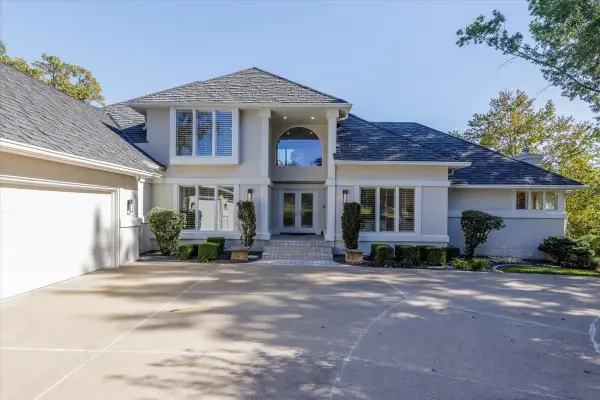 $1,250,000Active5 beds 6 baths2,826 sq. ft.
600 Grand Oaks Drive, West Des Moines, IA 50265
MLS# 751643Listed by: CENTURY 21 SIGNATURE - Open Sun, 1 to 3pmNew
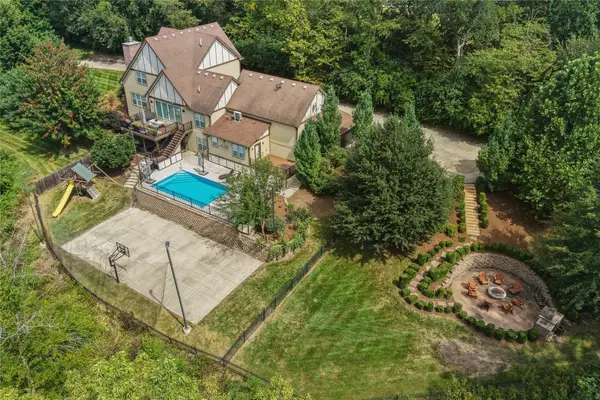 $1,699,000Active5 beds 6 baths3,332 sq. ft.
924 Briar Ridge, West Des Moines, IA 50265
MLS# 751559Listed by: RE/MAX PRECISION - New
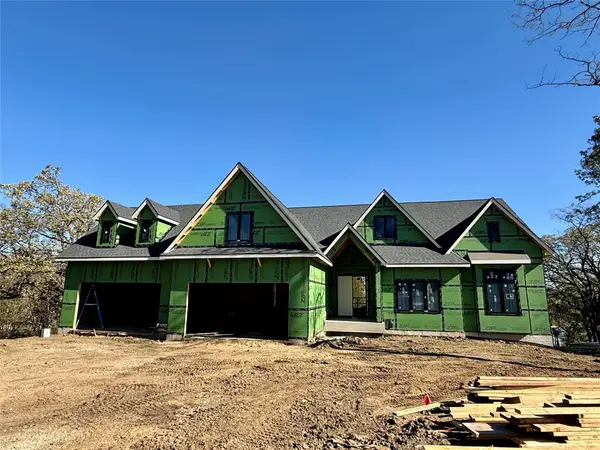 $2,350,000Active5 beds 7 baths3,046 sq. ft.
1468 S Timber Lane, West Des Moines, IA 50266
MLS# 751560Listed by: KELLER WILLIAMS REALTY GDM - New
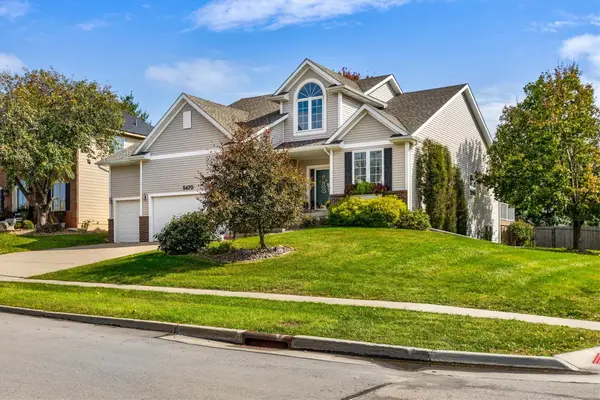 $520,000Active4 beds 4 baths2,216 sq. ft.
5470 Ponderosa Drive, West Des Moines, IA 50266
MLS# 751603Listed by: RE/MAX PRECISION 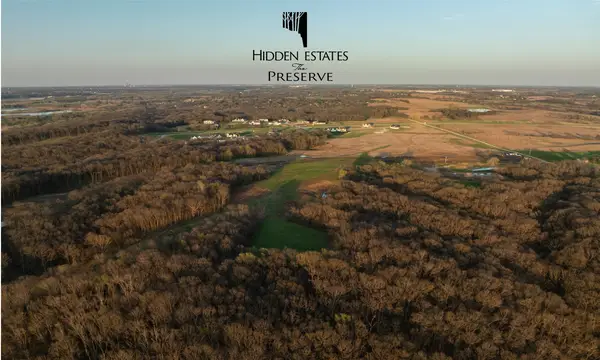 $575,000Pending3.36 Acres
10888 Sw Silver Creek Drive, West Des Moines, IA 50266
MLS# 751583Listed by: KNAPP PROPERTIES, INC.- New
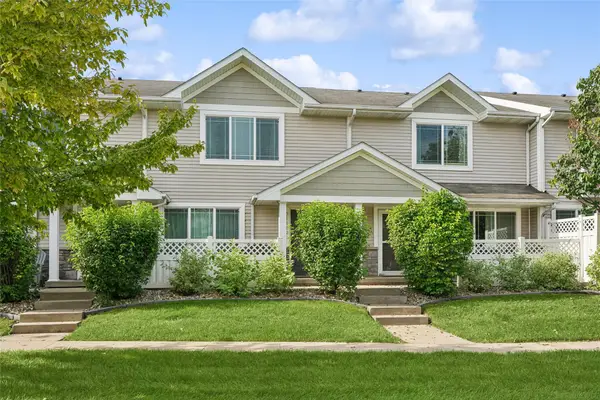 $203,000Active3 beds 3 baths1,380 sq. ft.
8601 Westown Parkway #31102, West Des Moines, IA 50266
MLS# 751570Listed by: LPT REALTY, LLC


Protect your home and budget from life's surprises with an Assurant Home Warranty, backed by a partner that supports you through every step of homeownership. Explore Plans.
© 2026 Better Homes and Gardens Real Estate LLC. An Anywhere Real Estate company. All rights reserved. Better Homes and Gardens® Real Estate is a registered trademark owned by Meredith Operations Corporation, licensed to Better Homes and Gardens Real Estate LLC and used with permission. Better Homes and Gardens Real Estate LLC fully supports the principles of the Fair Housing Act and the Equal Opportunity Act. Listing information is deemed reliable but is not guaranteed accurate.
Each office is independently owned and operated.
Any services or products provided by third parties are not provided by, affiliated with or related to Better Homes and Gardens Real Estate LLC, or its affiliated companies.