
1018 67th Street, Windsor Heights, IA 50324
Local realty services provided by:Better Homes and Gardens Real Estate Innovations
1018 67th Street,Windsor Heights, IA 50324
$344,900
- 3 Beds
- 2 Baths
- 1,608 sq. ft.
- Single family
- Active
Listed by: lester mwirichia, stephen munywe
Office: keller williams realty gdm
MLS#:748543
Source:IA_DMAAR
Price summary
- Price:$344,900
- Price per sq. ft.:$214.49
About this home
Welcome home to this beautiful, move-in-ready 3-bedroom, 2-full-bath ranch in the heart of Windsor Heights! Close to many amenities, grocery stores, parks, and I-235 for easy commuting. All grade level schools are within a 1.5-mile radius of the home.
Featuring high vaulted ceilings for ample airflow and light, this home offers an open layout designed for easy living. The kitchen boasts classic maple cabinets and flows seamlessly alongside tiled living and dining areas out to a spacious composite deck and huge backyard, perfect for outdoor relaxation and summer activities.
The primary bedroom includes accessible ADA facilities for convenience and comfort. Need room to grow? The unfinished basement features 9' ceilings, egress windows, and pre-stubbed plumbing for a bathroom, allowing for a possible fourth bedroom or expansive family room—endless possibilities. Lots of storage space.
Complete with a newer roof (2021) for peace of mind, a transferable dual Ring solar/wired door camera system, and gigabit ethernet wiring, this home is built to fit all your needs. The 2-car garage is wheelchair accessible with a built-in ramp. Schedule your showing and make it your dream home....
Contact an agent
Home facts
- Year built:2008
- Listing ID #:748543
- Added:47 day(s) ago
- Updated:October 21, 2026 at 03:49 PM
Rooms and interior
- Bedrooms:3
- Total bathrooms:2
- Full bathrooms:2
- Dining Description:Dining Area
- Kitchen Description:Dishwasher, Microwave, Refrigerator, Stove
- Basement:Yes
- Basement Description:Daylight, Unfinished
- Living area:1,608 sq. ft.
Heating and cooling
- Cooling:Central Air
- Heating:Forced Air, Gas, Natural Gas
- Central air:Yes
Structure and exterior
- Roof:Asphalt, Shingle
- Year built:2008
- Building area:1,608 sq. ft.
- Lot area:0.23 Acres
- Lot Features:Rectangular Lot
- Architectural Style:Ranch
- Construction Materials:Vinyl Siding
- Exterior Features:Deck
- Foundation Description:Poured
Utilities
- Water:Public
- Sewer:Public Sewer
Finances and disclosures
- Price:$344,900
- Price per sq. ft.:$214.49
- Tax amount:$6,205
Features and amenities
- Appliances:Dishwasher, Dryer, Microwave, Refrigerator, Stove, Washer
- Laundry features:Dryer, Main Level, Washer
- Amenities:Smoke Detectors
Parking
- Parking description:Attached, Garage, Two Car Garage
- Garage:Yes
- Garage spaces:2
New listings near 1018 67th Street
- New
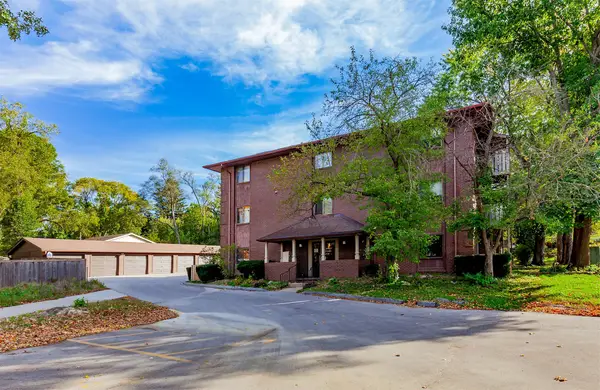 $122,000Active2 beds 2 baths943 sq. ft.
1235 66th Street #14, Windsor Heights, IA 50324
MLS# 751622Listed by: RE/MAX CONCEPTS 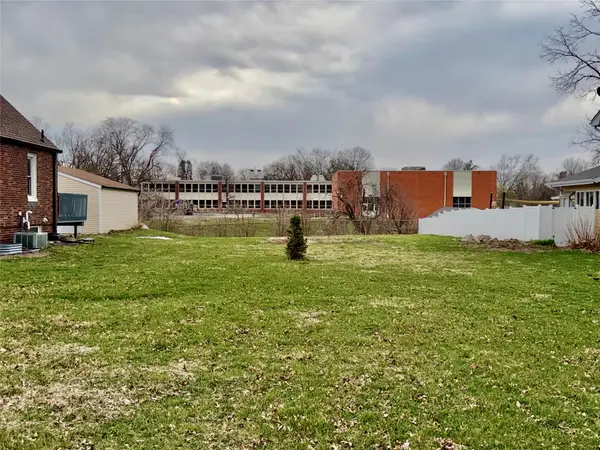 $69,900Active0.2 Acres
TBD Washington (lot 3 Camelot Place) Avenue, Windsor Heights, IA 50324
MLS# 737310Listed by: LOCAL REALTY COMPANY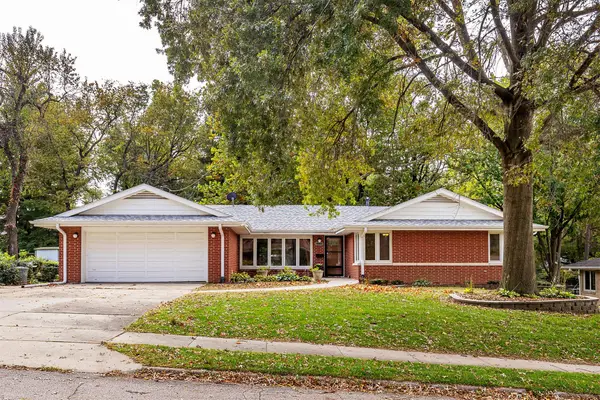 $340,000Pending4 beds 2 baths1,924 sq. ft.
6510 Del Matro Avenue, Windsor Heights, IA 50324
MLS# 751262Listed by: RE/MAX REAL ESTATE CENTER- New
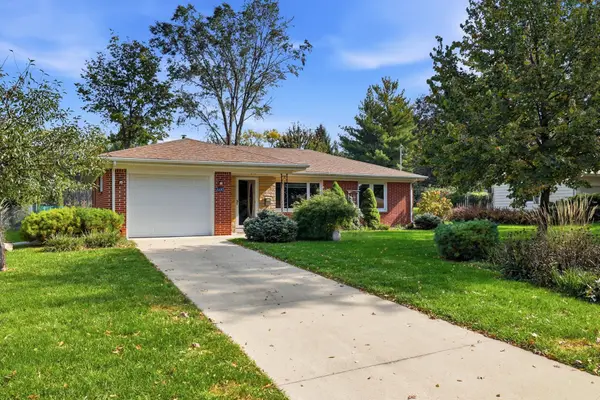 $289,900Active2 beds 2 baths1,251 sq. ft.
1247 71st Street, Windsor Heights, IA 50324
MLS# 751252Listed by: PROMETRO REALTY - New
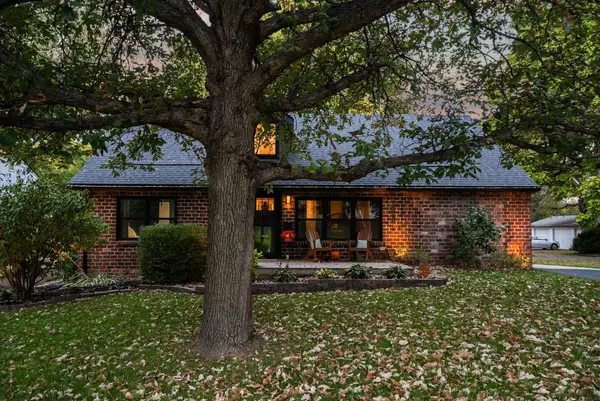 $399,500Active3 beds 3 baths1,841 sq. ft.
1018 65th Street, Windsor Heights, IA 50324
MLS# 751251Listed by: RE/MAX PRECISION 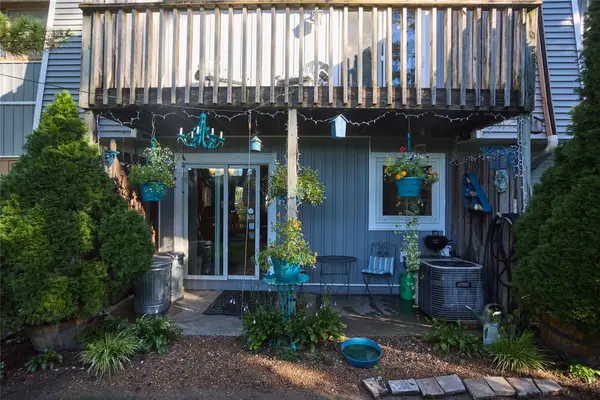 $224,900Active3 beds 2 baths1,670 sq. ft.
6750 School Street #643, Windsor Heights, IA 50324
MLS# 750520Listed by: WEICHERT, MILLER & CLARK $194,900Active3 beds 1 baths1,258 sq. ft.
1037 65th Street, Windsor Heights, IA 50324
MLS# 749979Listed by: LPT REALTY, LLC $314,900Active4 beds 3 baths1,502 sq. ft.
7112 Sunrise Boulevard, Windsor Heights, IA 50324
MLS# 749861Listed by: REALTY ONE GROUP IMPACT $309,900Active2 beds 3 baths1,554 sq. ft.
2015 70th Street, Windsor Heights, IA 50324
MLS# 749680Listed by: IOWA REALTY SOUTH $160,000Active2 beds 2 baths1,760 sq. ft.
6750 School Street #405, Windsor Heights, IA 50324
MLS# 748887Listed by: KELLER WILLIAMS REALTY GDM


Protect your home and budget from life's surprises with an Assurant Home Warranty, backed by a partner that supports you through every step of homeownership. Explore Plans.
© 2026 Better Homes and Gardens Real Estate LLC. An Anywhere Real Estate company. All rights reserved. Better Homes and Gardens® Real Estate is a registered trademark owned by Meredith Operations Corporation, licensed to Better Homes and Gardens Real Estate LLC and used with permission. Better Homes and Gardens Real Estate LLC fully supports the principles of the Fair Housing Act and the Equal Opportunity Act. Listing information is deemed reliable but is not guaranteed accurate.
Each office is independently owned and operated.
Any services or products provided by third parties are not provided by, affiliated with or related to Better Homes and Gardens Real Estate LLC, or its affiliated companies.