
1504 73rd Street, Windsor Heights, IA 50324
Local realty services provided by:Better Homes and Gardens Real Estate Innovations
Listed by:
 Better Homes and Gardens Real Estate Innovations
- Jamen Hull(515) 491 - 8250Better Homes and Gardens Real Estate Innovations
Office: bh&g real estate innovations
MLS#:744241
Source:IA_DMAAR
Price summary
- Price:$399,500
- Price per sq. ft.:$215.48
About this home
Spacious home offering approximately 2,800 sq ft of finished living space with 5 bedrooms and 3 bathrooms. Enjoy direct backyard access to the Des Moines Trail, perfect for biking, walking, and outdoor recreation. The main level features a generous living room with deck access, a dining area ideal for hosting, and an ample-sized kitchen with a double oven and abundant cabinet space. The large primary suite includes an ensuite bath and generous closet space. The walkout basement adds nearly 1,000 sq ft of additional finished space and opens to a spacious backyard. Basement also includes a large storage area. Additional highlights include a 2-car attached garage and a large storage shed. Set on a beautifully treed lot of just under an acre, this property offers mature trees, natural shade, and exceptional outdoor space. The Des Moines Trail runs directly behind the home, with Walnut Creek nearby for added recreation. Conveniently located near Hy-Vee, local restaurants, shops, and with easy access to I-235, this home combines space, privacy, and convenience. Certified Pre-Owned Home - this home has been pre-inspected and comes with a 13 Mo HWA Platinum Home Warranty included....
Contact an agent
Home facts
- Year built:1967
- Listing ID #:744241
- Added:99 day(s) ago
- Updated:October 08, 2026 at 04:05 PM
Rooms and interior
- Bedrooms:5
- Total bathrooms:3
- Full bathrooms:1
- Flooring:Carpet, Hardwood, Tile, Vinyl
- Dining Description:Separate Formal Dining Room
- Kitchen Description:Dishwasher, Microwave, Refrigerator, Stove
- Basement:Yes
- Basement Description:Finished
- Living area:1,854 sq. ft.
Heating and cooling
- Cooling:Central Air
- Heating:Electric, Forced Air, Natural Gas
- Central air:Yes
Structure and exterior
- Roof:Asphalt, Shingle
- Year built:1967
- Building area:1,854 sq. ft.
- Lot area:0.89 Acres
- Lot Features:Rectangular Lot
- Architectural Style:Ranch
- Construction Materials:Brick
- Exterior Features:Covered, Deck, Open, Patio
- Foundation Description:Block
Utilities
- Water:Public
- Sewer:Public Sewer
Finances and disclosures
- Price:$399,500
- Price per sq. ft.:$215.48
- Tax amount:$6,104
Features and amenities
- Appliances:Dishwasher, Dryer, Microwave, Refrigerator, Stove, Washer
- Laundry features:Dryer, Washer
- Amenities:Fire Alarm, Smoke Detectors, Storage, Window Treatments
Parking
- Parking description:Attached, Garage, Two Car Garage
- Garage:Yes
- Garage spaces:2
New listings near 1504 73rd Street
- New
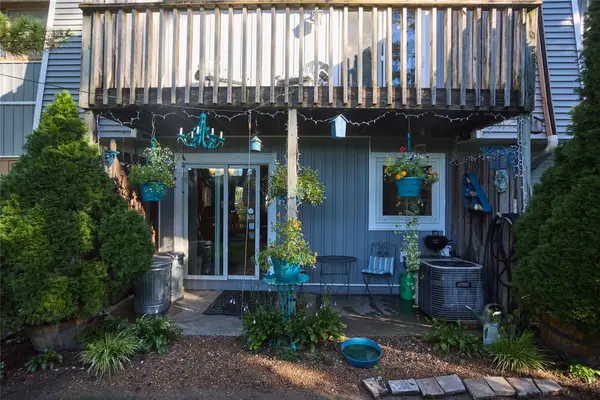 $224,900Active3 beds 2 baths1,670 sq. ft.
6750 School Street #643, Windsor Heights, IA 50324
MLS# 750520Listed by: WEICHERT, MILLER & CLARK - Open Sun, 12 to 2pm
 $199,000Active3 beds 1 baths1,258 sq. ft.
1037 65th Street, Windsor Heights, IA 50324
MLS# 749979Listed by: LPT REALTY, LLC - Open Sun, 1 to 3pm
 $314,900Active4 beds 3 baths1,502 sq. ft.
7112 Sunrise Boulevard, Windsor Heights, IA 50324
MLS# 749861Listed by: REALTY ONE GROUP IMPACT  $309,900Active2 beds 3 baths1,554 sq. ft.
2015 70th Street, Windsor Heights, IA 50324
MLS# 749680Listed by: IOWA REALTY SOUTH $160,000Active2 beds 2 baths1,760 sq. ft.
6750 School Street #405, Windsor Heights, IA 50324
MLS# 748887Listed by: KELLER WILLIAMS REALTY GDM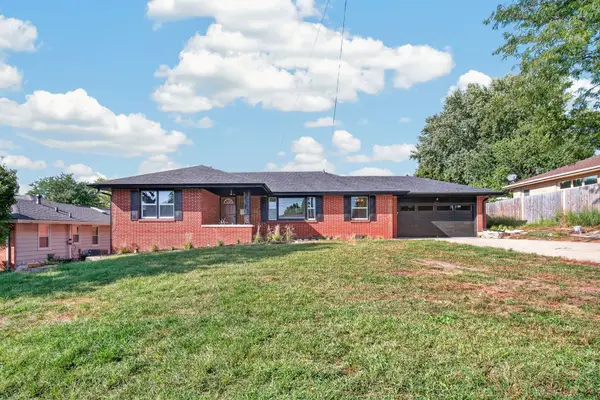 $389,000Active5 beds 3 baths1,416 sq. ft.
7037 Wilshire Boulevard, Windsor Heights, IA 50324
MLS# 748776Listed by: KELLER WILLIAMS REALTY GDM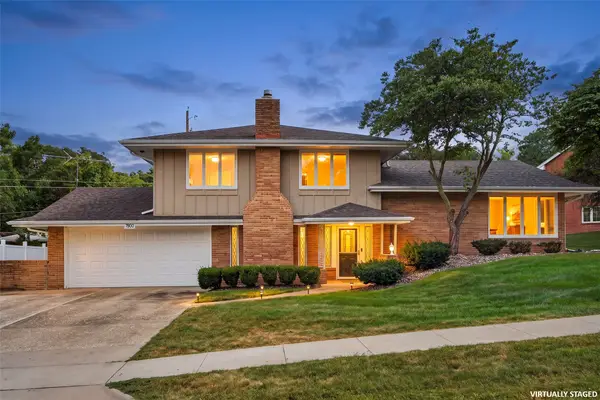 $359,900Pending3 beds 3 baths1,902 sq. ft.
7900 College Drive, Windsor Heights, IA 50324
MLS# 748741Listed by: SMART AVENUE $259,000Pending3 beds 2 baths868 sq. ft.
6447 Washington Avenue, Windsor Heights, IA 50324
MLS# 748717Listed by: RE/MAX REVOLUTION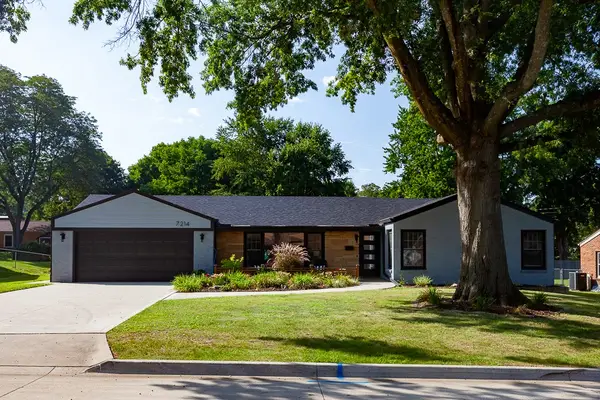 $400,000Pending3 beds 3 baths1,933 sq. ft.
7214 Sunset Terrace, Windsor Heights, IA 50324
MLS# 748674Listed by: RE/MAX CONCEPTS $349,900Active3 beds 2 baths1,608 sq. ft.
1018 67th Street, Windsor Heights, IA 50324
MLS# 748543Listed by: KELLER WILLIAMS REALTY GDM


Protect your home and budget from life's surprises with an Assurant Home Warranty, backed by a partner that supports you through every step of homeownership. Explore Plans.
© 2026 Better Homes and Gardens Real Estate LLC. An Anywhere Real Estate company. All rights reserved. Better Homes and Gardens® Real Estate is a registered trademark owned by Meredith Operations Corporation, licensed to Better Homes and Gardens Real Estate LLC and used with permission. Better Homes and Gardens Real Estate LLC fully supports the principles of the Fair Housing Act and the Equal Opportunity Act. Listing information is deemed reliable but is not guaranteed accurate.
Each office is independently owned and operated.
Any services or products provided by third parties are not provided by, affiliated with or related to Better Homes and Gardens Real Estate LLC, or its affiliated companies.