
6412 Washington Avenue, Windsor Heights, IA 50324
Local realty services provided by:Better Homes and Gardens Real Estate Innovations
Listed by: michael volquardsen
Office: local realty company
MLS#:744831
Source:IA_DMAAR
Price summary
- Price:$239,900
- Price per sq. ft.:$232.69
About this home
BACKS TO COWLES MONTESSORI SCHOOL*! This charming brick bungalow feels like home from the moment you arrive. Local legend says the builder personally laid the brick here and on several iconic Beaverdale homes, giving this Windsor Heights gem timeless character. Backs directly to the sought-after Cowles Montessori School!!!! Exterior 2024 updates include new shingles (home) and 6" gutters (home + garage).
Inside, sunlight fills the spacious living room, which flows into the dining area and updated kitchen featuring cherry cabinetry and tile floors. The flexible upper level offers two connected bedrooms that can function as separate bedrooms or a spacious suite with a nursery, office, playroom, or craft room. Built-ins, a large cedar closet, and a full bath complete the level.
The finished basement is ideal as private living quarters or a guest retreat with a conforming bedroom featuring an egress window, living area, full bath, & stylish barn doors.
Outdoor features include a repaired deck with new stairs, an oversized two-car garage (built 2012), established perennial flower beds, freshly stained back deck (October 2026) & generous green space. Full of character, thoughtful updates, & flexible living space, this is a home that adapts to your lifestyle and simply feels right. The adjacent lot is also available for purchase, offering a rare opportunity for expansion of outdoor living area....
Contact an agent
Home facts
- Year built:1936
- Listing ID #:744831
- Added:102 day(s) ago
- Updated:October 21, 2026 at 03:49 PM
Rooms and interior
- Bedrooms:3
- Total bathrooms:2
- Full bathrooms:1
- Flooring:Carpet, Laminate, Tile
- Dining Description:Dining Area
- Kitchen Description:Dishwasher, Refrigerator, Stove
- Basement:Yes
- Basement Description:Finished
- Living area:1,031 sq. ft.
Heating and cooling
- Cooling:Central Air
- Heating:Forced Air, Gas, Natural Gas
- Central air:Yes
Structure and exterior
- Roof:Asphalt, Shingle
- Year built:1936
- Building area:1,031 sq. ft.
- Lot area:0.2 Acres
- Construction Materials:Brick, Vinyl Siding
- Foundation Description:Block
Utilities
- Water:Public
- Sewer:Public Sewer
Finances and disclosures
- Price:$239,900
- Price per sq. ft.:$232.69
- Tax amount:$3,812
Features and amenities
- Appliances:Dishwasher, Dryer, Refrigerator, Stove, Washer
- Laundry features:Dryer, Washer
Parking
- Parking description:Detached, Garage, Two Car Garage
- Garage:Yes
- Garage spaces:2
New listings near 6412 Washington Avenue
- New
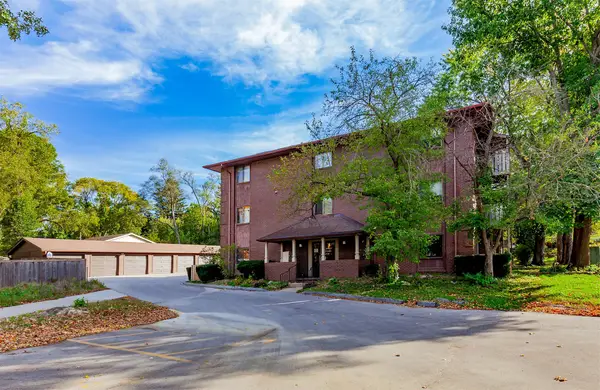 $122,000Active2 beds 2 baths943 sq. ft.
1235 66th Street #14, Windsor Heights, IA 50324
MLS# 751622Listed by: RE/MAX CONCEPTS 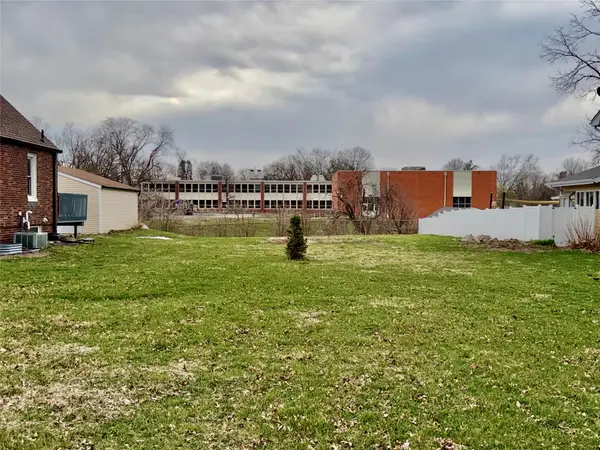 $69,900Active0.2 Acres
TBD Washington (lot 3 Camelot Place) Avenue, Windsor Heights, IA 50324
MLS# 737310Listed by: LOCAL REALTY COMPANY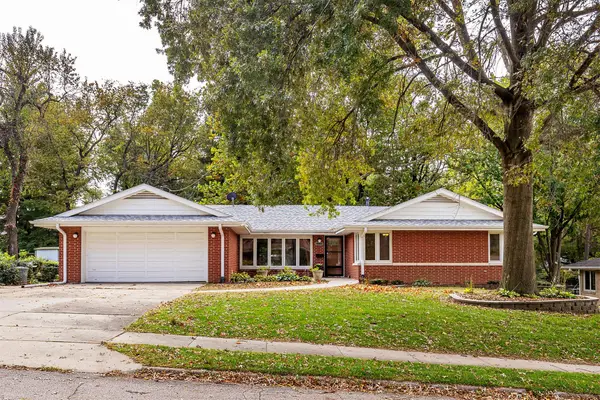 $340,000Pending4 beds 2 baths1,924 sq. ft.
6510 Del Matro Avenue, Windsor Heights, IA 50324
MLS# 751262Listed by: RE/MAX REAL ESTATE CENTER- New
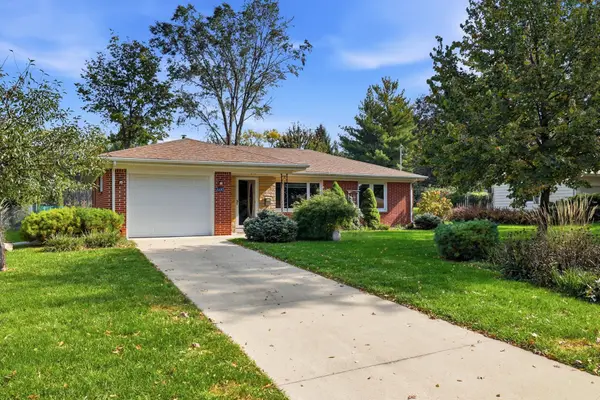 $289,900Active2 beds 2 baths1,251 sq. ft.
1247 71st Street, Windsor Heights, IA 50324
MLS# 751252Listed by: PROMETRO REALTY - New
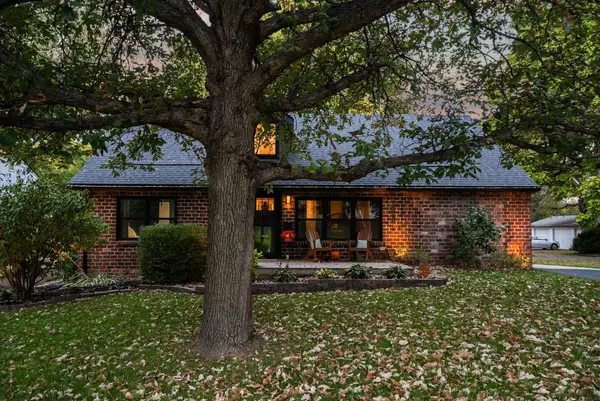 $399,500Active3 beds 3 baths1,841 sq. ft.
1018 65th Street, Windsor Heights, IA 50324
MLS# 751251Listed by: RE/MAX PRECISION 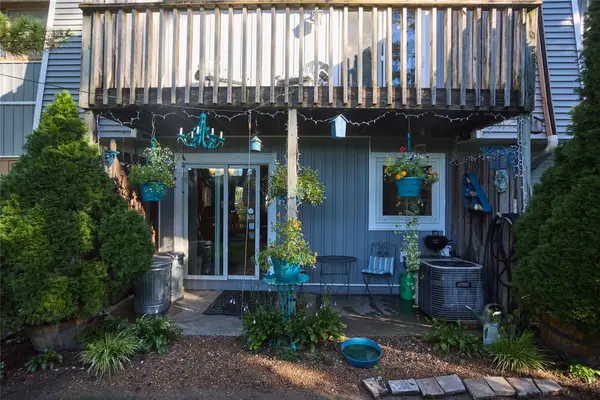 $224,900Active3 beds 2 baths1,670 sq. ft.
6750 School Street #643, Windsor Heights, IA 50324
MLS# 750520Listed by: WEICHERT, MILLER & CLARK $194,900Active3 beds 1 baths1,258 sq. ft.
1037 65th Street, Windsor Heights, IA 50324
MLS# 749979Listed by: LPT REALTY, LLC $314,900Active4 beds 3 baths1,502 sq. ft.
7112 Sunrise Boulevard, Windsor Heights, IA 50324
MLS# 749861Listed by: REALTY ONE GROUP IMPACT $309,900Active2 beds 3 baths1,554 sq. ft.
2015 70th Street, Windsor Heights, IA 50324
MLS# 749680Listed by: IOWA REALTY SOUTH $160,000Active2 beds 2 baths1,760 sq. ft.
6750 School Street #405, Windsor Heights, IA 50324
MLS# 748887Listed by: KELLER WILLIAMS REALTY GDM


Protect your home and budget from life's surprises with an Assurant Home Warranty, backed by a partner that supports you through every step of homeownership. Explore Plans.
© 2026 Better Homes and Gardens Real Estate LLC. An Anywhere Real Estate company. All rights reserved. Better Homes and Gardens® Real Estate is a registered trademark owned by Meredith Operations Corporation, licensed to Better Homes and Gardens Real Estate LLC and used with permission. Better Homes and Gardens Real Estate LLC fully supports the principles of the Fair Housing Act and the Equal Opportunity Act. Listing information is deemed reliable but is not guaranteed accurate.
Each office is independently owned and operated.
Any services or products provided by third parties are not provided by, affiliated with or related to Better Homes and Gardens Real Estate LLC, or its affiliated companies.