
6419 Franklin Avenue, Windsor Heights, IA 50324
Local realty services provided by:Better Homes and Gardens Real Estate Innovations
6419 Franklin Avenue,Windsor Heights, IA 50324
$289,900
- 3 Beds
- 2 Baths
- 1,203 sq. ft.
- Single family
- Active
Listed by: hannah wray
Office: re/max revolution
MLS#:745472
Source:IA_DMAAR
Price summary
- Price:$289,900
- Price per sq. ft.:$240.98
About this home
Welcome to this beautifully updated ranch! This home offers the perfect blend of modern upgrades, functional living space, & a wonderful neighborhood. Step inside to a spacious living room with a hallway leading to the kitchen & bedroom wing of the home. The adjoining dining area provides easy access to the kitchen, creating a comfortable flow for everyday living. All three bedrooms are conveniently located on the main floor including a primary bedroom with its own private half bath. The home has seen many recent improvements including a beautifully remodeled primary bathroom, new flooring throughout the main living areas & basement, fresh paint in the bedrooms, new trim, updated interior hardware, several new light fixtures, a brand-new electrical panel, central air unit installed within the last three years, & a reverse osmosis system. Downstairs the large, finished basement provides plenty of additional living space & offers endless possibilities for a family room, game room, home office, workout area, or hobby space. A dedicated laundry room and generous storage complete the lower level. Located just minutes from shopping, restaurants, parks, & everything the Des Moines metro has to offer, this home offers the convenience of city amenities while maintaining the privacy of a quiet dead-end street. With so many recent improvements already completed, this move-in ready home is ready for its next chapter. Schedule your private showing today & see everything it has to offer!...
Contact an agent
Home facts
- Year built:1963
- Listing ID #:745472
- Added:99 day(s) ago
- Updated:October 25, 2026 at 01:51 AM
Rooms and interior
- Bedrooms:3
- Total bathrooms:2
- Full bathrooms:1
- Half bathrooms:1
- Dining Description:Dining Area
- Kitchen Description:Dishwasher, Refrigerator, Stove
- Basement:Yes
- Basement Description:Finished
- Living area:1,203 sq. ft.
Heating and cooling
- Cooling:Central Air
- Heating:Forced Air, Gas
- Central air:Yes
Structure and exterior
- Roof:Asphalt, Shingle
- Year built:1963
- Building area:1,203 sq. ft.
- Lot area:0.18 Acres
- Architectural Style:Ranch
- Construction Materials:Wood Siding
- Foundation Description:Block
Utilities
- Water:Public
- Sewer:Public Sewer
Finances and disclosures
- Price:$289,900
- Price per sq. ft.:$240.98
- Tax amount:$4,008
Features and amenities
- Appliances:Dishwasher, Dryer, Refrigerator, Stove, Washer
- Laundry features:Dryer, Washer
Parking
- Parking description:Detached, Garage, One Car Garage
- Garage:Yes
- Garage spaces:1
New listings near 6419 Franklin Avenue
- New
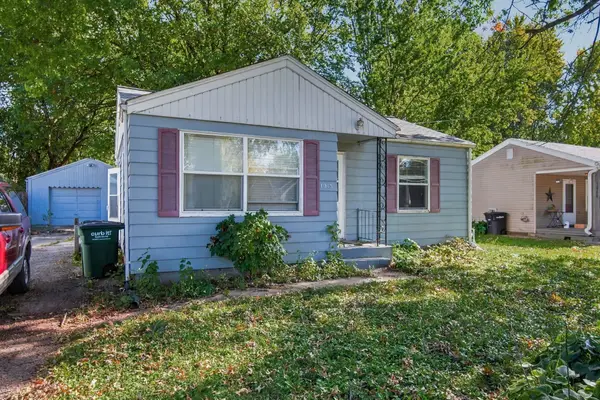 $182,000Active2 beds 1 baths768 sq. ft.
1015 67th Street, Windsor Heights, IA 50324
MLS# 751826Listed by: RE/MAX CONCEPTS - New
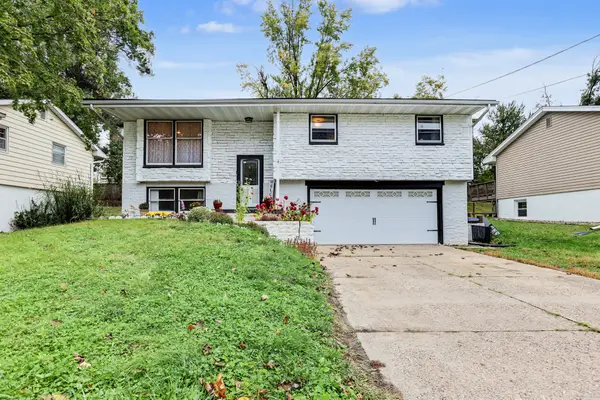 $290,000Active3 beds 2 baths1,315 sq. ft.
6417 Lincoln Avenue, Windsor Heights, IA 50324
MLS# 751704Listed by: KELLER WILLIAMS REALTY GDM - New
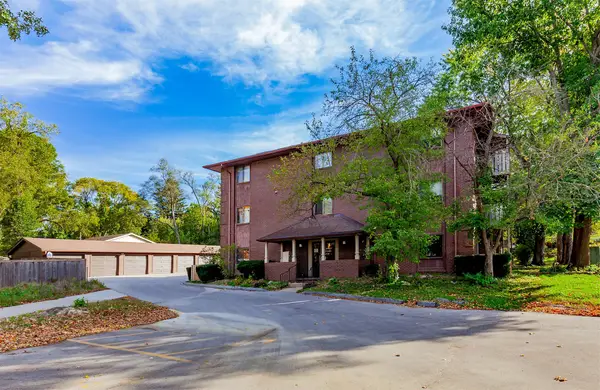 $122,000Active2 beds 2 baths943 sq. ft.
1235 66th Street #14, Windsor Heights, IA 50324
MLS# 751622Listed by: RE/MAX CONCEPTS 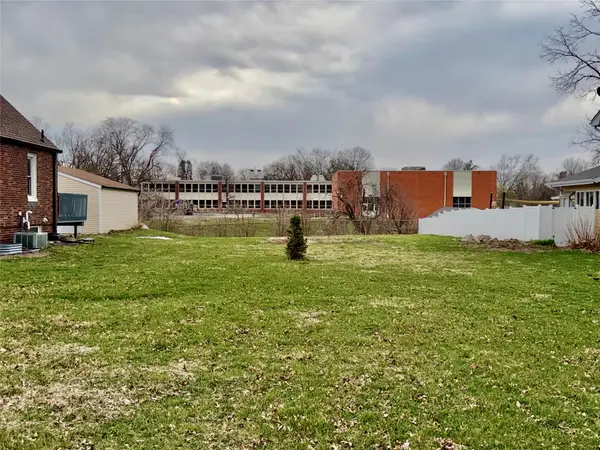 $69,900Active0.2 Acres
TBD Washington (lot 3 Camelot Place) Avenue, Windsor Heights, IA 50324
MLS# 737310Listed by: LOCAL REALTY COMPANY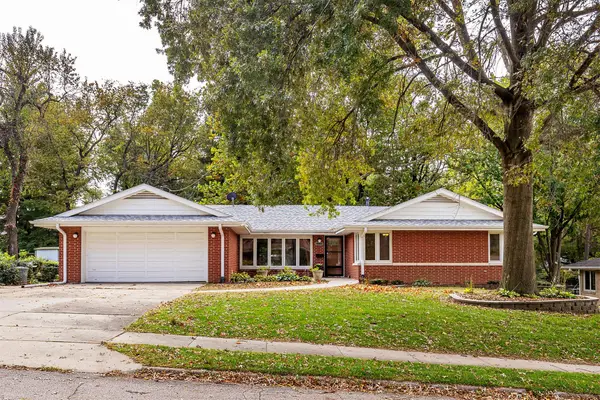 $340,000Pending4 beds 2 baths1,924 sq. ft.
6510 Del Matro Avenue, Windsor Heights, IA 50324
MLS# 751262Listed by: RE/MAX REAL ESTATE CENTER- New
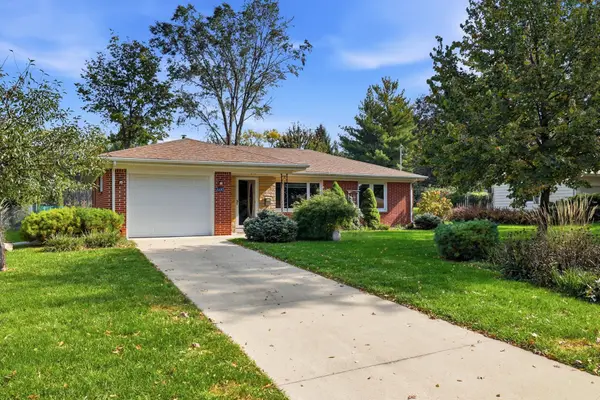 $289,900Active2 beds 2 baths1,251 sq. ft.
1247 71st Street, Windsor Heights, IA 50324
MLS# 751252Listed by: PROMETRO REALTY - New
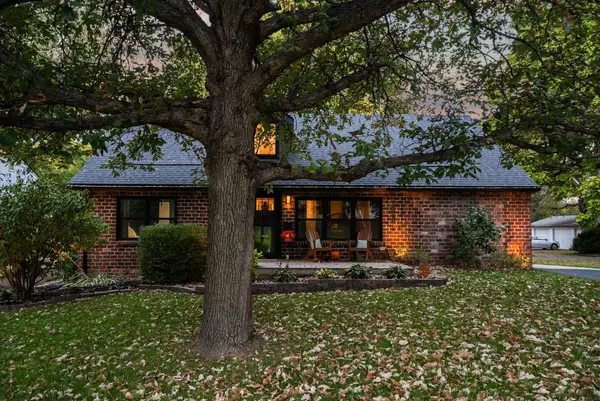 $399,500Active3 beds 3 baths1,841 sq. ft.
1018 65th Street, Windsor Heights, IA 50324
MLS# 751251Listed by: RE/MAX PRECISION 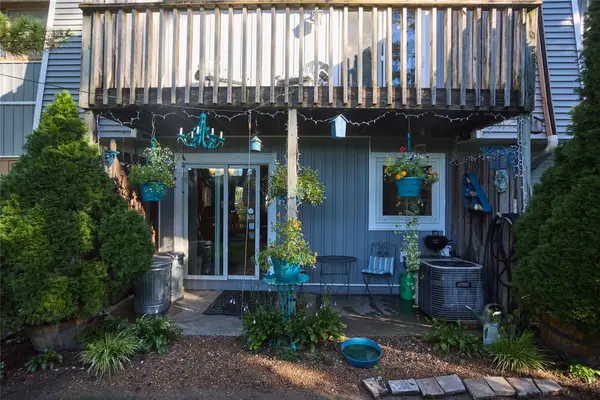 $224,900Active3 beds 2 baths1,670 sq. ft.
6750 School Street #643, Windsor Heights, IA 50324
MLS# 750520Listed by: WEICHERT, MILLER & CLARK $194,900Active3 beds 1 baths1,258 sq. ft.
1037 65th Street, Windsor Heights, IA 50324
MLS# 749979Listed by: LPT REALTY, LLC- Open Sun, 1 to 3pm
 $299,900Active4 beds 3 baths1,502 sq. ft.
7112 Sunrise Boulevard, Windsor Heights, IA 50324
MLS# 749861Listed by: REALTY ONE GROUP IMPACT


Protect your home and budget from life's surprises with an Assurant Home Warranty, backed by a partner that supports you through every step of homeownership. Explore Plans.
© 2026 Better Homes and Gardens Real Estate LLC. An Anywhere Real Estate company. All rights reserved. Better Homes and Gardens® Real Estate is a registered trademark owned by Meredith Operations Corporation, licensed to Better Homes and Gardens Real Estate LLC and used with permission. Better Homes and Gardens Real Estate LLC fully supports the principles of the Fair Housing Act and the Equal Opportunity Act. Listing information is deemed reliable but is not guaranteed accurate.
Each office is independently owned and operated.
Any services or products provided by third parties are not provided by, affiliated with or related to Better Homes and Gardens Real Estate LLC, or its affiliated companies.