
7214 Sunset Terrace, Windsor Heights, IA 50324
Local realty services provided by:Better Homes and Gardens Real Estate Innovations
7214 Sunset Terrace,Windsor Heights, IA 50324
$385,000
- 3 Beds
- 3 Baths
- - sq. ft.
- Single family
- Sold
Listed by: vicky daniel
Office: re/max concepts
MLS#:748674
Source:IA_DMAAR
Sorry, we are unable to map this address
Price summary
- Price:$385,000
About this home
This beautiful artistic Mid Century Modern brick ranch was built in 1953 and features 1933 sqft all on the main floor. It is located in Windsor Heights, close to schools, parks, bike trails, shopping and restaurants with convenient access to I235. It has been lovingly maintained over the years with many top of the line professionally done updates including new roof, with leaf filters on the gutters, new driveway, new plumbing & fixtures and new light fixtures including outdoor LED lighting. There is a "drop zone" in the inviting entry and an open floor plan. Walls have been moved to include a 1st floor laundry room and a gorgeous new state of the art glass and tile master bath. There is a lovely sun room addition with new cabinetry under south-facing windows and a screened porch with brick floors. All the original hardwood floors have been refinished. The yard is fenced and there is a 2 car attached garage. This home has been lovingly maintained and cared for by the present owner and is ready for the new owners to LOVE!...
Contact an agent
Home facts
- Year built:1953
- Listing ID #:748674
- Added:47 day(s) ago
- Updated:October 22, 2026 at 06:46 AM
Rooms and interior
- Bedrooms:3
- Total bathrooms:3
- Full bathrooms:1
- Half bathrooms:1
- Flooring:Hardwood, Tile
- Dining Description:Dining Area
- Kitchen Description:Dishwasher, Microwave, Refrigerator, Stove
- Basement:Yes
- Basement Description:Unfinished
Heating and cooling
- Cooling:Central Air
- Heating:Electric, Forced Air, Gas, Natural Gas
- Central air:Yes
Structure and exterior
- Roof:Asphalt, Shingle
- Year built:1953
- Lot Features:Rectangular Lot
- Architectural Style:Ranch
- Construction Materials:Brick
- Exterior Features:Covered, Enclosed Porch, Open, Patio, Porch, Screened
- Foundation Description:Block
Utilities
- Water:Public
- Sewer:Public Sewer
Finances and disclosures
- Price:$385,000
- Tax amount:$6,172
Features and amenities
- Appliances:Dishwasher, Dryer, Microwave, Refrigerator, Stove, Washer
- Laundry features:Dryer, Main Level, Washer
- Amenities:Smoke Detectors, Window Treatments
Parking
- Parking description:Attached, Garage, Two Car Garage
- Garage:Yes
- Garage spaces:2
New listings near 7214 Sunset Terrace
- New
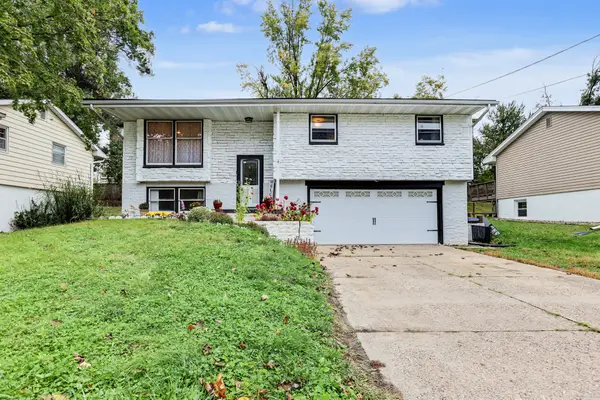 $290,000Active3 beds 2 baths1,315 sq. ft.
6417 Lincoln Avenue, Windsor Heights, IA 50324
MLS# 751704Listed by: KELLER WILLIAMS REALTY GDM - New
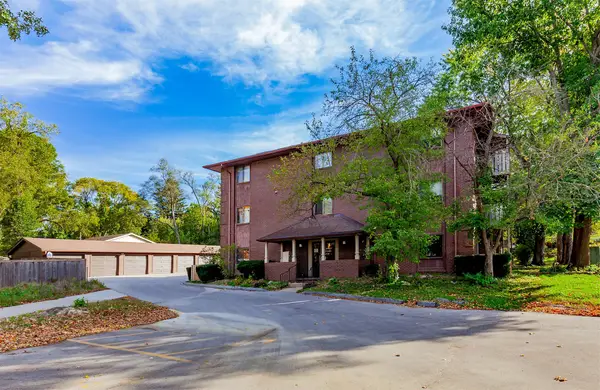 $122,000Active2 beds 2 baths943 sq. ft.
1235 66th Street #14, Windsor Heights, IA 50324
MLS# 751622Listed by: RE/MAX CONCEPTS 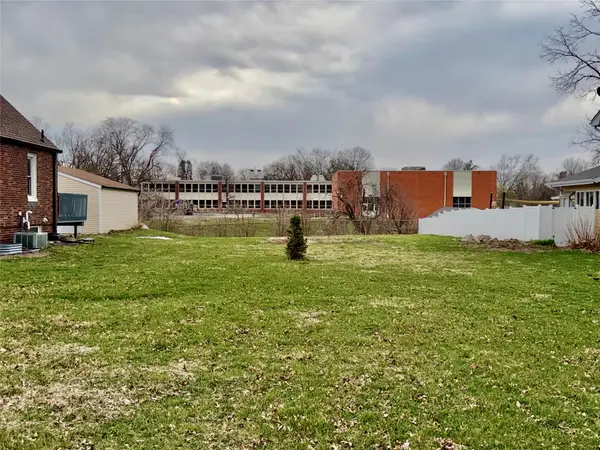 $69,900Active0.2 Acres
TBD Washington (lot 3 Camelot Place) Avenue, Windsor Heights, IA 50324
MLS# 737310Listed by: LOCAL REALTY COMPANY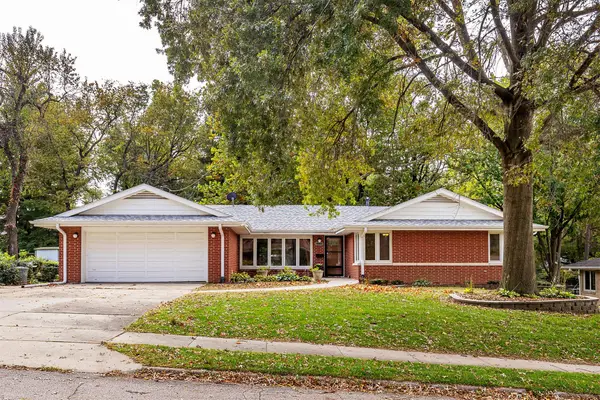 $340,000Pending4 beds 2 baths1,924 sq. ft.
6510 Del Matro Avenue, Windsor Heights, IA 50324
MLS# 751262Listed by: RE/MAX REAL ESTATE CENTER- New
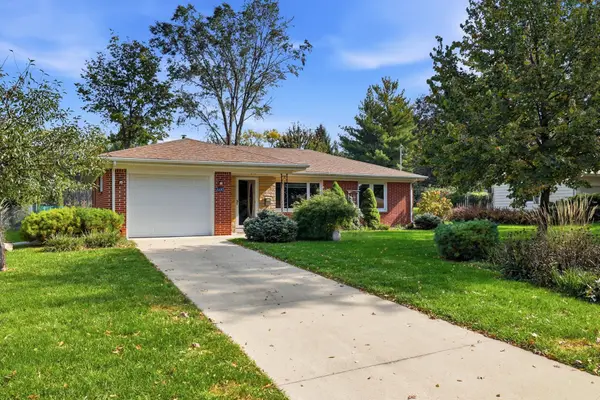 $289,900Active2 beds 2 baths1,251 sq. ft.
1247 71st Street, Windsor Heights, IA 50324
MLS# 751252Listed by: PROMETRO REALTY - New
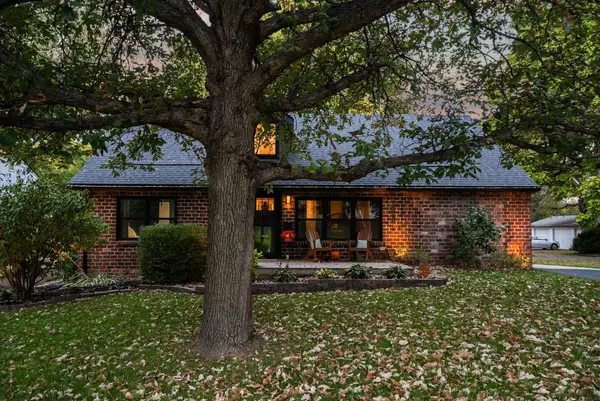 $399,500Active3 beds 3 baths1,841 sq. ft.
1018 65th Street, Windsor Heights, IA 50324
MLS# 751251Listed by: RE/MAX PRECISION 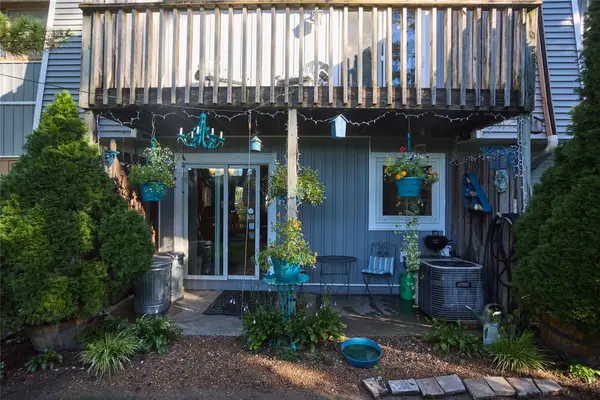 $224,900Active3 beds 2 baths1,670 sq. ft.
6750 School Street #643, Windsor Heights, IA 50324
MLS# 750520Listed by: WEICHERT, MILLER & CLARK $194,900Active3 beds 1 baths1,258 sq. ft.
1037 65th Street, Windsor Heights, IA 50324
MLS# 749979Listed by: LPT REALTY, LLC $314,900Active4 beds 3 baths1,502 sq. ft.
7112 Sunrise Boulevard, Windsor Heights, IA 50324
MLS# 749861Listed by: REALTY ONE GROUP IMPACT- Open Sun, 1 to 3pm
 $309,900Active2 beds 3 baths1,554 sq. ft.
2015 70th Street, Windsor Heights, IA 50324
MLS# 749680Listed by: IOWA REALTY SOUTH


Protect your home and budget from life's surprises with an Assurant Home Warranty, backed by a partner that supports you through every step of homeownership. Explore Plans.
© 2026 Better Homes and Gardens Real Estate LLC. An Anywhere Real Estate company. All rights reserved. Better Homes and Gardens® Real Estate is a registered trademark owned by Meredith Operations Corporation, licensed to Better Homes and Gardens Real Estate LLC and used with permission. Better Homes and Gardens Real Estate LLC fully supports the principles of the Fair Housing Act and the Equal Opportunity Act. Listing information is deemed reliable but is not guaranteed accurate.
Each office is independently owned and operated.
Any services or products provided by third parties are not provided by, affiliated with or related to Better Homes and Gardens Real Estate LLC, or its affiliated companies.