
1636 Mueller Court, Winterset, IA 50273
Local realty services provided by:Better Homes and Gardens Real Estate Innovations
1636 Mueller Court,Winterset, IA 50273
$1,100,000
- 4 Beds
- 3 Baths
- 2,054 sq. ft.
- Single family
- Active
Listed by: sarah cowman
Office: homefront real estate, llc.
MLS#:752706
Source:IA_DMAAR
Price summary
- Price:$1,100,000
- Price per sq. ft.:$535.54
- Monthly HOA dues:$79.17
About this home
Prepare to be impressed with this unique property just 20 minutes to West Des Moines! As you drive down the private road into this neighborhood you will come to this oasis tucked away at the end of the development. Greeting you as enter the drive is a stunning rock lined private stocked pond with dock & small beach area. Drive on up to the stunning home & you will be greeted with gorgeous landscaping around the front of the home. As you walk up to the front door you will notice the large covered deck that overlooks the pond. Inside this stunner you will love the open floor plan with newly refinished hardwood floors, updated kitchen, large dining space, living room with gas fireplace & plenty of windows looking out to your park like yard! The primary suite is spacious with newly updated bath room with in floor heat. It has a door out to it's own deck with hot tub. There are 2 additional bedrooms & full bath on the main level as well as laundry with coffee bar area! The finished lower level boasts a family room with gas fireplace, wet bar area that walks out to a covered deck with outdoor tv area. There is a guest bedroom, full bath, exercise/craft room & storage. The attached 3 car heated garage has lots of storage including a bonus 12x12 room above it which would make a fabulos home office. This yard is parklike- Trees, privacy and wildlife galore! Ask your agent to give you a full list of all of the updates - there are a lot! This home is pristine & ready for a new owner....
Contact an agent
Home facts
- Year built:2006
- Listing ID #:752706
- Added:1 day(s) ago
- Updated:November 11, 2026 at 11:47 PM
Rooms and interior
- Bedrooms:4
- Total bathrooms:3
- Full bathrooms:3
- Flooring:Hardwood, Tile
- Dining Description:Dining Area
- Kitchen Description:Dishwasher, Microwave, Refrigerator, Stove
- Basement:Yes
- Basement Description:Finished
- Living area:2,054 sq. ft.
Heating and cooling
- Cooling:Central Air
- Heating:Propane
- Central air:Yes
Structure and exterior
- Roof:Asphalt, Shingle
- Year built:2006
- Building area:2,054 sq. ft.
- Lot area:6.31 Acres
- Architectural Style:Ranch
- Construction Materials:Frame
- Exterior Features:Covered, Deck, Patio
- Foundation Description:Poured
Utilities
- Water:Rural
- Sewer:Septic Tank
Finances and disclosures
- Price:$1,100,000
- Price per sq. ft.:$535.54
- Tax amount:$8,580
Features and amenities
- Appliances:Dishwasher, Dryer, Microwave, Refrigerator, Stove, Washer
- Laundry features:Dryer, Main Level, Washer
- Amenities:Central Vacuum, Security System, Smoke Detectors, Wet Bar, Window Treatments
Parking
- Parking description:Attached, Garage, Three Car Garage
- Garage:Yes
- Garage spaces:3
New listings near 1636 Mueller Court
- New
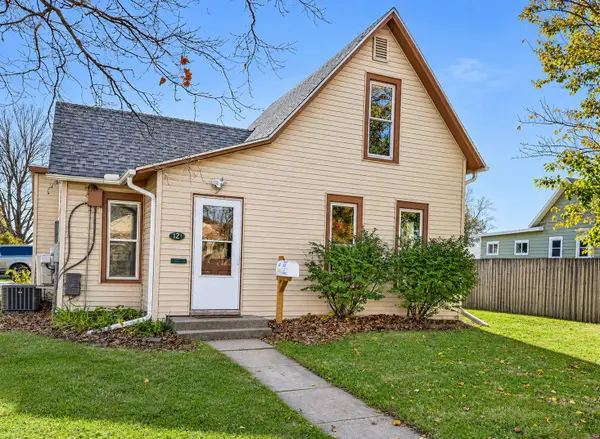 $165,000Active3 beds 1 baths977 sq. ft.
124 E Filmore Street, Winterset, IA 50273
MLS# 752711Listed by: LISTWITHFREEDOM.COM INC - New
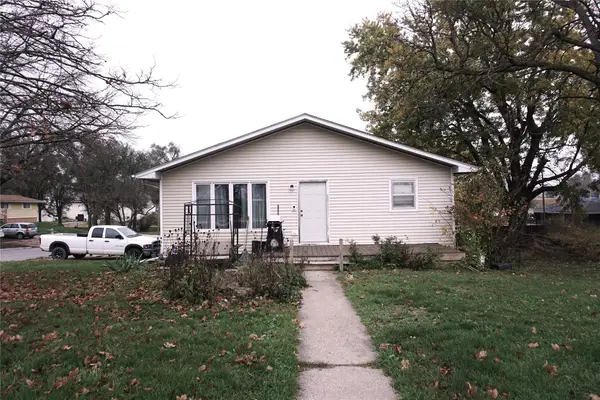 $149,000Active3 beds 2 baths1,280 sq. ft.
325 W Hutchings Street, Winterset, IA 50273
MLS# 752669Listed by: COVERED BRIDGE REALTY 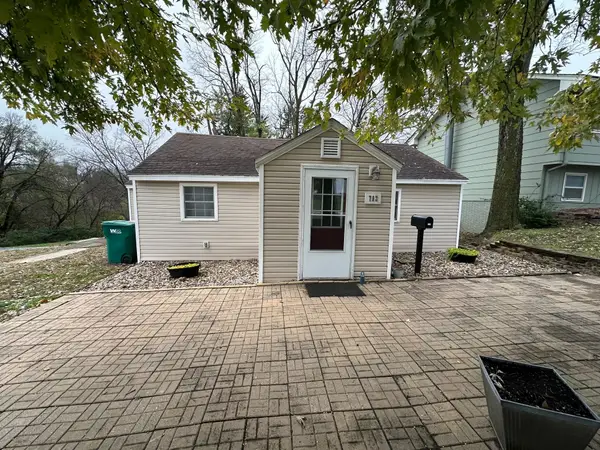 $80,000Pending2 beds 1 baths949 sq. ft.
712 S 3rd Street, Winterset, IA 50273
MLS# 752462Listed by: HOMEFRONT REAL ESTATE, LLC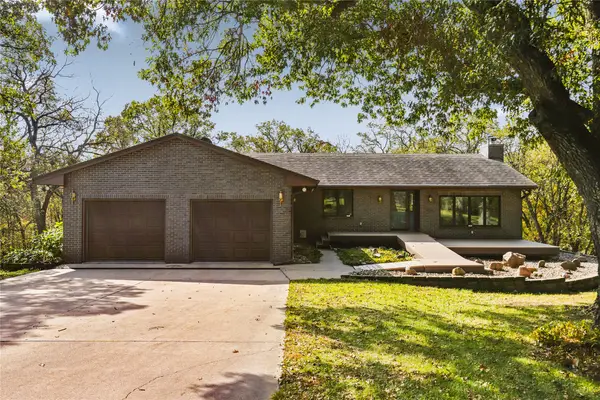 $1,075,000Pending4 beds 3 baths1,800 sq. ft.
1622 Roseman Bridge Road, Winterset, IA 50273
MLS# 752392Listed by: REALTY ONE GROUP IMPACT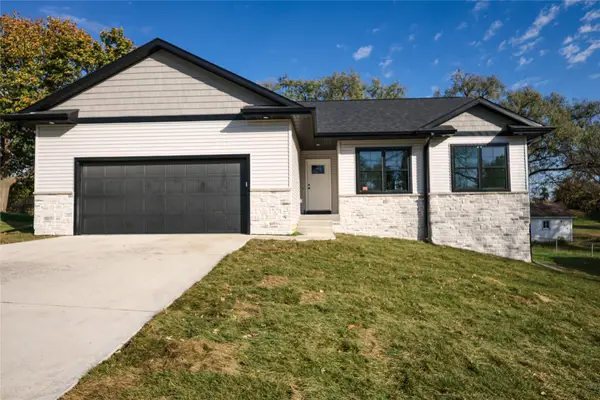 $425,000Active3 beds 2 baths1,459 sq. ft.
801 S 3rd Street, Winterset, IA 50273
MLS# 752140Listed by: LPT REALTY, LLC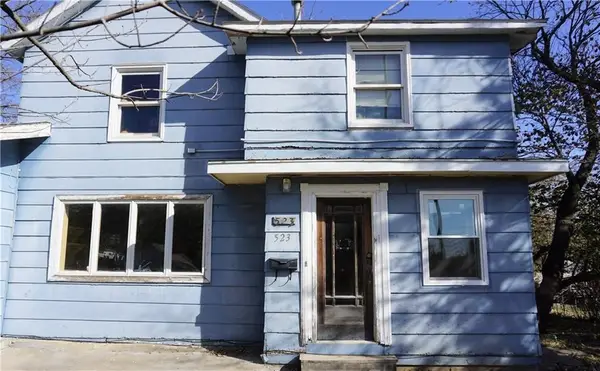 $99,000Active5 beds 2 baths1,556 sq. ft.
523 S 2nd Street, Winterset, IA 50273
MLS# 752090Listed by: LPT REALTY, LLC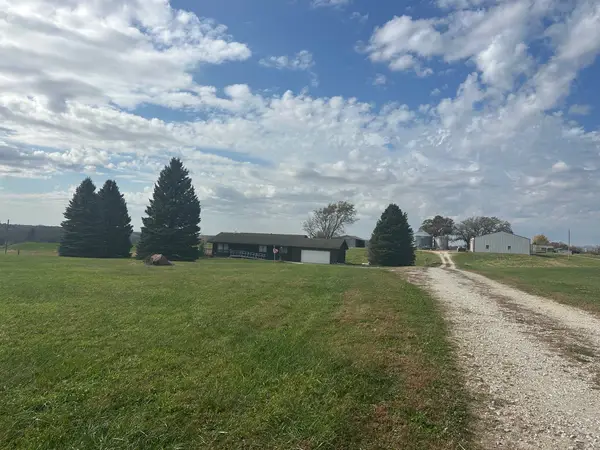 $795,000Active4 beds 2 baths1,400 sq. ft.
1215 State Highway 92 Highway, Winterset, IA 50273
MLS# 752030Listed by: HOMEFRONT REAL ESTATE, LLC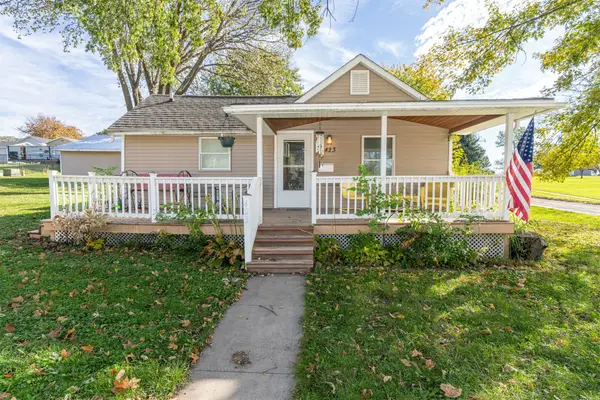 $205,000Active2 beds 1 baths1,080 sq. ft.
423 S 3rd Street, Winterset, IA 50273
MLS# 751577Listed by: MADISON COUNTY REALTY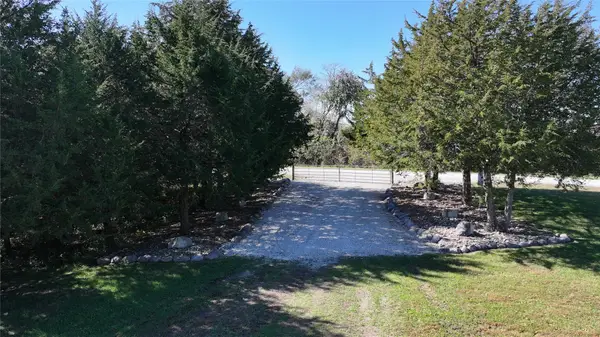 $395,000Pending10 Acres
Kiowa Lane, Winterset, IA 50273
MLS# 751269Listed by: COVERED BRIDGE REALTY


Protect your home and budget from life's surprises with an Assurant Home Warranty, backed by a partner that supports you through every step of homeownership. Explore Plans.
© 2026 Better Homes and Gardens Real Estate LLC. An Anywhere Real Estate company. All rights reserved. Better Homes and Gardens® Real Estate is a registered trademark owned by Meredith Operations Corporation, licensed to Better Homes and Gardens Real Estate LLC and used with permission. Better Homes and Gardens Real Estate LLC fully supports the principles of the Fair Housing Act and the Equal Opportunity Act. Listing information is deemed reliable but is not guaranteed accurate.
Each office is independently owned and operated.
Any services or products provided by third parties are not provided by, affiliated with or related to Better Homes and Gardens Real Estate LLC, or its affiliated companies.