
325 W Hutchings Street, Winterset, IA 50273
Local realty services provided by:Better Homes and Gardens Real Estate Innovations
325 W Hutchings Street,Winterset, IA 50273
$149,000
- 3 Beds
- 2 Baths
- 1,280 sq. ft.
- Single family
- Active
Listed by: toni tindle
Office: covered bridge realty
MLS#:752669
Source:IA_DMAAR
Price summary
- Price:$149,000
- Price per sq. ft.:$116.41
About this home
Split-level home on a corner lot in West Winterset. Offered at an affordable price point, it is conveniently located near the local hospital and schools.
Key features include a main floor living room, kitchen, two bedrooms, full bathroom, and a hallway with pantry shelves just outside the kitchen.
The upper level a offers a large bedroom with an adjacent full hall bathroom located just a few steps up from the kitchen.
There is basement & garage access from the kitchen. One car garage with utility hookups. Please note that all sheetrock has been removed from the basement.
Newer central air system; non-functioning hot water heating system. This is an opportunity for investors or buyers ready to renovate!
Contact an agent
Home facts
- Year built:1967
- Listing ID #:752669
- Added:1 day(s) ago
- Updated:November 09, 2026 at 11:34 AM
Rooms and interior
- Bedrooms:3
- Total bathrooms:2
- Full bathrooms:2
- Flooring:Laminate
- Dining Description:Dining Area
- Kitchen Description:Dishwasher, Refrigerator, Stove
- Basement:Yes
- Basement Description:Unfinished
- Living area:1,280 sq. ft.
Heating and cooling
- Cooling:Central Air
- Heating:Hot Water
- Central air:Yes
Structure and exterior
- Roof:Asphalt, Shingle
- Year built:1967
- Building area:1,280 sq. ft.
- Lot area:0.13 Acres
- Lot Features:Rectangular Lot
- Architectural Style:Split Level
- Construction Materials:Vinyl Siding
- Exterior Features:Deck
- Foundation Description:Poured
- Levels:Multi/Split
Utilities
- Water:Public
- Sewer:Public Sewer
Finances and disclosures
- Price:$149,000
- Price per sq. ft.:$116.41
- Tax amount:$3,478
Features and amenities
- Appliances:Dishwasher, Refrigerator, Stove
- Amenities:Window Treatments
Parking
- Parking description:Attached, Garage, One Car Garage
- Garage:Yes
- Garage spaces:1
New listings near 325 W Hutchings Street
- New
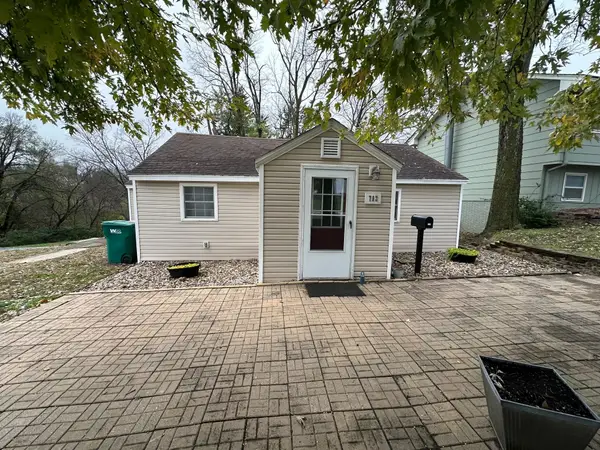 $80,000Active2 beds 1 baths949 sq. ft.
712 S 3rd Street, Winterset, IA 50273
MLS# 752462Listed by: HOMEFRONT REAL ESTATE, LLC - New
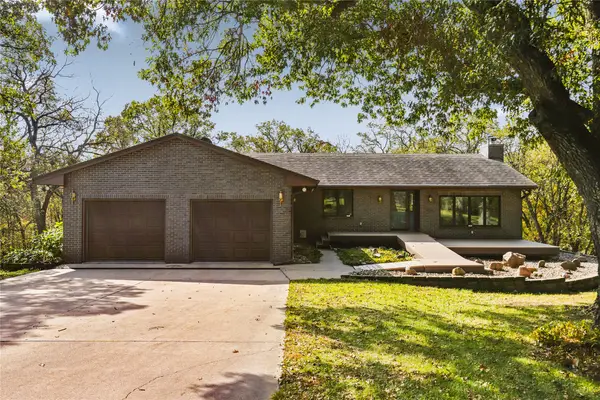 $1,075,000Active4 beds 3 baths1,800 sq. ft.
1622 Roseman Bridge Road, Winterset, IA 50273
MLS# 752392Listed by: REALTY ONE GROUP IMPACT - New
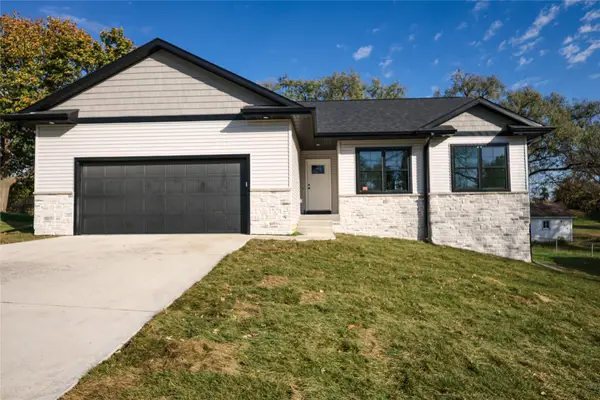 $425,000Active3 beds 2 baths1,459 sq. ft.
801 S 3rd Street, Winterset, IA 50273
MLS# 752140Listed by: LPT REALTY, LLC - New
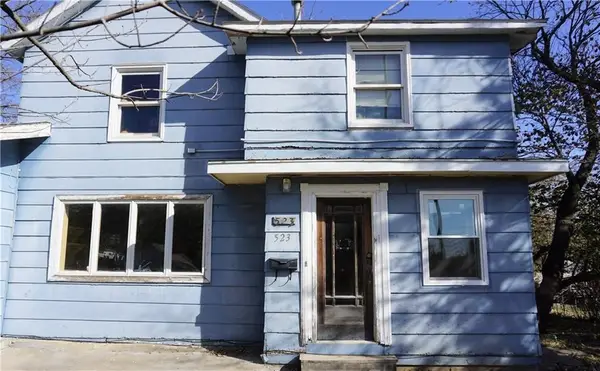 $99,000Active5 beds 2 baths1,556 sq. ft.
523 S 2nd Street, Winterset, IA 50273
MLS# 752090Listed by: LPT REALTY, LLC 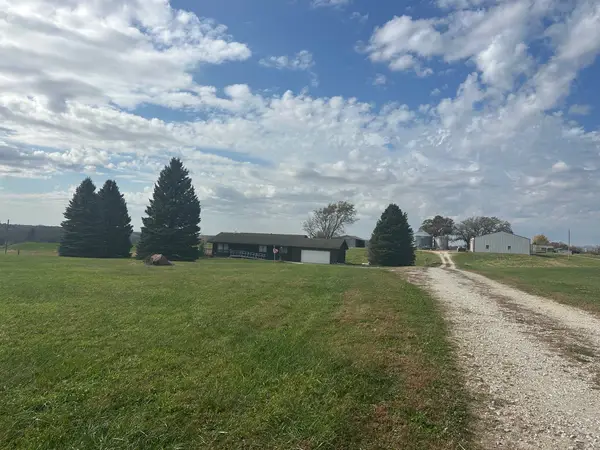 $795,000Active4 beds 2 baths1,400 sq. ft.
1215 State Highway 92 Highway, Winterset, IA 50273
MLS# 752030Listed by: HOMEFRONT REAL ESTATE, LLC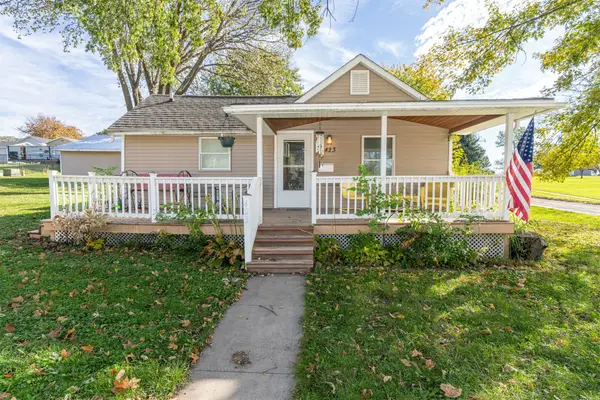 $205,000Active2 beds 1 baths1,080 sq. ft.
423 S 3rd Street, Winterset, IA 50273
MLS# 751577Listed by: MADISON COUNTY REALTY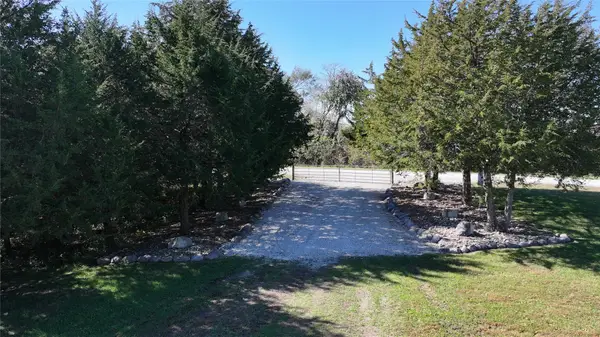 $395,000Pending10 Acres
Kiowa Lane, Winterset, IA 50273
MLS# 751269Listed by: COVERED BRIDGE REALTY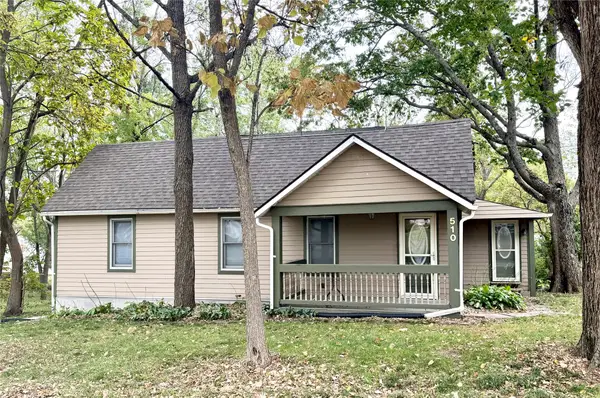 $234,900Pending3 beds 1 baths1,258 sq. ft.
510 E South Street, Winterset, IA 50273
MLS# 751275Listed by: REALTY ONE GROUP IMPACT $150,000Pending3.16 Acres
2615 Cedar Bridge Road, Winterset, IA 50273
MLS# 751192Listed by: MADISON COUNTY REALTY


Protect your home and budget from life's surprises with an Assurant Home Warranty, backed by a partner that supports you through every step of homeownership. Explore Plans.
© 2026 Better Homes and Gardens Real Estate LLC. An Anywhere Real Estate company. All rights reserved. Better Homes and Gardens® Real Estate is a registered trademark owned by Meredith Operations Corporation, licensed to Better Homes and Gardens Real Estate LLC and used with permission. Better Homes and Gardens Real Estate LLC fully supports the principles of the Fair Housing Act and the Equal Opportunity Act. Listing information is deemed reliable but is not guaranteed accurate.
Each office is independently owned and operated.
Any services or products provided by third parties are not provided by, affiliated with or related to Better Homes and Gardens Real Estate LLC, or its affiliated companies.