
510 E South Street, Winterset, IA 50273
Local realty services provided by:Better Homes and Gardens Real Estate Innovations
510 E South Street,Winterset, IA 50273
$234,900
- 3 Beds
- 1 Baths
- 1,258 sq. ft.
- Single family
- Pending
Listed by: betsy breeding
Office: realty one group impact
MLS#:751275
Source:IA_DMAAR
Price summary
- Price:$234,900
- Price per sq. ft.:$186.72
About this home
WELCOME HOME! As soon as you drive up, you will notice the huge, PARK LIKE YARD that you can't find any place else in WINTERSET. This cute 3bed/1bath home has so much to offer. The nice sized living room, with VAULTED CEILING, flows nicely into the dining area, which is open to the kitchen. Speaking of the kitchen, the HICKORY CABINETS go to the ceiling, extra space for all of your entertaining and holiday serve and glass ware. There is also plenty of counter space. All of the BLACK STAINLESS-STEEL appliances stay. Off the kitchen there is a little room, perfect for a small sitting area or a drop zone, with a sliding glass door. You will enjoy the 19x25 COMPOSITE DECK (partially covered) that overlooks the beautiful back yard and is perfect for ENTERTAINING. The large master bedroom has deck access and pull down access to the attic, which has PLENTY of STORAGE space. There are two other nice sized bedrooms on the main floor. The large bathroom, with DOUBLE VANITY, has attached laundry room, WASHER AND DRYER included. Hardwood floors throughout the house are ORIGINAL. Basement access is outside and it is dry, think weight room, craft room, or MAN CAVE, black refrigerator works and stays. The FIREPIT, storage shed, kids PLAYHOUSE, and a small koi pond finish out the large yard. Selling North 129'mlx236'. Line will be just south of the big tree behind playhouse....
Contact an agent
Home facts
- Year built:1904
- Listing ID #:751275
- Added:7 day(s) ago
- Updated:October 22, 2026 at 08:31 AM
Rooms and interior
- Bedrooms:3
- Total bathrooms:1
- Full bathrooms:1
- Flooring:Carpet, Hardwood, Vinyl
- Dining Description:Dining Area
- Kitchen Description:Dishwasher, Microwave, Refrigerator, Stove
- Basement:Yes
- Basement Description:Unfinished, Walk Out Access
- Living area:1,258 sq. ft.
Heating and cooling
- Cooling:Central Air
- Heating:Forced Air, Gas, Natural Gas
- Central air:Yes
Structure and exterior
- Roof:Asphalt, Shingle
- Year built:1904
- Building area:1,258 sq. ft.
- Lot area:0.7 Acres
- Lot Features:Corner Lot
- Architectural Style:Ranch
- Exterior Features:Covered, Deck, Fire Pit
- Foundation Description:Poured, Stone
Utilities
- Water:Public
- Sewer:Public Sewer
Finances and disclosures
- Price:$234,900
- Price per sq. ft.:$186.72
- Tax amount:$3,396
Features and amenities
- Appliances:Dishwasher, Dryer, Microwave, Refrigerator, Stove, Washer
- Laundry features:Dryer, Main Level, Washer
- Amenities:Smoke Detectors, Storage, Window Treatments
New listings near 510 E South Street
- New
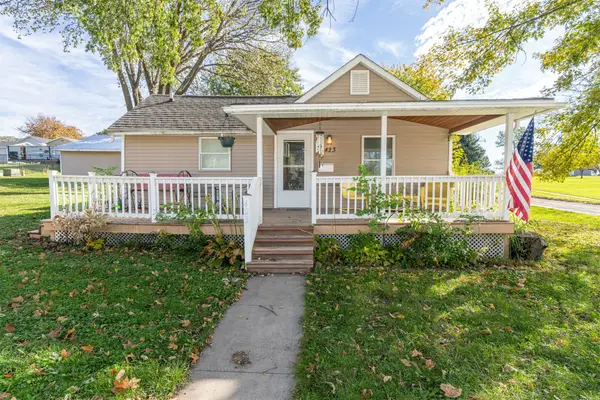 $205,000Active2 beds 1 baths1,080 sq. ft.
423 S 3rd Street, Winterset, IA 50273
MLS# 751577Listed by: MADISON COUNTY REALTY - New
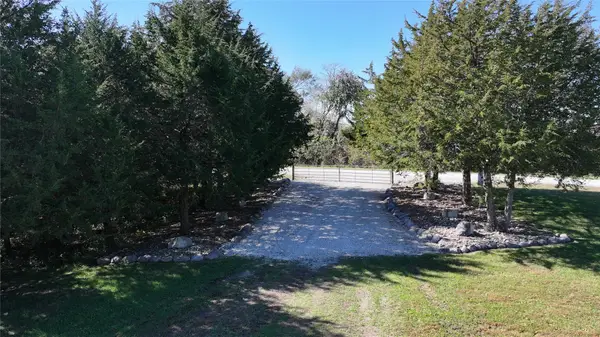 $395,000Active10 Acres
Kiowa Lane, Winterset, IA 50273
MLS# 751269Listed by: COVERED BRIDGE REALTY - New
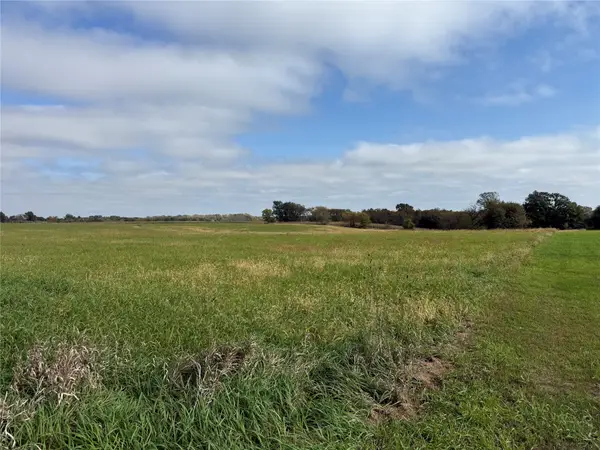 $150,000Active3.16 Acres
2615 Cedar Bridge Road, Winterset, IA 50273
MLS# 751192Listed by: MADISON COUNTY REALTY - New
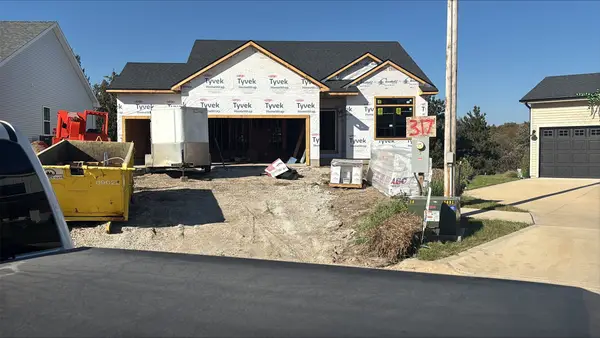 $402,500Active3 beds 2 baths1,400 sq. ft.
317 Maple Point, Winterset, IA 50273
MLS# 751118Listed by: IOWA REALTY WAUKEE - New
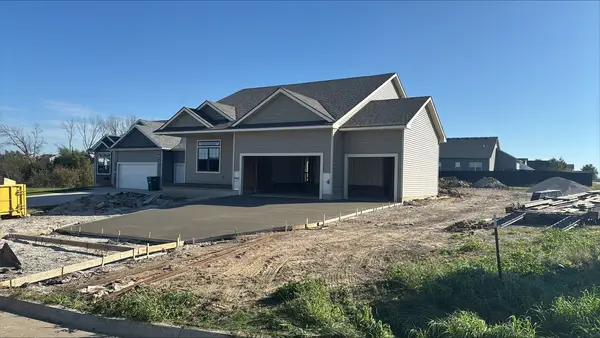 $405,000Active3 beds 2 baths1,400 sq. ft.
228 Maple Point, Winterset, IA 50273
MLS# 751121Listed by: IOWA REALTY WAUKEE 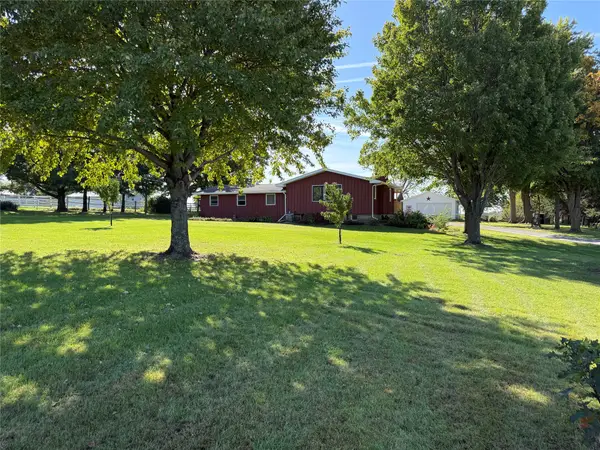 $325,000Active3 beds 1 baths1,542 sq. ft.
1824 W Summit Street, Winterset, IA 50273
MLS# 750773Listed by: MADISON COUNTY REALTY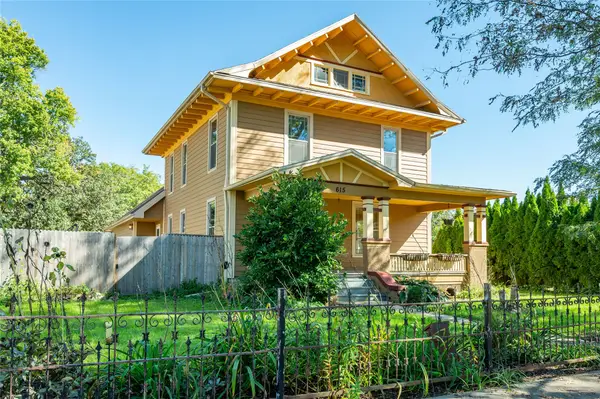 $330,000Active4 beds 3 baths2,724 sq. ft.
615 N 1st Avenue, Winterset, IA 50273
MLS# 750775Listed by: RE/MAX CONCEPTS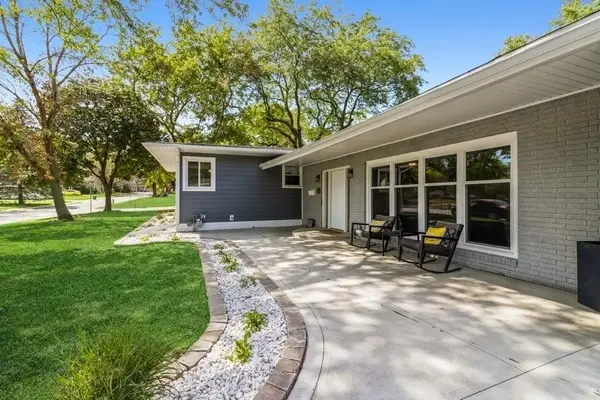 $409,000Active7 beds 4 baths2,600 sq. ft.
223 W Lane Street, Winterset, IA 50273
MLS# 750445Listed by: SUMMERSET REALTY Listed by BHGRE$299,900Pending4 beds 2 baths1,296 sq. ft.
1986 Quarry Trail, Winterset, IA 50273
MLS# 750004Listed by: BH&G REAL ESTATE INNOVATIONS


Protect your home and budget from life's surprises with an Assurant Home Warranty, backed by a partner that supports you through every step of homeownership. Explore Plans.
© 2026 Better Homes and Gardens Real Estate LLC. An Anywhere Real Estate company. All rights reserved. Better Homes and Gardens® Real Estate is a registered trademark owned by Meredith Operations Corporation, licensed to Better Homes and Gardens Real Estate LLC and used with permission. Better Homes and Gardens Real Estate LLC fully supports the principles of the Fair Housing Act and the Equal Opportunity Act. Listing information is deemed reliable but is not guaranteed accurate.
Each office is independently owned and operated.
Any services or products provided by third parties are not provided by, affiliated with or related to Better Homes and Gardens Real Estate LLC, or its affiliated companies.