
223 W Lane Street, Winterset, IA 50273
Local realty services provided by:Better Homes and Gardens Real Estate Innovations
223 W Lane Street,Winterset, IA 50273
$409,000
- 7 Beds
- 4 Baths
- 2,600 sq. ft.
- Single family
- Active
Listed by: rachel eller
Office: summerset realty
MLS#:750445
Source:IA_DMAAR
Price summary
- Price:$409,000
- Price per sq. ft.:$157.31
About this home
A home made for gathering! This much-loved 7-bedroom, 4-bath ranch has hosted every holiday and offers plenty of space to carry on that tradition. Situated on a large corner lot, the home features a huge living room with a wood-burning fireplace, a formal dining room for holiday dinners, and a breakfast nook for everyday meals and morning coffee. Five spacious bedrooms are conveniently located on the main floor, including the primary bedroom, offering room to spread out and flexibility for a home office or hobbies. Main-floor laundry makes everyday routines easier. The finished basement adds even more usable space, including two additional finished bedrooms with new egress windows—ideal for overnight guests or anyone wanting a little extra privacy. Enjoy a relaxing soak in the hot tub and appreciate numerous updates, including newer windows, siding, furnace, concrete, and more. Filled with cherished memories, this home is ready for you to make your own!
Contact an agent
Home facts
- Year built:1960
- Listing ID #:750445
- Added:5 day(s) ago
- Updated:October 07, 2026 at 04:04 PM
Rooms and interior
- Bedrooms:7
- Total bathrooms:4
- Full bathrooms:4
- Flooring:Tile
- Dining Description:Dining Area, Separate Formal Dining Room
- Kitchen Description:Dishwasher, Microwave, Refrigerator, Stove
- Basement:Yes
- Basement Description:Finished
- Living area:2,600 sq. ft.
Heating and cooling
- Cooling:Central Air
- Heating:Forced Air, Gas, Natural Gas
- Central air:Yes
Structure and exterior
- Roof:Asphalt, Shingle
- Year built:1960
- Building area:2,600 sq. ft.
- Lot area:0.4 Acres
- Architectural Style:Ranch
- Exterior Features:Basketball Court, Open, Patio
- Foundation Description:Block, Poured
Utilities
- Water:Public
- Sewer:Public Sewer
Finances and disclosures
- Price:$409,000
- Price per sq. ft.:$157.31
- Tax amount:$6,580
Features and amenities
- Appliances:Dishwasher, Dryer, Microwave, Refrigerator, Stove, Washer
- Laundry features:Dryer, Main Level, Washer
- Amenities:Storage, Window Treatments
Parking
- Parking description:Attached, Garage, One Car Garage
- Garage:Yes
- Garage spaces:1
New listings near 223 W Lane Street
 Listed by BHGRE$299,900Active4 beds 2 baths1,296 sq. ft.
1986 Quarry Trail, Winterset, IA 50273
MLS# 750004Listed by: BH&G REAL ESTATE INNOVATIONS $785,000Pending48 Acres
2949 Trail, Winterset, IA 50273
MLS# 750008Listed by: MIDWEST LAND GROUP LLC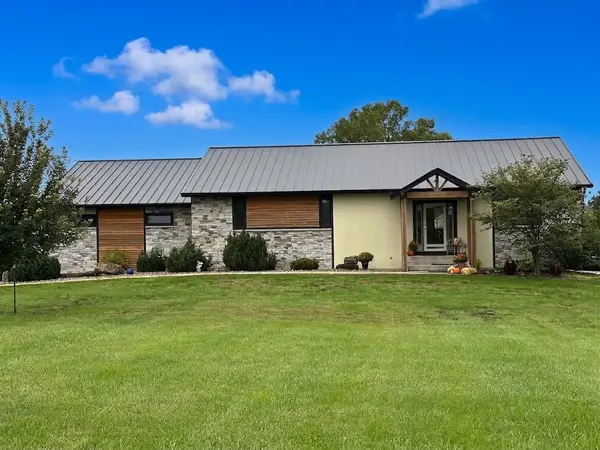 $775,000Active3 beds 3 baths1,724 sq. ft.
2394 Cumming Road, Winterset, IA 50273
MLS# 749765Listed by: HOMEFRONT REAL ESTATE, LLC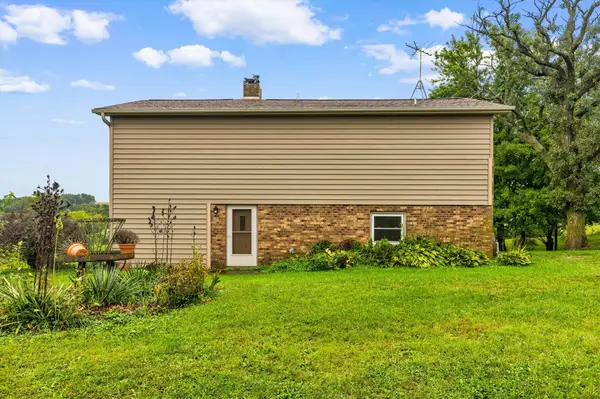 $325,000Pending2 beds 1 baths1,364 sq. ft.
1510 270th Street, Winterset, IA 50273
MLS# 749660Listed by: RE/MAX PRECISION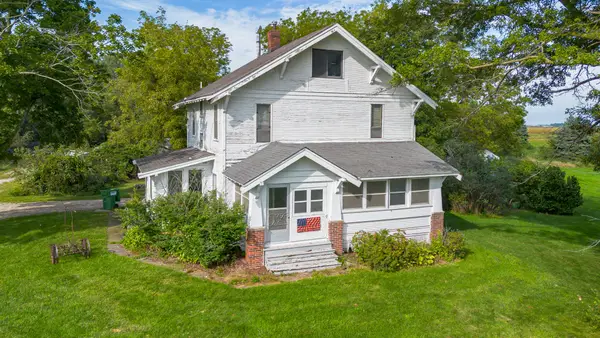 $299,000Active4 beds 2 baths1,680 sq. ft.
1509 State Highway 92, Winterset, IA 50273
MLS# 749639Listed by: RE/MAX CONCEPTS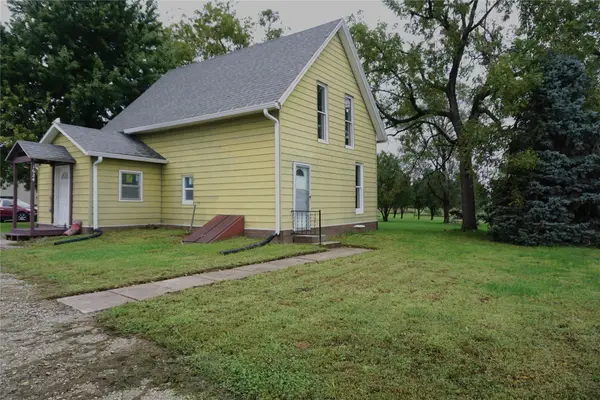 $179,000Active2 beds 2 baths1,230 sq. ft.
1624 S 4th Avenue, Winterset, IA 50273
MLS# 749468Listed by: COVERED BRIDGE REALTY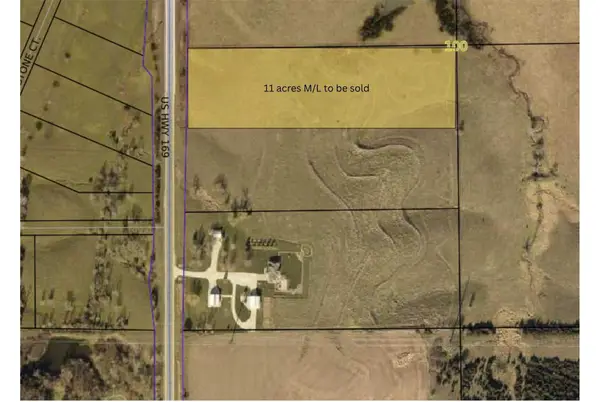 $385,500Pending22 Acres
TBD Us Hwy 169, Winterset, IA 50273
MLS# 749030Listed by: RE/MAX PRECISION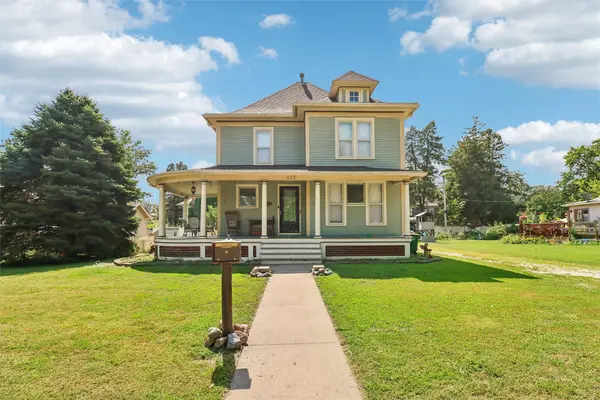 $290,000Active3 beds 2 baths1,976 sq. ft.
612 W Jefferson Street, Winterset, IA 50273
MLS# 748879Listed by: LPT REALTY, LLC $289,900Active2 beds 2 baths1,426 sq. ft.
1018 N 3rd Avenue, Winterset, IA 50273
MLS# 748684Listed by: HOMECOIN.COM


Protect your home and budget from life's surprises with an Assurant Home Warranty, backed by a partner that supports you through every step of homeownership. Explore Plans.
© 2026 Better Homes and Gardens Real Estate LLC. An Anywhere Real Estate company. All rights reserved. Better Homes and Gardens® Real Estate is a registered trademark owned by Meredith Operations Corporation, licensed to Better Homes and Gardens Real Estate LLC and used with permission. Better Homes and Gardens Real Estate LLC fully supports the principles of the Fair Housing Act and the Equal Opportunity Act. Listing information is deemed reliable but is not guaranteed accurate.
Each office is independently owned and operated.
Any services or products provided by third parties are not provided by, affiliated with or related to Better Homes and Gardens Real Estate LLC, or its affiliated companies.