
59 E North Street, Winterset, IA 50273
Local realty services provided by:Better Homes and Gardens Real Estate Innovations
59 E North Street,Winterset, IA 50273
$229,100
- 3 Beds
- 2 Baths
- 1,245 sq. ft.
- Single family
- Active
Listed by: rachel eller
Office: summerset realty
MLS#:747461
Source:IA_DMAAR
Price summary
- Price:$229,100
- Price per sq. ft.:$184.02
About this home
Welcome home to this beautifully maintained 3-bedroom, 2-bath, 1.5-story home filled with charm and curb appeal! Step outside and enjoy the beautifully landscaped, fully fenced yard—perfect for relaxing, entertaining, pets, or play. The open patio with pergola creates a wonderful outdoor gathering space, while the newer storm shelter and storage shed add extra peace of mind and convenience. A 1-car garage provides additional parking and loft storage. Located just minutes from Winterset’s historic town square, you'll love being close to local shopping, dining, and community events. This well-cared-for home is ready for its next owner to move in and make it their own!
Contact an agent
Home facts
- Year built:1890
- Listing ID #:747461
- Added:2 day(s) ago
- Updated:August 20, 2026 at 03:06 PM
Rooms and interior
- Bedrooms:3
- Total bathrooms:2
- Full bathrooms:2
- Flooring:Hardwood
- Dining Description:Separate Formal Dining Room
- Kitchen Description:Dishwasher, Microwave, Refrigerator, Stove
- Basement:Yes
- Basement Description:Crawl Space
- Living area:1,245 sq. ft.
Heating and cooling
- Cooling:Central Air
- Heating:Forced Air, Gas, Natural Gas
- Central air:Yes
Structure and exterior
- Roof:Asphalt, Shingle
- Year built:1890
- Building area:1,245 sq. ft.
- Lot area:0.2 Acres
- Exterior Features:Covered, Open, Patio
- Foundation Description:Stone
Utilities
- Water:Public
- Sewer:Public Sewer
Finances and disclosures
- Price:$229,100
- Price per sq. ft.:$184.02
- Tax amount:$3,126
Features and amenities
- Appliances:Dishwasher, Dryer, Microwave, Refrigerator, Stove
- Laundry features:Dryer, Main Level
- Amenities:Storage
Parking
- Parking description:Detached, Garage, One Car Garage
- Garage:Yes
- Garage spaces:1
New listings near 59 E North Street
- New
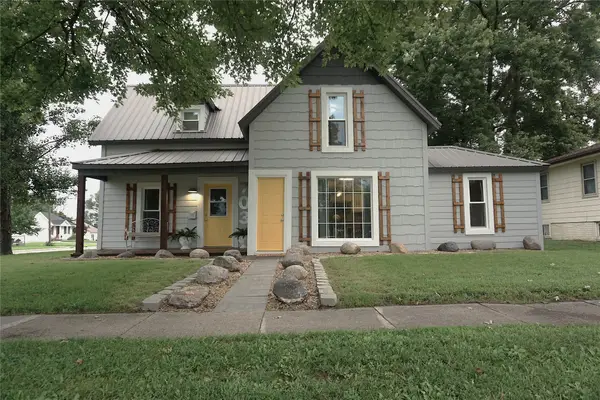 $254,000Active4 beds 1 baths1,338 sq. ft.
703 E Filmore Street, Winterset, IA 50273
MLS# 747464Listed by: COVERED BRIDGE REALTY 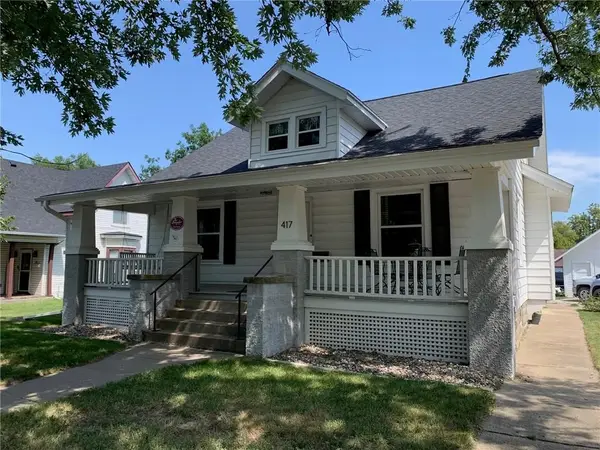 $299,900Pending5 beds 2 baths1,823 sq. ft.
417 N John Wayne Drive, Winterset, IA 50273
MLS# 747397Listed by: HOMEFRONT REAL ESTATE, LLC- New
 $239,900Active3 beds 2 baths1,241 sq. ft.
816 E Washington Street, Winterset, IA 50273
MLS# 747340Listed by: KELLER WILLIAMS REALTY GDM - New
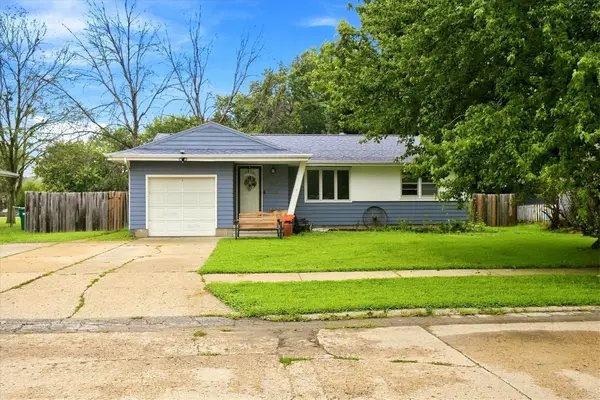 $210,000Active3 beds 2 baths964 sq. ft.
110 N 10th Avenue, Winterset, IA 50273
MLS# 746991Listed by: RE/MAX REVOLUTION 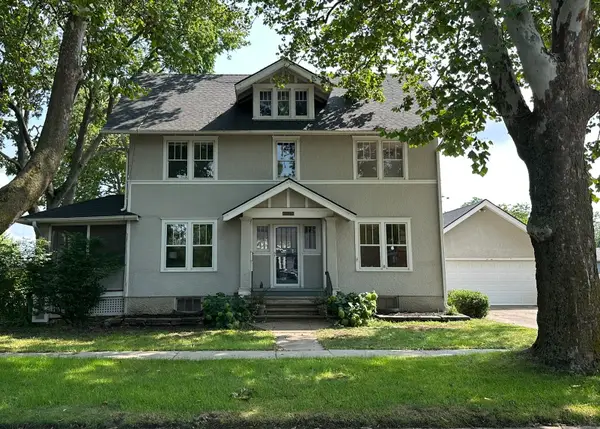 $349,000Active4 beds 2 baths2,430 sq. ft.
310 W Washington Street, Winterset, IA 50273
MLS# 746922Listed by: HOMEFRONT REAL ESTATE, LLC $474,900Active4 beds 4 baths1,807 sq. ft.
305 Magnolia Point, Winterset, IA 50273
MLS# 746663Listed by: RE/MAX PRECISION $280,000Active4 beds 3 baths2,146 sq. ft.
602 N 1st Avenue, Winterset, IA 50273
MLS# 746485Listed by: REALTY ONE GROUP IMPACT $450,000Active3 beds 2 baths2,484 sq. ft.
1515 W Washington Street, Winterset, IA 50273
MLS# 746136Listed by: HOMEFRONT REAL ESTATE, LLC $474,000Active3 beds 3 baths2,616 sq. ft.
1818 Patricia Acres Court, Winterset, IA 50273
MLS# 745523Listed by: REALTY ONE GROUP IMPACT


Protect your home and budget from life's surprises with an Assurant Home Warranty, backed by a partner that supports you through every step of homeownership. Explore Plans.
© 2026 Better Homes and Gardens Real Estate LLC. An Anywhere Real Estate company. All rights reserved. Better Homes and Gardens® Real Estate is a registered trademark owned by Meredith Operations Corporation, licensed to Better Homes and Gardens Real Estate LLC and used with permission. Better Homes and Gardens Real Estate LLC fully supports the principles of the Fair Housing Act and the Equal Opportunity Act. Listing information is deemed reliable but is not guaranteed accurate.
Each office is independently owned and operated.
Any services or products provided by third parties are not provided by, affiliated with or related to Better Homes and Gardens Real Estate LLC, or its affiliated companies.