
310 W Washington Street, Winterset, IA 50273
Local realty services provided by:Better Homes and Gardens Real Estate Innovations
310 W Washington Street,Winterset, IA 50273
$349,000
- 4 Beds
- 2 Baths
- 2,430 sq. ft.
- Single family
- Active
Listed by: sarah cowman
Office: homefront real estate, llc.
MLS#:746922
Source:IA_DMAAR
Price summary
- Price:$349,000
- Price per sq. ft.:$143.62
About this home
A truely unique and well kept historic home is ready for new owners. The character is abundant in this sprawling 2 story home. Walk in the front door and you will be greeted by a sweet vestibule for sitting and taking off shoes and hanging up your jacket. You will be greeted with a large front living room with stunning gas fireplace and lots of windows for natural light. There is an office/reading room off the entry way that leads to the screened in porch - perfect for morning coffee. The dining room is very generous sized with a built in cabinet for displaying your dishes or prized possessions. There is a coffee bar/butler's pantry with tons of storage leading to the custom chef worthy kitchen with commercial stove and sink! The large family room sits off the kitchen and has a gas fireplace, vaulted ceiling with stunning beams and bar area. The main floor also has a 3/4 bath with tile shower. Upstairs you will find 4 bedrooms (one is currently used as a laundry room and does not have a closet) with good sized closets as well as a 3/4 bath with tile shower. The attic is a walk up and could possibly be finished off for more storage space. You will love the 2 car garage as well as the amazing back yard boasting decks, patio spaces, plenty of green space, raised garden beds and a really nice garden shed. This home is just blocks from the elementary school and town square. Shedule your showing today!...
Contact an agent
Home facts
- Year built:1916
- Listing ID #:746922
- Added:50 day(s) ago
- Updated:September 27, 2026 at 03:02 PM
Rooms and interior
- Bedrooms:4
- Total bathrooms:2
- Dining Description:Separate Formal Dining Room
- Kitchen Description:Refrigerator, Stove
- Basement:Yes
- Basement Description:Unfinished
- Living area:2,430 sq. ft.
Heating and cooling
- Cooling:Central Air
- Heating:Forced Air, Gas, Natural Gas
- Central air:Yes
Structure and exterior
- Roof:Asphalt, Shingle
- Year built:1916
- Building area:2,430 sq. ft.
- Lot area:0.25 Acres
- Architectural Style:Two Story
- Exterior Features:Deck, Enclosed Porch, Porch, Screened
- Foundation Description:Block
- Levels:2 Story
Utilities
- Water:Public
- Sewer:Public Sewer
Finances and disclosures
- Price:$349,000
- Price per sq. ft.:$143.62
- Tax amount:$6,091
Features and amenities
- Appliances:Dryer, Refrigerator, Stove, Washer
- Laundry features:Dryer, Upper Level, Washer
Parking
- Parking description:Detached, Garage, Two Car Garage
- Garage:Yes
- Garage spaces:2
New listings near 310 W Washington Street
- New
 Listed by BHGRE$299,900Active4 beds 2 baths1,296 sq. ft.
1986 Quarry Trail, Winterset, IA 50273
MLS# 750004Listed by: BH&G REAL ESTATE INNOVATIONS - New
 $785,000Active48 Acres
2949 Trail, Winterset, IA 50273
MLS# 750008Listed by: MIDWEST LAND GROUP LLC - New
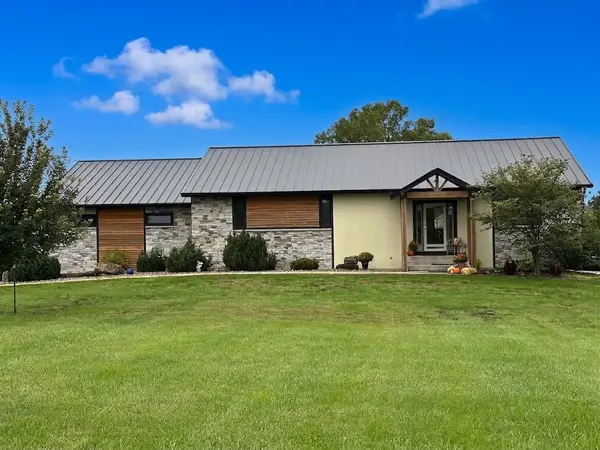 $775,000Active3 beds 3 baths1,724 sq. ft.
2394 Cumming Road, Winterset, IA 50273
MLS# 749765Listed by: HOMEFRONT REAL ESTATE, LLC 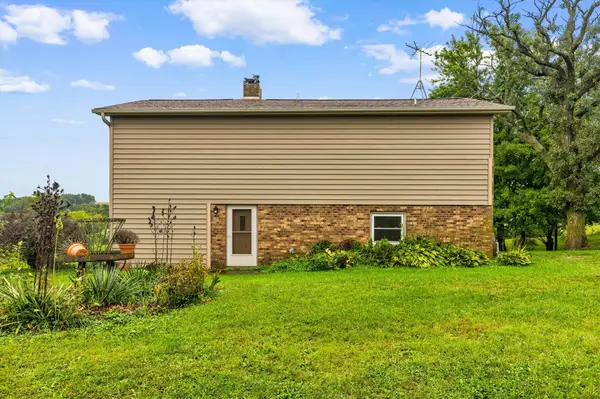 $325,000Pending2 beds 1 baths1,364 sq. ft.
1510 270th Street, Winterset, IA 50273
MLS# 749660Listed by: RE/MAX PRECISION- New
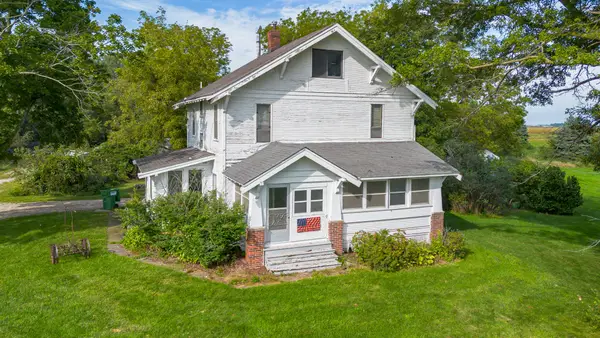 $315,000Active4 beds 2 baths1,680 sq. ft.
1509 State Highway 92, Winterset, IA 50273
MLS# 749639Listed by: RE/MAX CONCEPTS - New
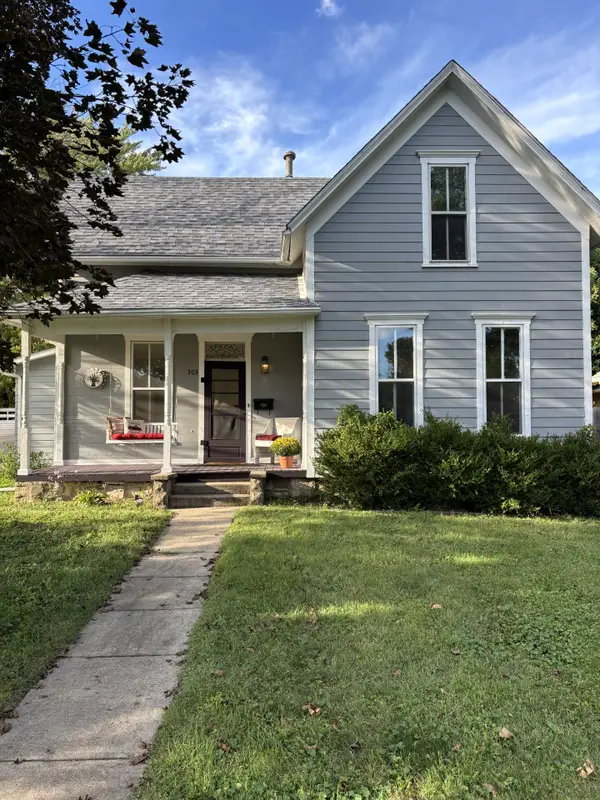 $324,900Active3 beds 2 baths1,725 sq. ft.
303 E Court Avenue, Winterset, IA 50273
MLS# 749546Listed by: PRO TEAM REALTY - New
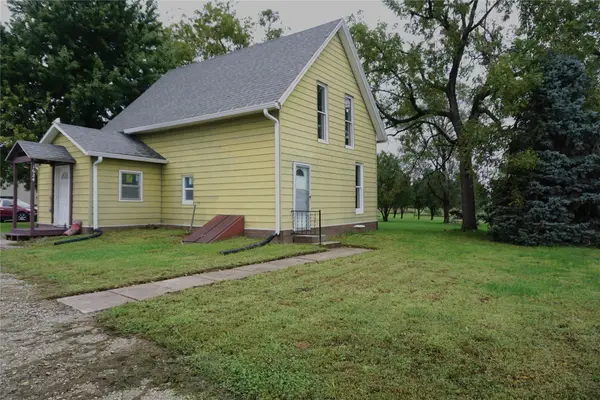 $179,000Active2 beds 2 baths1,230 sq. ft.
1624 S 4th Avenue, Winterset, IA 50273
MLS# 749468Listed by: COVERED BRIDGE REALTY 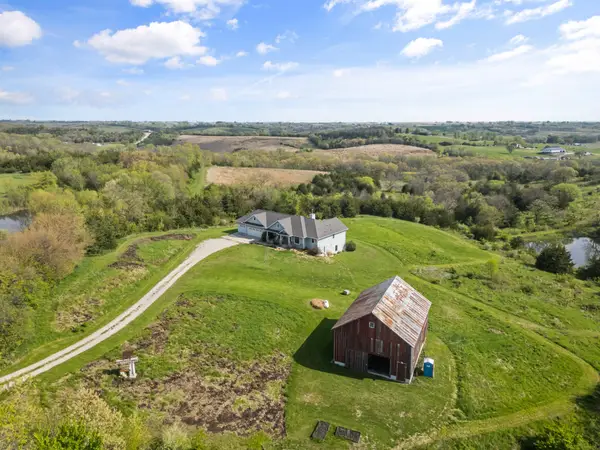 $1,500,000Active4 beds 3 baths1,884 sq. ft.
1582 N River Trail, Winterset, IA 50273
MLS# 746880Listed by: RE/MAX PRECISION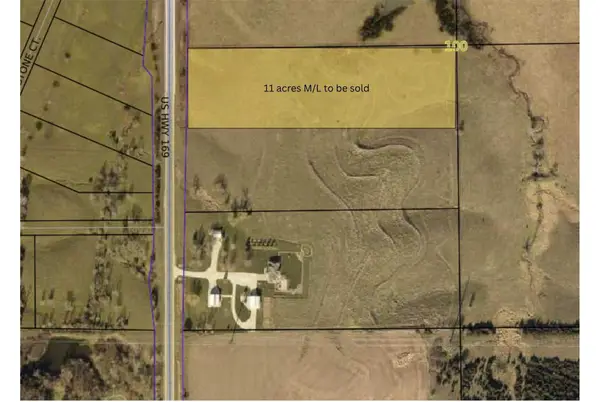 $385,500Pending22 Acres
TBD Us Hwy 169, Winterset, IA 50273
MLS# 749030Listed by: RE/MAX PRECISION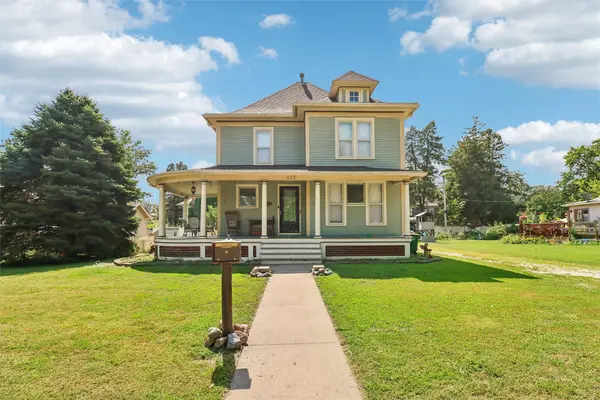 $292,500Active3 beds 2 baths1,976 sq. ft.
612 W Jefferson Street, Winterset, IA 50273
MLS# 748879Listed by: LPT REALTY, LLC


Protect your home and budget from life's surprises with an Assurant Home Warranty, backed by a partner that supports you through every step of homeownership. Explore Plans.
© 2026 Better Homes and Gardens Real Estate LLC. An Anywhere Real Estate company. All rights reserved. Better Homes and Gardens® Real Estate is a registered trademark owned by Meredith Operations Corporation, licensed to Better Homes and Gardens Real Estate LLC and used with permission. Better Homes and Gardens Real Estate LLC fully supports the principles of the Fair Housing Act and the Equal Opportunity Act. Listing information is deemed reliable but is not guaranteed accurate.
Each office is independently owned and operated.
Any services or products provided by third parties are not provided by, affiliated with or related to Better Homes and Gardens Real Estate LLC, or its affiliated companies.