
203 Linden Drive, Woodbine, IA 51579
Local realty services provided by:Better Homes and Gardens Real Estate The Good Life Group
203 Linden Drive,Woodbine, IA 51579
$259,000
- 4 Beds
- 3 Baths
- 2,395 sq. ft.
- Single family
- Active
Listed by: jay leisey
Office: bhhs ambassador real estate
MLS#:26-1867
Source:IA_SWIAR
Price summary
- Price:$259,000
- Price per sq. ft.:$108.14
About this home
Ranch-style home offering 4 bedrooms and 3 baths, with an informal dining area in the kitchen and quartz countertops on the main level. The finished basement includes a rec room and bathroom. Enjoy a 2-car attached garage with workshop area, fenced yard, shed. The larger acre lot provides plenty of outdoor space. Home needs TLC and is ready for you to make it your own with your personal finishes and updates. AMA. Sq ft per county. Home sold as is, no repairs by seller.
Contact an agent
Home facts
- Year built:1999
- Listing ID #:26-1867
- Added:1 day(s) ago
- Updated:August 28, 2026 at 01:48 AM
Rooms and interior
- Bedrooms:4
- Total bathrooms:3
- Full bathrooms:3
- Dining Description:Formal Dining
- Basement Description:Baths, Family Room, Partially Finished
- Living area:2,395 sq. ft.
Heating and cooling
- Cooling:Heat Pump
- Heating:Heat Pump
Structure and exterior
- Roof:Composition
- Year built:1999
- Building area:2,395 sq. ft.
- Construction Materials:Frame
- Exterior Features:Deck, Fence
- Levels:1.0
Schools
- High school:Woodbine
- Middle school:Woodbine
- Elementary school:Woodbine
Finances and disclosures
- Price:$259,000
- Price per sq. ft.:$108.14
- Tax amount:$5,640 (2025)
Features and amenities
- Amenities:Deck, Fence, Perm Siding
Parking
- Parking description:Attached
- Garage spaces:2
New listings near 203 Linden Drive
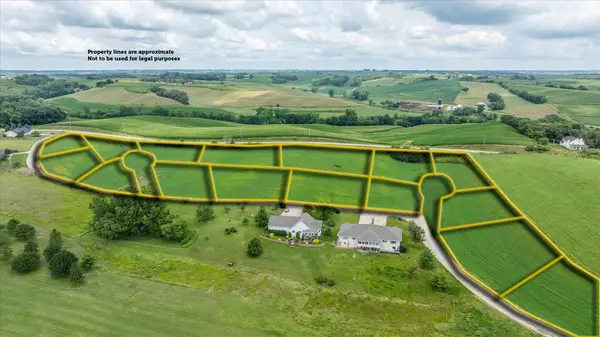 $43,000Pending0 Acres
LOT18+3 Shadow Hill Estates, WOODBINE, IA 51579
MLS# 26-1865Listed by: REALTY ONE GROUP STERLING-WOODBINE $275,000Pending4 beds 3 baths2,360 sq. ft.
54 3rd Street, Woodbine, IA 51579
MLS# 22623963Listed by: REALTY ONE GROUP STERLING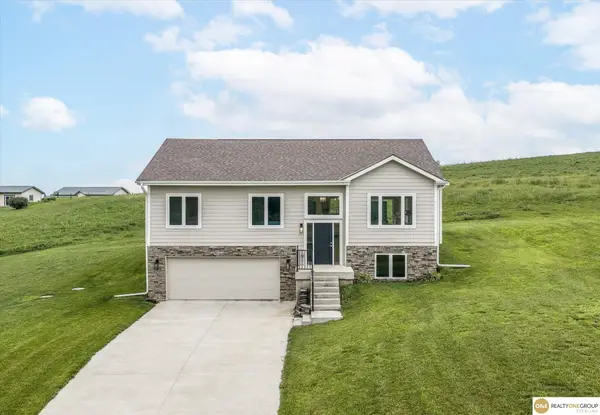 $355,000Pending3 beds 2 baths1,584 sq. ft.
105 Bluegrass Lane, Woodbine, IA 51579
MLS# 22623477Listed by: REALTY ONE GROUP STERLING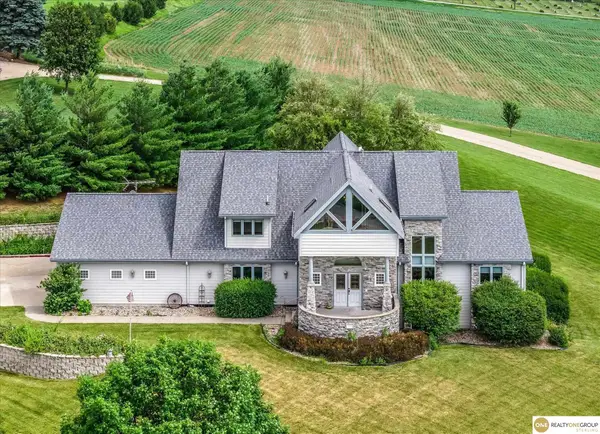 $725,000Active5 beds 4 baths4,718 sq. ft.
211 Fischer Drive, Woodbine, IA 51579
MLS# 22618564Listed by: REALTY ONE GROUP STERLING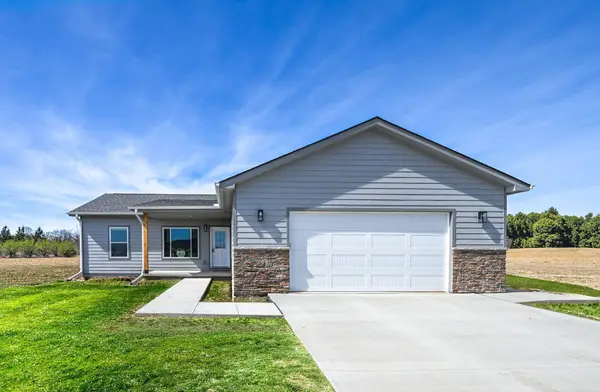 $325,000Active3 beds 2 baths1,386 sq. ft.
210 Harvest Hills Drive, WOODBINE, IA 51579
MLS# 26-1354Listed by: REALTY ONE GROUP STERLING-WOODBINE $419,000Active4 beds 3 baths3,099 sq. ft.
2976 B Par Trail, WOODBINE, IA 51579
MLS# 26-1245Listed by: REALTY ONE GROUP STERLING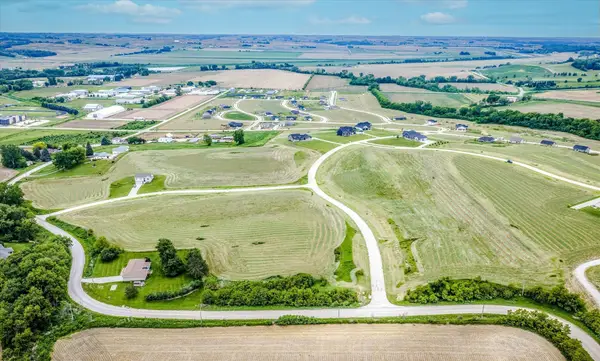 $45,050Active0 Acres
101 Bluegrass Lane, WOODBINE, IA 51579
MLS# 26-1064Listed by: REALTY ONE GROUP STERLING-WOODBINE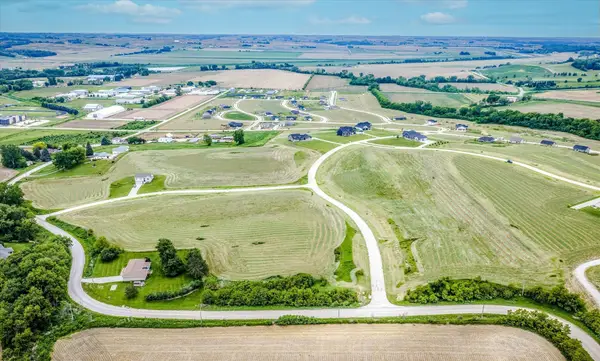 $46,750Active0 Acres
102 Bluegrass Lane, WOODBINE, IA 51579
MLS# 26-1065Listed by: REALTY ONE GROUP STERLING-WOODBINE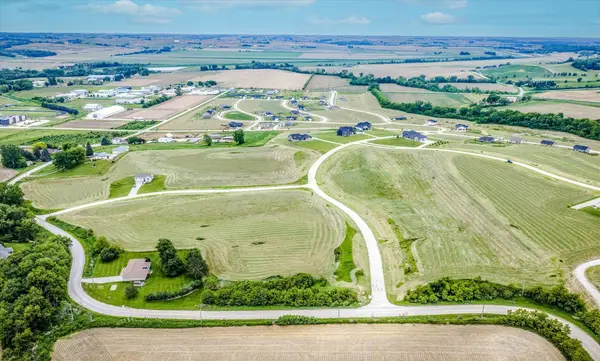 $57,800Active49299.44 Acres
103 Ridgeline Road, WOODBINE, IA 51579
MLS# 26-1066Listed by: REALTY ONE GROUP STERLING-WOODBINE


Protect your home and budget from life's surprises with an Assurant Home Warranty, backed by a partner that supports you through every step of homeownership. Explore Plans.
© 2026 Better Homes and Gardens Real Estate LLC. An Anywhere Real Estate company. All rights reserved. Better Homes and Gardens® Real Estate is a registered trademark owned by Meredith Operations Corporation, licensed to Better Homes and Gardens Real Estate LLC and used with permission. Better Homes and Gardens Real Estate LLC fully supports the principles of the Fair Housing Act and the Equal Opportunity Act. Listing information is deemed reliable but is not guaranteed accurate.
Each office is independently owned and operated.
Any services or products provided by third parties are not provided by, affiliated with or related to Better Homes and Gardens Real Estate LLC, or its affiliated companies.