
210 Harvest Hills Drive, Woodbine, IA 51579
Local realty services provided by:Better Homes and Gardens Real Estate The Good Life Group
210 Harvest Hills Drive,Woodbine, IA 51579
$325,000
- 3 Beds
- 2 Baths
- 1,386 sq. ft.
- Single family
- Active
Listed by: patricia joan reisz, angela peters
Office: realty one group sterling-woodbine
MLS#:26-1354
Source:IA_SWIAR
Price summary
- Price:$325,000
- Price per sq. ft.:$234.49
About this home
Welcome to Harvest Hills -Where Modern Living Meets Small-Town Charm
Beautifully crafted new construction home by A Square Dev., where precision engineering meets contemporary design. From the moment you step inside, the open floor plan feels like home, walk in pantry laundry/mud room,& a full unfinished basement w/BA rough in & egress window all on about ½ acre!
Built to last & built to save, this home boasts exceptional energy efficiency, wrapped in LP SmartSide Lap siding for striking curb appeal. The kitchen comes fully equipped w/Whirlpool appl including W/D.
Nestled in the Harvest Hills Subdivision, minutes from the CREW Center.
Peace of mind comes standard here w/both a manufacturer warranty & America's Preferred Home Warranty included. Affordability. Craftsmanship. Community.
Contact an agent
Home facts
- Year built:2025
- Listing ID #:26-1354
- Added:99 day(s) ago
- Updated:September 30, 2026 at 04:10 PM
Rooms and interior
- Bedrooms:3
- Total bathrooms:2
- Full bathrooms:2
- Dining Description:KIT/DR Combo
- Kitchen Description:Dishwasher, Electric Range, Microwave, Pantry, Refrigerator
- Basement Description:Full, Unfinished
- Living area:1,386 sq. ft.
Heating and cooling
- Heating:Electric
Structure and exterior
- Roof:Composition
- Year built:2025
- Building area:1,386 sq. ft.
- Construction Materials:Frame, Modular
- Levels:1.0
Schools
- High school:Woodbine
- Middle school:Woodbine
- Elementary school:Woodbine
Finances and disclosures
- Price:$325,000
- Price per sq. ft.:$234.49
Features and amenities
- Laundry features:Dryer Hookup, Washer Hookup
- Amenities:Smoke Alarms, Sump Pumps, Tile Floor
Parking
- Parking description:Attached
- Garage spaces:2
New listings near 210 Harvest Hills Drive
- New
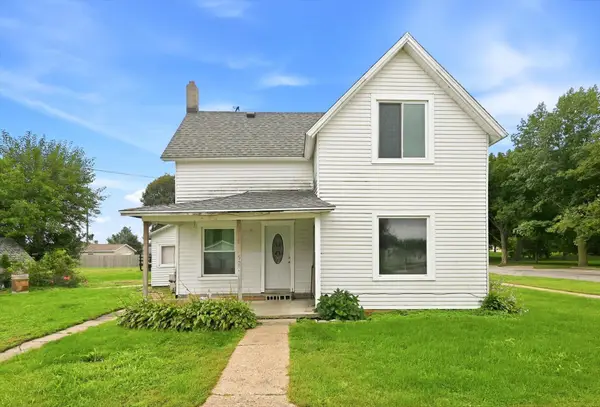 $96,000Active4 beds 1 baths1,476 sq. ft.
52 6th Street, WOODBINE, IA 51579
MLS# 26-2111Listed by: REALTY ONE GROUP STERLING-WOODBINE - New
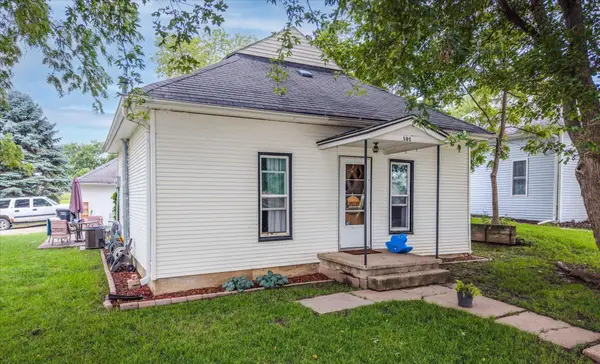 $128,000Active2 beds 1 baths856 sq. ft.
101 Normal Street, WOODBINE, IA 51579
MLS# 26-2164Listed by: REALTY ONE GROUP STERLING-WOODBINE 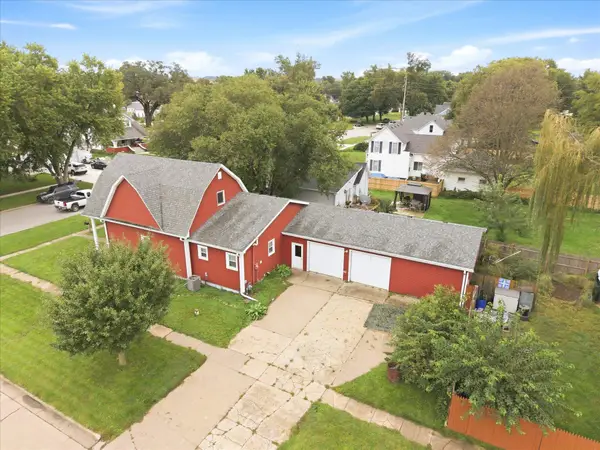 $230,000Active4 beds 2 baths2,409 sq. ft.
409 Weare Street, WOODBINE, IA 51579
MLS# 26-2110Listed by: REALTY ONE GROUP STERLING-WOODBINE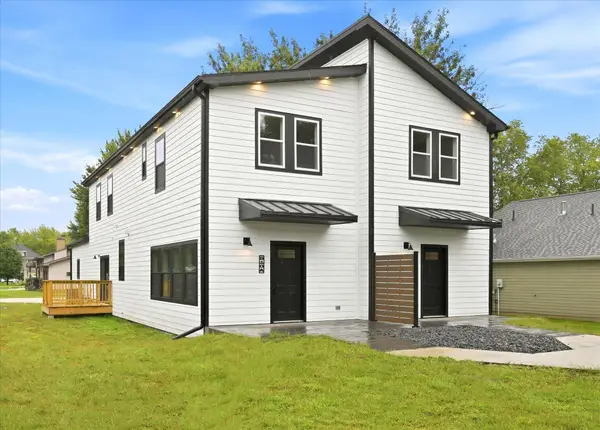 $299,000Active3 beds 3 baths1,590 sq. ft.
910 Normal Street, WOODBINE, IA 51579
MLS# 26-2113Listed by: REALTY ONE GROUP STERLING-WOODBINE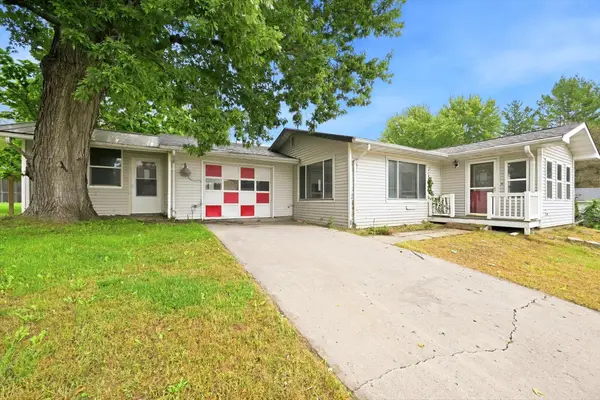 $109,000Pending2 beds 2 baths1,232 sq. ft.
53 9th Street, WOODBINE, IA 51579
MLS# 26-2101Listed by: REALTY ONE GROUP STERLING-WOODBINE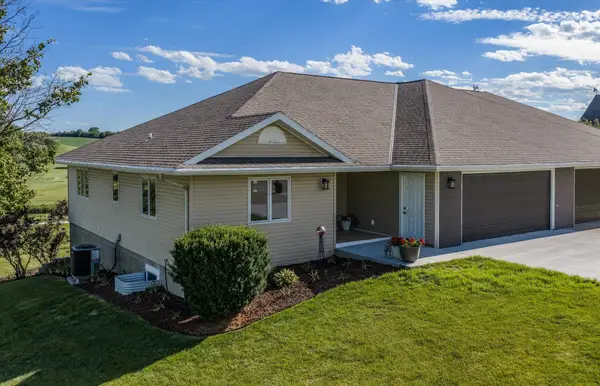 $415,000Active4 beds 3 baths3,218 sq. ft.
2976 B Par Trail, WOODBINE, IA 51579
MLS# 26-2035Listed by: REALTY ONE GROUP STERLING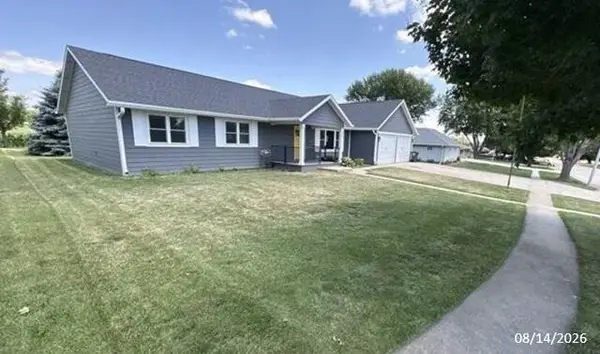 $259,000Pending4 beds 3 baths2,395 sq. ft.
203 Linden Drive, WOODBINE, IA 51579
MLS# 26-1867Listed by: BHHS AMBASSADOR REAL ESTATE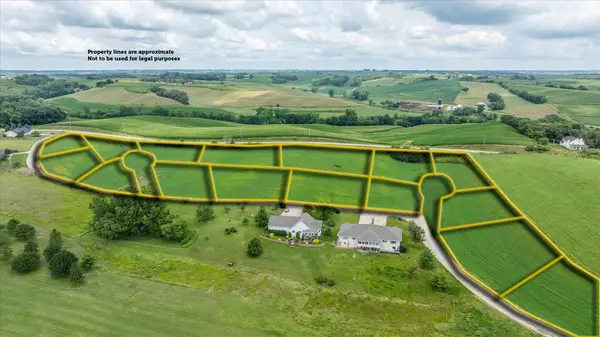 $43,000Pending0 Acres
LOT18+3 Shadow Hill Estates, WOODBINE, IA 51579
MLS# 26-1865Listed by: REALTY ONE GROUP STERLING-WOODBINE $275,000Pending4 beds 3 baths2,360 sq. ft.
54 3rd Street, Woodbine, IA 51579
MLS# 22623963Listed by: REALTY ONE GROUP STERLING


Protect your home and budget from life's surprises with an Assurant Home Warranty, backed by a partner that supports you through every step of homeownership. Explore Plans.
© 2026 Better Homes and Gardens Real Estate LLC. An Anywhere Real Estate company. All rights reserved. Better Homes and Gardens® Real Estate is a registered trademark owned by Meredith Operations Corporation, licensed to Better Homes and Gardens Real Estate LLC and used with permission. Better Homes and Gardens Real Estate LLC fully supports the principles of the Fair Housing Act and the Equal Opportunity Act. Listing information is deemed reliable but is not guaranteed accurate.
Each office is independently owned and operated.
Any services or products provided by third parties are not provided by, affiliated with or related to Better Homes and Gardens Real Estate LLC, or its affiliated companies.