
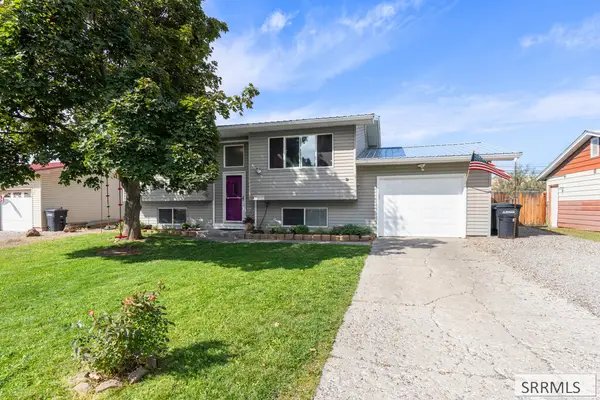
1288 Ashland Drive, Ammon, ID 83406
Local realty services provided by:Better Homes and Gardens Real Estate 43° North
Upcoming open houses
- Sat, Oct 0311:00 am - 01:00 pm
Listed by: anderson hicks group, riley call
Office: keller williams realty east idaho
MLS#:2189532
Source:ID_SRMLS
Price summary
- Price:$315,000
- Price per sq. ft.:$267.4
About this home
Stylish Updates & Easy Living Come Together at 1288 Ashland Drive! This inviting 2-bedroom, 2-bath Idaho Falls home blends modern updates with comfortable, low-maintenance living. The beautifully remodeled kitchen features quartz countertops, while updated LVP flooring & newer carpet create a fresh, welcoming feel throughout. The functional layout offers inviting gathering spaces, well-sized bedrooms & the convenience of two full bathrooms. A newer furnace & water softener add everyday comfort & peace of mind. Step outside to enjoy the established lawn & covered patio, creating the perfect spot for morning coffee, summer grilling or relaxing outdoors. With thoughtful updates already completed, comfortable indoor-outdoor living spaces & a manageable layout, this move-in-ready home offers modern style, functionality & easy everyday living.
Contact an agent
Home facts
- Year built:2004
- Subdivision & Development:TRAILWOOD VILLAGE-BON
- Listing ID #:2189532
- Added:1 day(s) ago
- Updated:September 29, 2026 at 07:45 PM
Rooms and interior
- Bedrooms:2
- Total bathrooms:2
- Full bathrooms:2
- Kitchen Description:Dishwasher, Microwave, Refrigerator
- Living area:1,178 sq. ft.
Heating and cooling
- Heating:Forced Air
Structure and exterior
- Year built:2004
- Building area:1,178 sq. ft.
- Lot area:0.13 Acres
- Construction Materials:Brick
- Foundation Description:Concrete Perimeter
Schools
- High school:HILLCREST 93HS
- Middle school:SANDCREEK 93JH
- Elementary school:TIE BREAKER 93EL
Utilities
- Water:Public
- Sewer:Public Sewer
Finances and disclosures
- Price:$315,000
- Price per sq. ft.:$267.4
- Tax amount:$1,137 (2025)
Features and amenities
- Appliances:Refrigerator
- Laundry features:Main Level
- Amenities:Ceiling Fan(s), Plumbed For Water Softener, Vaulted Ceiling(s), Walk-in Closet(s)
Parking
- Parking description:2 Stalls, Attached, Concrete
New listings near 1288 Ashland Drive
- New
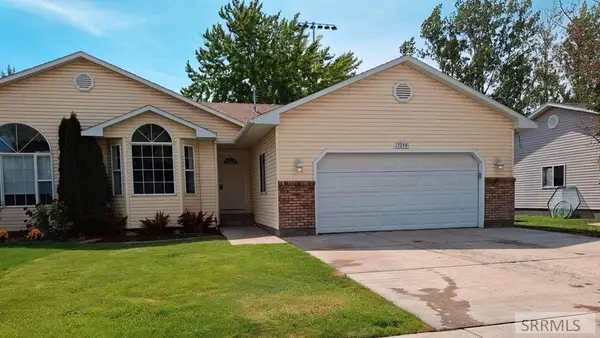 $315,000Active4 beds 3 baths1,752 sq. ft.
3290 Carolyn Lane, AMMON, ID 83406
MLS# 2189530Listed by: KELLER WILLIAMS REALTY EAST IDAHO - New
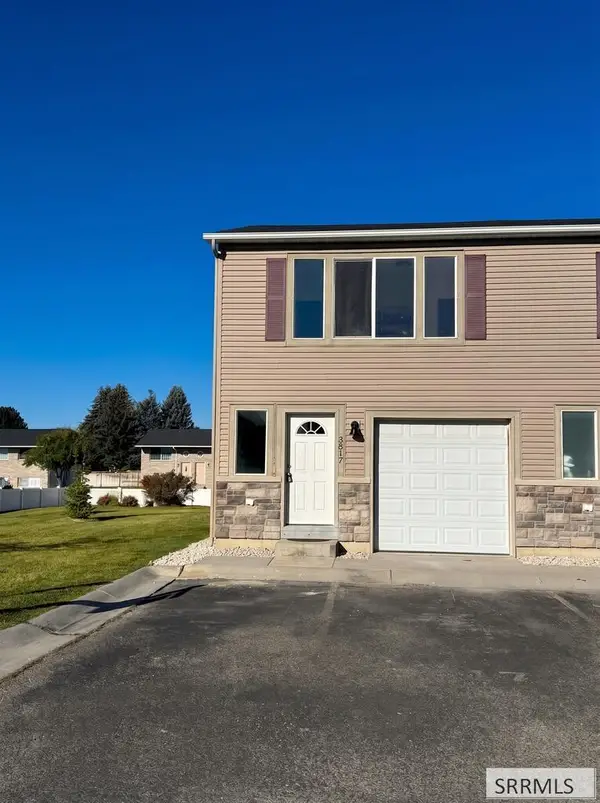 $249,900Active3 beds 2 baths1,094 sq. ft.
3517 Greenfield Drive, AMMON, ID 83406
MLS# 2189507Listed by: IDAHO'S REAL ESTATE - New
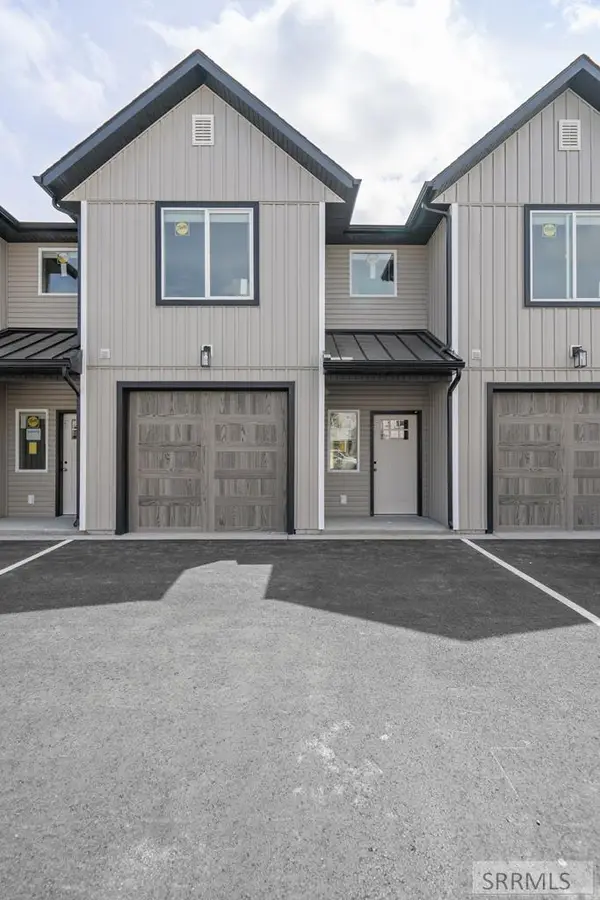 $310,000Active3 beds 3 baths1,417 sq. ft.
2749 Derrald Loop, AMMON, ID 83406
MLS# 2189494Listed by: REAL BROKER LLC - New
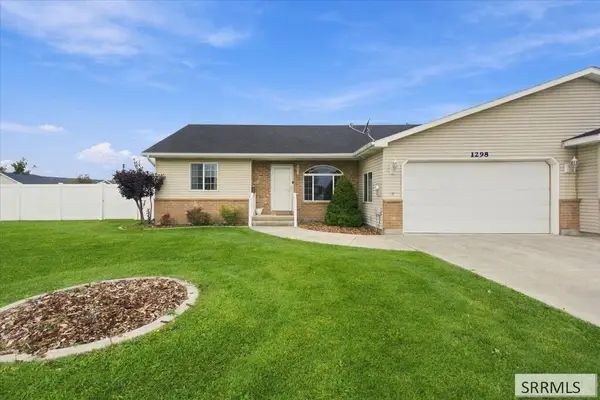 $320,000Active2 beds 2 baths1,133 sq. ft.
1298 Jackson Drive, AMMON, ID 83406
MLS# 2189484Listed by: SILVERCREEK REALTY GROUP - New
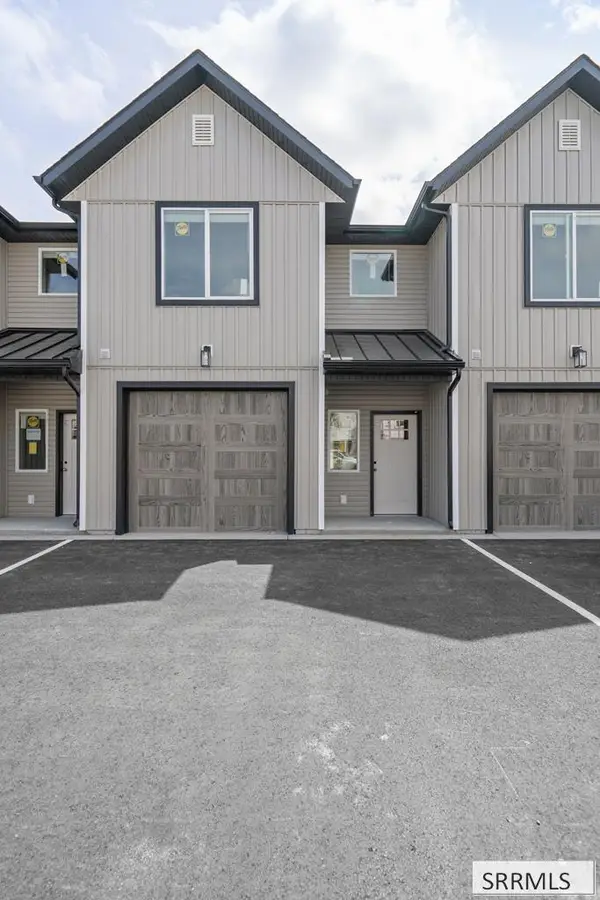 $310,000Active3 beds 3 baths1,417 sq. ft.
2698 Derrald Loop, AMMON, ID 83406
MLS# 2189487Listed by: HOMES OF IDAHO - New
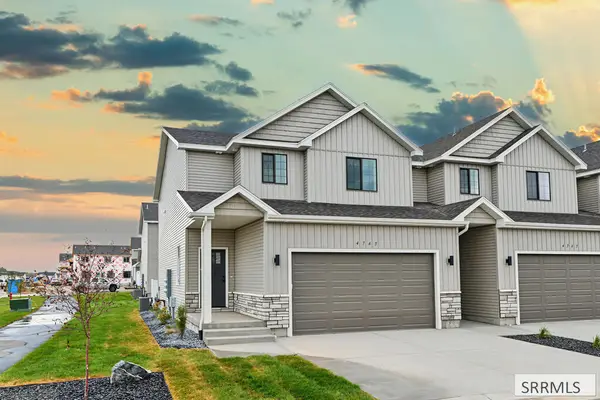 $347,000Active3 beds 3 baths2,340 sq. ft.
4765 Hazen Drive, AMMON, ID 83406
MLS# 2189469Listed by: KELLER WILLIAMS REALTY EAST IDAHO - New
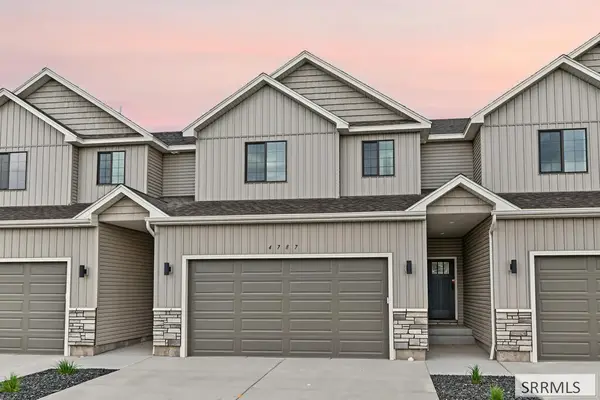 $342,000Active3 beds 3 baths2,340 sq. ft.
4787 Hazen Drive, AMMON, ID 83406
MLS# 2189471Listed by: KELLER WILLIAMS REALTY EAST IDAHO - New
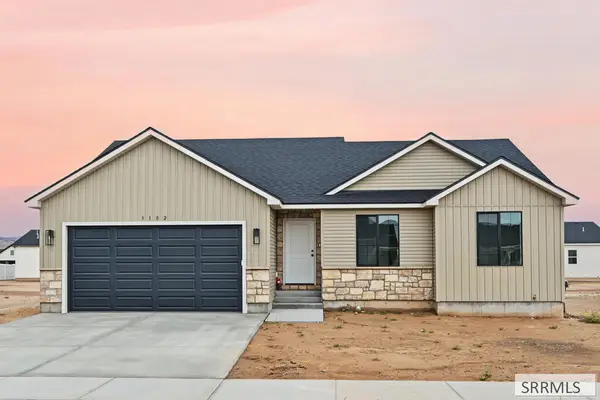 $405,000Active3 beds 2 baths2,636 sq. ft.
3102 Blue Muse Road, AMMON, ID 83406
MLS# 2189464Listed by: KELLER WILLIAMS REALTY EAST IDAHO - New
 $310,000Active3 beds 2 baths1,652 sq. ft.
1980 Falcon Drive, AMMON, ID 83406
MLS# 2189384Listed by: REAL BROKER LLC


Protect your home and budget from life's surprises with an Assurant Home Warranty, backed by a partner that supports you through every step of homeownership. Explore Plans.
© 2026 Better Homes and Gardens Real Estate LLC. An Anywhere Real Estate company. All rights reserved. Better Homes and Gardens® Real Estate is a registered trademark owned by Meredith Operations Corporation, licensed to Better Homes and Gardens Real Estate LLC and used with permission. Better Homes and Gardens Real Estate LLC fully supports the principles of the Fair Housing Act and the Equal Opportunity Act. Listing information is deemed reliable but is not guaranteed accurate.
Each office is independently owned and operated.
Any services or products provided by third parties are not provided by, affiliated with or related to Better Homes and Gardens Real Estate LLC, or its affiliated companies.