
2698 Derrald Loop, Ammon, ID 83406
Local realty services provided by:Better Homes and Gardens Real Estate 43° North
2698 Derrald Loop,Ammon, ID 83406
$310,000
- 3 Beds
- 3 Baths
- 1,417 sq. ft.
- Townhouse
- Active
Listed by: brad camphouse
Office: homes of idaho
MLS#:2189487
Source:ID_SRMLS
Price summary
- Price:$310,000
- Price per sq. ft.:$218.77
- Monthly HOA dues:$75
About this home
Brand new Townhome in Ammon. Directly behind the Theater and many restaurants. Perfect location for date nights. The main level features an living area with modern finishes open-concept kitchen, dining, and as well as a half bath, with an attached garage. Upstairs, the main suite includes a private bathroom and walk-in closet. Two more Bedrooms, a full bathroom, and upstairs laundry, finish out the living area.
Contact an agent
Home facts
- Year built:2026
- Subdivision & Development:RICKS FARM-BON
- Listing ID #:2189487
- Added:3 day(s) ago
- Updated:September 28, 2026 at 07:55 PM
Rooms and interior
- Bedrooms:3
- Total bathrooms:3
- Full bathrooms:2
- Half bathrooms:1
- Kitchen Description:Dishwasher, Microwave
- Basement Description:Crawl Space
- Living area:1,417 sq. ft.
Heating and cooling
- Heating:Electric
Structure and exterior
- Year built:2026
- Building area:1,417 sq. ft.
- Lot area:0.04 Acres
- Foundation Description:Concrete Perimeter
Schools
- High school:HILLCREST 93HS
- Middle school:SANDCREEK 93JH
- Elementary school:AMMON 93EL
Utilities
- Water:Public
- Sewer:Public Sewer
Finances and disclosures
- Price:$310,000
- Price per sq. ft.:$218.77
Features and amenities
- Laundry features:Upper Level
Parking
- Parking description:1 Stall
New listings near 2698 Derrald Loop
- New
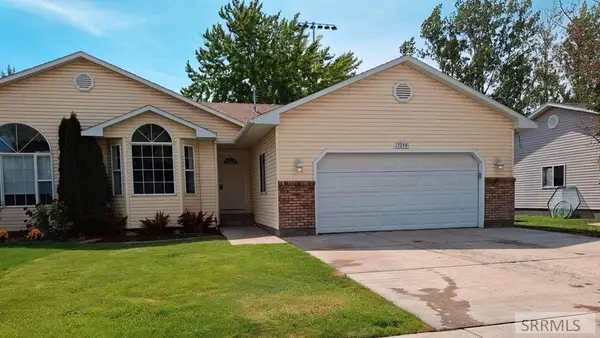 $315,000Active4 beds 3 baths1,752 sq. ft.
3290 Carolyn Lane, AMMON, ID 83406
MLS# 2189530Listed by: KELLER WILLIAMS REALTY EAST IDAHO - New
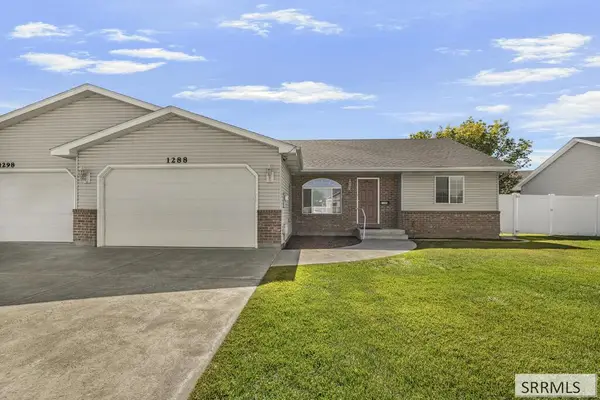 $315,000Active2 beds 2 baths1,178 sq. ft.
1288 Ashland Drive, AMMON, ID 83406
MLS# 2189532Listed by: KELLER WILLIAMS REALTY EAST IDAHO - New
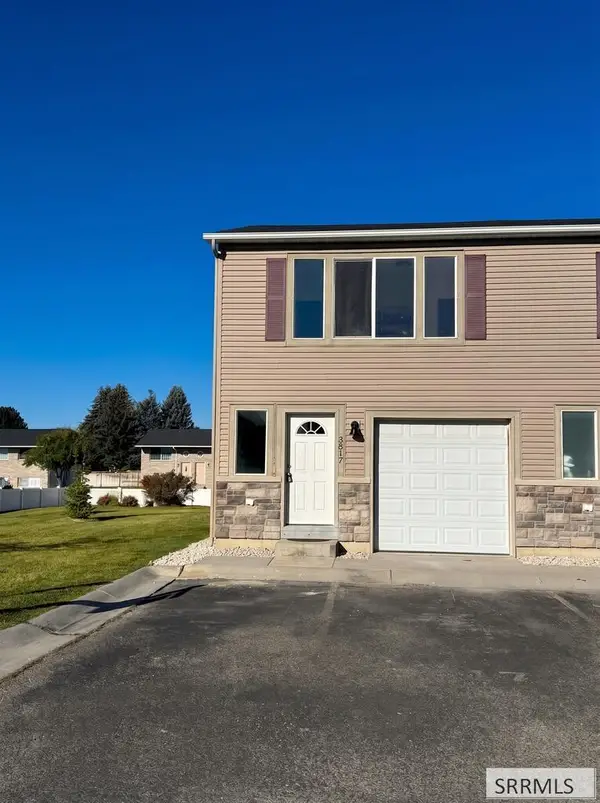 $249,900Active3 beds 2 baths1,094 sq. ft.
3517 Greenfield Drive, AMMON, ID 83406
MLS# 2189507Listed by: IDAHO'S REAL ESTATE - New
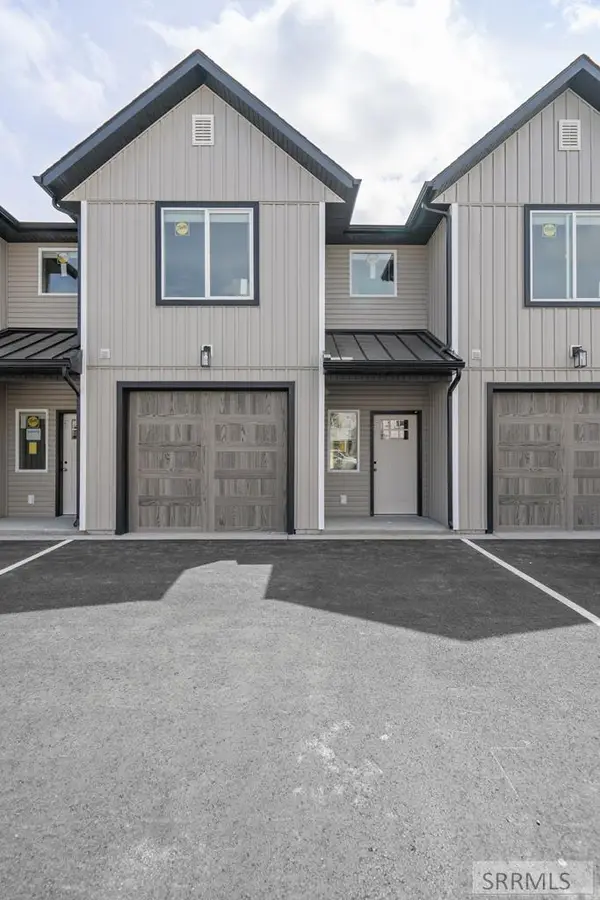 $310,000Active3 beds 3 baths1,417 sq. ft.
2749 Derrald Loop, AMMON, ID 83406
MLS# 2189494Listed by: REAL BROKER LLC - New
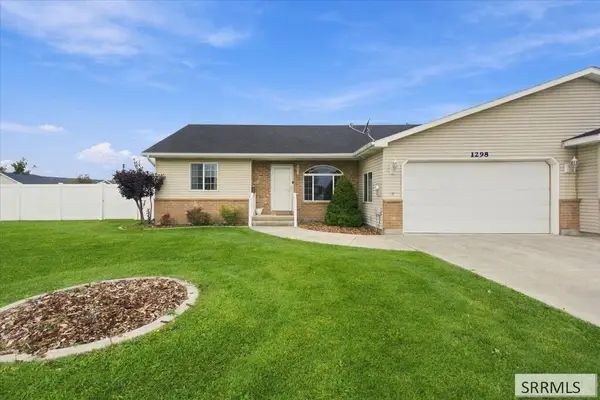 $320,000Active2 beds 2 baths1,133 sq. ft.
1298 Jackson Drive, AMMON, ID 83406
MLS# 2189484Listed by: SILVERCREEK REALTY GROUP - New
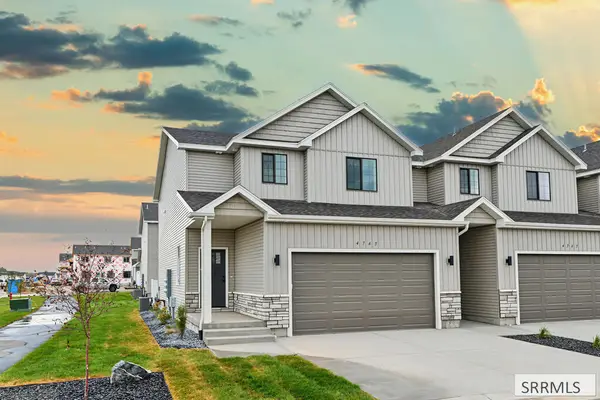 $347,000Active3 beds 3 baths2,340 sq. ft.
4765 Hazen Drive, AMMON, ID 83406
MLS# 2189469Listed by: KELLER WILLIAMS REALTY EAST IDAHO - New
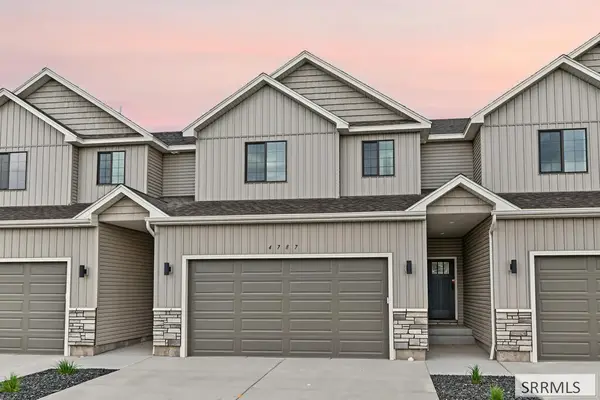 $342,000Active3 beds 3 baths2,340 sq. ft.
4787 Hazen Drive, AMMON, ID 83406
MLS# 2189471Listed by: KELLER WILLIAMS REALTY EAST IDAHO - New
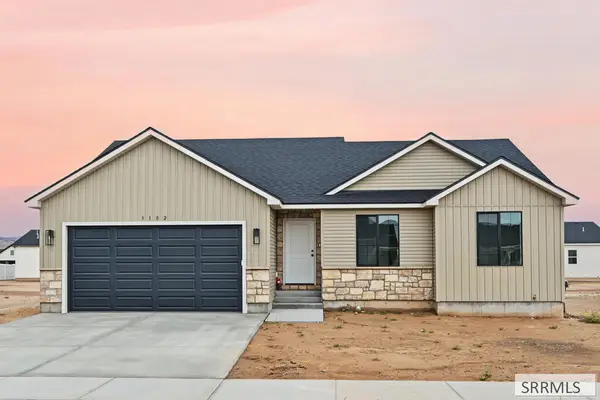 $405,000Active3 beds 2 baths2,636 sq. ft.
3102 Blue Muse Road, AMMON, ID 83406
MLS# 2189464Listed by: KELLER WILLIAMS REALTY EAST IDAHO - New
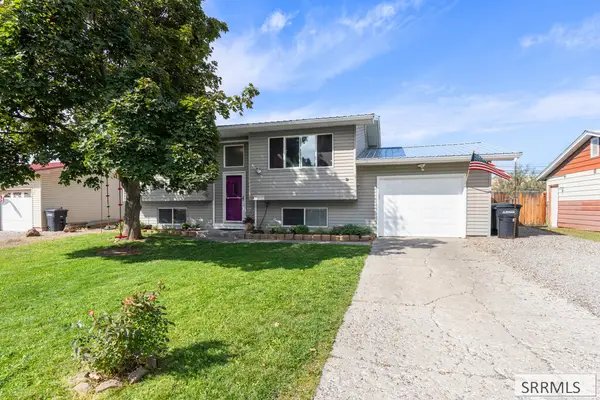 $310,000Active3 beds 2 baths1,652 sq. ft.
1980 Falcon Drive, AMMON, ID 83406
MLS# 2189384Listed by: REAL BROKER LLC


Protect your home and budget from life's surprises with an Assurant Home Warranty, backed by a partner that supports you through every step of homeownership. Explore Plans.
© 2026 Better Homes and Gardens Real Estate LLC. An Anywhere Real Estate company. All rights reserved. Better Homes and Gardens® Real Estate is a registered trademark owned by Meredith Operations Corporation, licensed to Better Homes and Gardens Real Estate LLC and used with permission. Better Homes and Gardens Real Estate LLC fully supports the principles of the Fair Housing Act and the Equal Opportunity Act. Listing information is deemed reliable but is not guaranteed accurate.
Each office is independently owned and operated.
Any services or products provided by third parties are not provided by, affiliated with or related to Better Homes and Gardens Real Estate LLC, or its affiliated companies.