
1775 Avocet Drive, Ammon, ID 83406
Local realty services provided by:Better Homes and Gardens Real Estate 43° North
1775 Avocet Drive,Ammon, ID 83406
$325,000
- 4 Beds
- 2 Baths
- 1,560 sq. ft.
- Single family
- Pending
Listed by: caitlin cook
Office: real broker llc.
MLS#:2186536
Source:ID_SRMLS
Price summary
- Price:$325,000
- Price per sq. ft.:$208.33
About this home
Welcome home! Centrally located and just around the corner from McCowin Park, this move-in ready 4-bedroom, 2-bath home is the perfect place to plant roots, with a generous .31-acre lot and spacious two-stall garage that are hard to beat for a first-time buyer. Step inside and feel immediately at home. 1,560 sq ft of comfortable living space unfolds before you, with major systems recently replaced — new AC/heating unit, water heater, and water softener — so you can settle in with complete peace of mind. Step outside to your newly covered back patio and soak it all in. Everything has been done for you — just move in and enjoy.
Contact an agent
Home facts
- Year built:1952
- Subdivision & Development:HILLVIEW VILLAGE-BON
- Listing ID #:2186536
- Added:82 day(s) ago
- Updated:July 15, 2026 at 08:47 AM
Rooms and interior
- Bedrooms:4
- Total bathrooms:2
- Full bathrooms:2
- Dining Description:Breakfast Nook/Bar
- Kitchen Description:Dishwasher, Microwave, Refrigerator
- Basement Description:Finished, Full
- Living area:1,560 sq. ft.
Heating and cooling
- Heating:Forced Air
Structure and exterior
- Year built:1952
- Building area:1,560 sq. ft.
- Lot area:0.31 Acres
- Exterior Features:Shed
- Foundation Description:Concrete Perimeter
Schools
- High school:HILLCREST 93HS
- Middle school:SANDCREEK 93JH
- Elementary school:HILLVIEW 93EL
Utilities
- Water:Public
- Sewer:Public Sewer
Finances and disclosures
- Price:$325,000
- Price per sq. ft.:$208.33
- Tax amount:$1,409 (2025)
Features and amenities
- Appliances:Refrigerator
- Amenities:Plumbed For Water Softener, RV Pad, RV Parking Area, Shed, Walk-in Closet(s)
Parking
- Parking description:2 Stalls, Concrete
New listings near 1775 Avocet Drive
- New
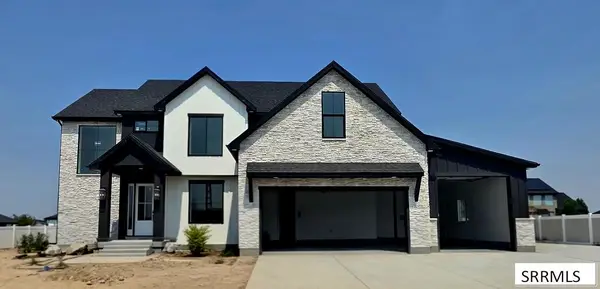 $935,000Active6 beds 5 baths4,660 sq. ft.
2735 Granite Falls Drive, AMMON, ID 83406
MLS# 2188445Listed by: THE REALTY SHOP - Open Sat, 12 to 2pmNew
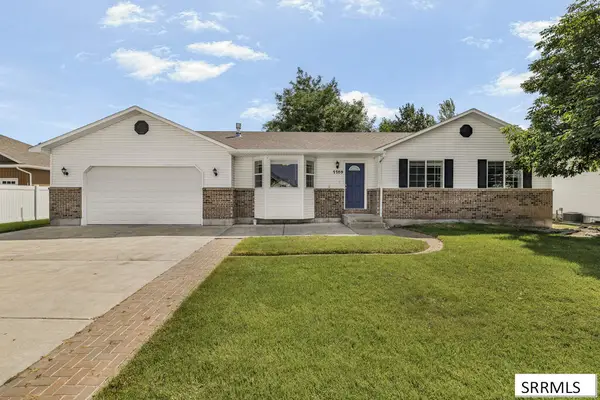 $425,000Active5 beds 3 baths2,586 sq. ft.
1109 Diamond Circle, AMMON, ID 83406
MLS# 2188495Listed by: EXP REALTY LLC - New
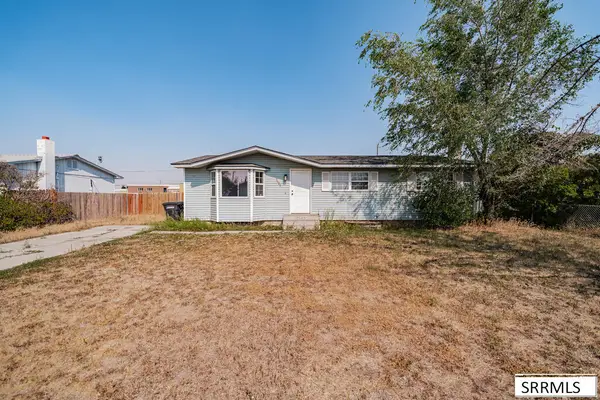 $320,000Active5 beds 2 baths2,144 sq. ft.
3455 Ross Avenue, AMMON, ID 83206
MLS# 2188414Listed by: REAL BROKER LLC - New
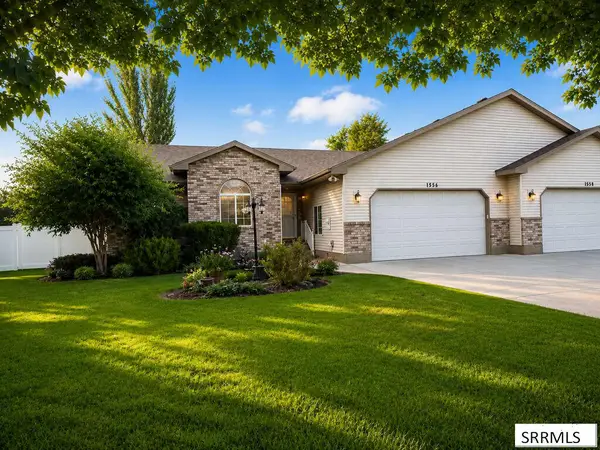 $429,950Active5 beds 3 baths3,624 sq. ft.
3826 Silverwood Circle, IDAHO FALLS, ID 83406
MLS# 2188412Listed by: LOWES FLAT FEE REALTY A HOMEZU PARTNER - New
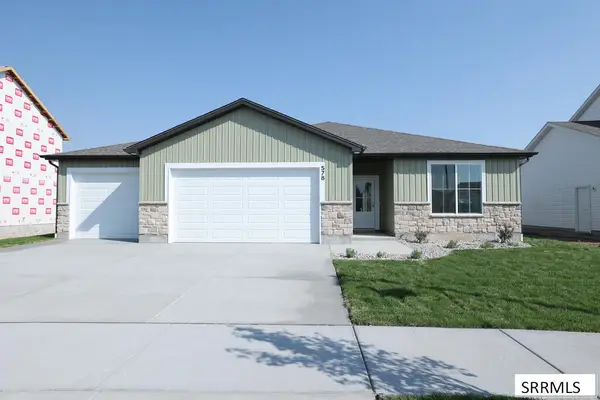 $459,900Active3 beds 2 baths1,575 sq. ft.
578 Curlew Drive, AMMON, ID 83406
MLS# 2188376Listed by: KARTCHNER HOMES INC - New
 $610,000Active6 beds 3 baths3,405 sq. ft.
1144 Caliber Lane, AMMON, ID 83401
MLS# 2188357Listed by: KELLER WILLIAMS REALTY EAST IDAHO - New
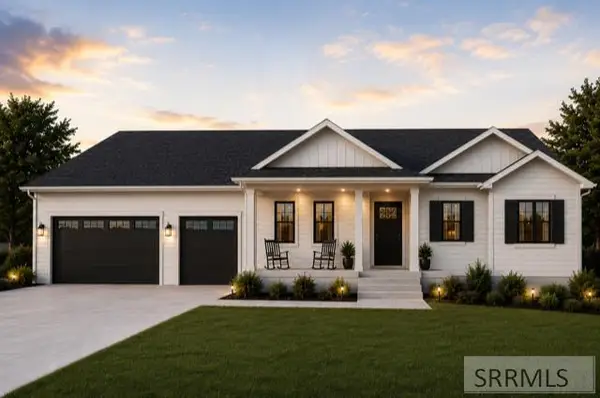 $529,000Active5 beds 3 baths2,998 sq. ft.
3457 Greenwillow Drive, AMMON, ID 83401
MLS# 2188354Listed by: KELLER WILLIAMS REALTY EAST IDAHO - New
 $425,000Active4 beds 4 baths2,636 sq. ft.
3050 Carolyn Lane, AMMON, ID 83406
MLS# 2188320Listed by: SILVERCREEK REALTY GROUP - New
 $619,000Active5 beds 3 baths3,459 sq. ft.
3419 Greenwillow Lane, AMMON, ID 83401
MLS# 2188316Listed by: KELLER WILLIAMS REALTY EAST IDAHO - New
 $649,000Active6 beds 3 baths3,379 sq. ft.
4824 Torcello Drive, IDAHO FALLS, ID 83401
MLS# 2188315Listed by: IDAHO DREAM HOMES REAL ESTATE


Protect your home and budget from life's surprises with an Assurant Home Warranty, backed by a partner that supports you through every step of homeownership. Explore Plans.
© 2026 Better Homes and Gardens Real Estate LLC. An Anywhere Real Estate company. All rights reserved. Better Homes and Gardens® Real Estate is a registered trademark owned by Meredith Operations Corporation, licensed to Better Homes and Gardens Real Estate LLC and used with permission. Better Homes and Gardens Real Estate LLC fully supports the principles of the Fair Housing Act and the Equal Opportunity Act. Listing information is deemed reliable but is not guaranteed accurate.
Each office is independently owned and operated.
Any services or products provided by third parties are not provided by, affiliated with or related to Better Homes and Gardens Real Estate LLC, or its affiliated companies.