
4011 49th S, Ammon, ID 83406
Local realty services provided by:Better Homes and Gardens Real Estate 43° North
4011 49th S,Ammon, ID 83406
$499,000
- 3 Beds
- 2 Baths
- 3,554 sq. ft.
- Single family
- Active
Listed by: jessica cardon, murdock manwaring cardon
Office: exp realty llc.
MLS#:2189577
Source:ID_SRMLS
Price summary
- Price:$499,000
- Price per sq. ft.:$140.41
About this home
Unique acreage property with plenty of room to make it your own! This 3,554 sq ft home is outside of any subdivision with NO HOA! NEW ROOF, It offers a distinctive layout with spacious living areas and plenty of character. The two true bedrooms each feature their own ensuite, with plenty of additional room to fit your needs including a large family room features an abundance of natural light, a freestanding gas fireplace, and a warm, inviting atmosphere. A separate living room with an additional fireplace provides another comfortable gathering space, while the partial basement offers additional space. Outside, enjoy a wraparound deck, a large detached two-car garage, and 2.69 acres with room for animals, hobbies, recreation, or simply enjoying the space and privacy. The home features a private well, septic system, and canal water shares. With its spacious acreage, unique floor plan, and abundant possibilities, this property offers a chance to create a home that truly fits your lifestyle....
Contact an agent
Home facts
- Year built:1940
- Subdivision & Development:NONE
- Listing ID #:2189577
- Added:10 day(s) ago
- Updated:October 11, 2026 at 01:51 AM
Rooms and interior
- Bedrooms:3
- Total bathrooms:2
- Full bathrooms:2
- Dining Description:Formal Dining Room
- Kitchen Description:Refrigerator
- Basement Description:Finished, Partial
- Living area:3,554 sq. ft.
Heating and cooling
- Heating:Forced Air, Propane
Structure and exterior
- Year built:1940
- Building area:3,554 sq. ft.
- Lot area:2.69 Acres
- Construction Materials:Stucco, Wood Siding
- Exterior Features:Livestock Permitted
- Foundation Description:Concrete Perimeter
Schools
- High school:HILLCREST 93HS
- Middle school:SANDCREEK 93JH
- Elementary school:WOODLAND HILLS
Utilities
- Water:Well
- Sewer:Private Septic
Finances and disclosures
- Price:$499,000
- Price per sq. ft.:$140.41
- Tax amount:$3,930 (2025)
Features and amenities
- Appliances:Refrigerator, Washer
- Laundry features:Main Level, Washer
- Amenities:Ceiling Fan(s), RV Pad, RV Parking Area
Parking
- Parking description:2 Stalls, Detached, Gravel
New listings near 4011 49th S
- New
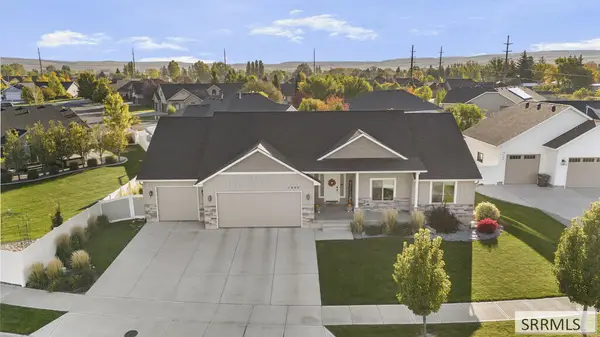 $625,000Active5 beds 3 baths3,463 sq. ft.
1000 Red Robin Avenue, IDAHO FALLS, ID 83401
MLS# 2189761Listed by: KELLER WILLIAMS REALTY EAST IDAHO 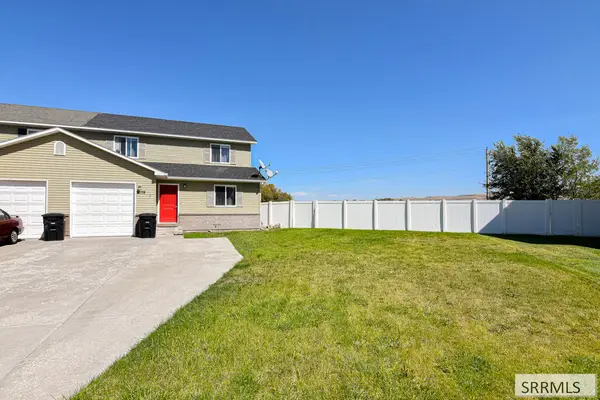 $265,000Pending3 beds 2 baths1,302 sq. ft.
2079 Cassidy Drive, AMMON, ID 83406
MLS# 2189188Listed by: KELLER WILLIAMS REALTY EAST IDAHO- New
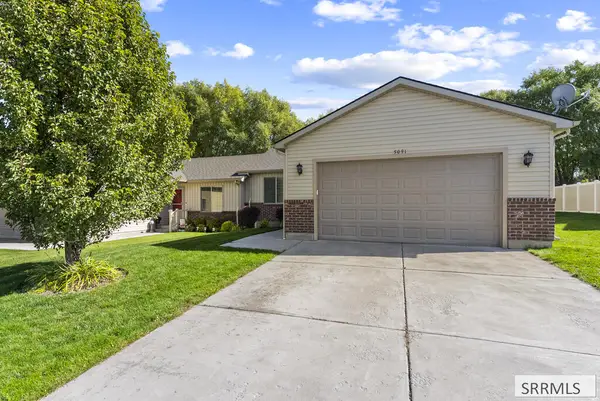 $325,000Active3 beds 2 baths1,207 sq. ft.
5091 Remember Drive, AMMON, ID 83406
MLS# 2189745Listed by: SILVERCREEK REALTY GROUP - New
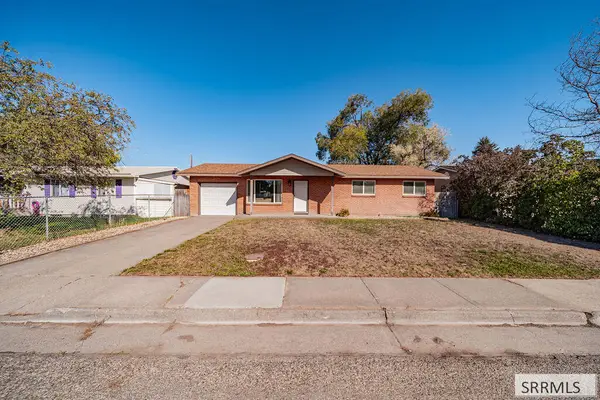 $325,000Active4 beds 1 baths1,968 sq. ft.
3665 Samuel Street, AMMON, ID 83404
MLS# 2189738Listed by: KELLER WILLIAMS REALTY EAST IDAHO - New
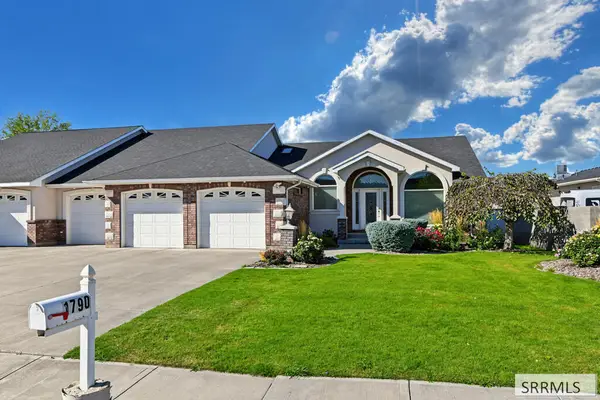 $480,000Active5 beds 3 baths3,664 sq. ft.
1790 Cabellaro Drive, AMMON, ID 83406
MLS# 2189733Listed by: KELLER WILLIAMS REALTY EAST IDAHO - New
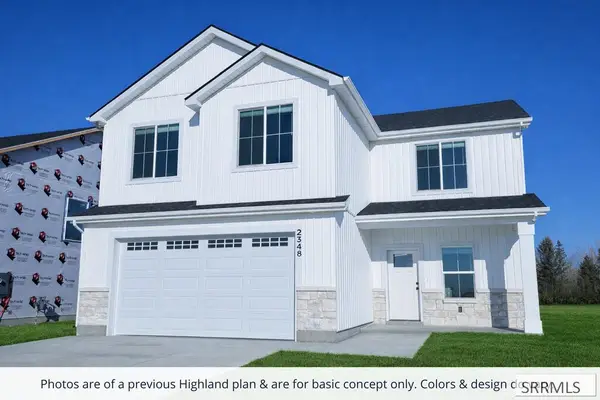 $452,900Active4 beds 3 baths2,137 sq. ft.
593 Sydney, IDAHO FALLS, ID 83401
MLS# 2189649Listed by: KARTCHNER HOMES INC - New
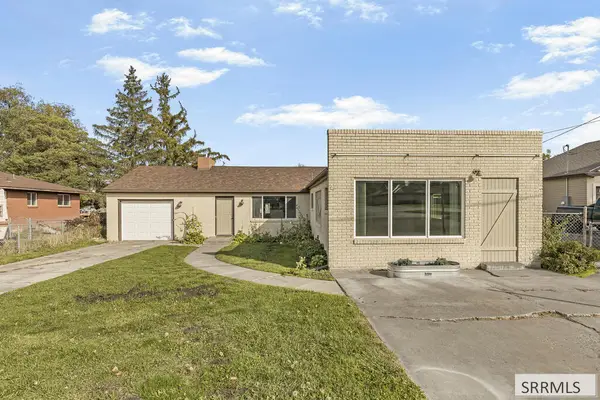 $336,000Active3 beds 2 baths2,982 sq. ft.
2955 Central Avenue, AMMON, ID 83406
MLS# 2189652Listed by: HOMES OF IDAHO 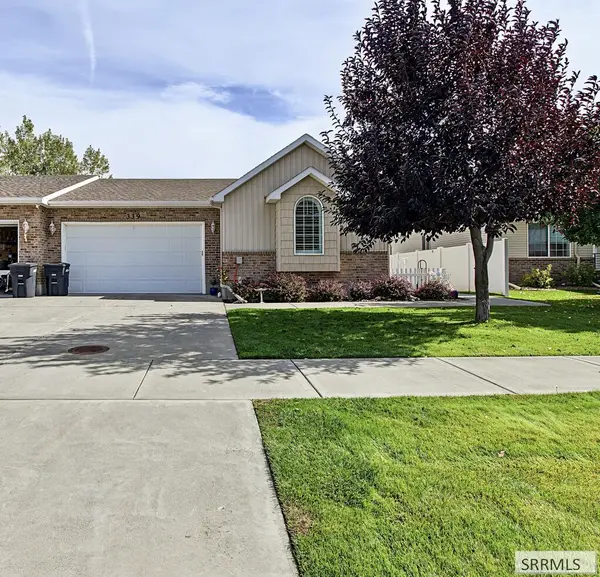 $320,000Pending4 beds 3 baths2,250 sq. ft.
339 Ensign Drive, AMMON, ID 83406
MLS# 2189635Listed by: LEGACY PREMIER REALTY- New
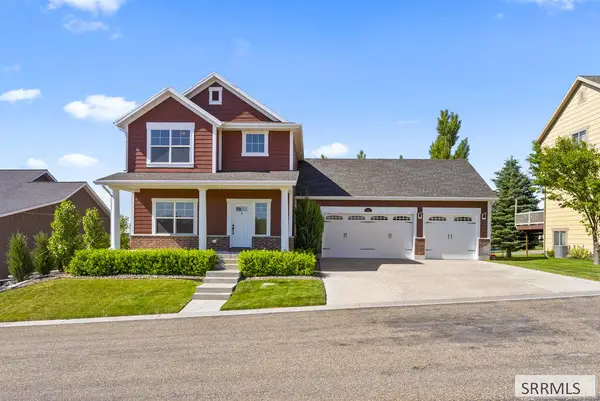 $547,000Active4 beds 4 baths2,944 sq. ft.
6315 Chartwell Gardens, AMMON, ID 83406
MLS# 2189319Listed by: SILVERCREEK REALTY GROUP - New
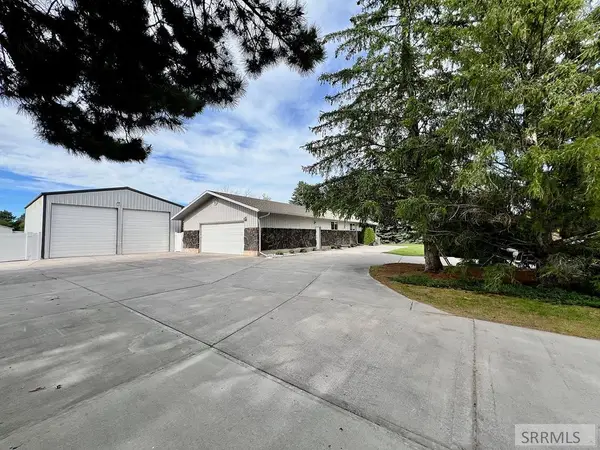 $650,000Active6 beds 3 baths3,300 sq. ft.
3785 Wanda Street, AMMON, ID 83406
MLS# 2189596Listed by: KELLER WILLIAMS REALTY EAST IDAHO


Protect your home and budget from life's surprises with an Assurant Home Warranty, backed by a partner that supports you through every step of homeownership. Explore Plans.
© 2026 Better Homes and Gardens Real Estate LLC. An Anywhere Real Estate company. All rights reserved. Better Homes and Gardens® Real Estate is a registered trademark owned by Meredith Operations Corporation, licensed to Better Homes and Gardens Real Estate LLC and used with permission. Better Homes and Gardens Real Estate LLC fully supports the principles of the Fair Housing Act and the Equal Opportunity Act. Listing information is deemed reliable but is not guaranteed accurate.
Each office is independently owned and operated.
Any services or products provided by third parties are not provided by, affiliated with or related to Better Homes and Gardens Real Estate LLC, or its affiliated companies.